
Colorado Springs Military Realtors and Military Relocation Professionals
The Warner Group
10786 Hidden Brook CircleColorado Springs, CO 80908
Due to the health concerns created by Coronavirus we are offering personal 1-1 online video walkthough tours where possible.
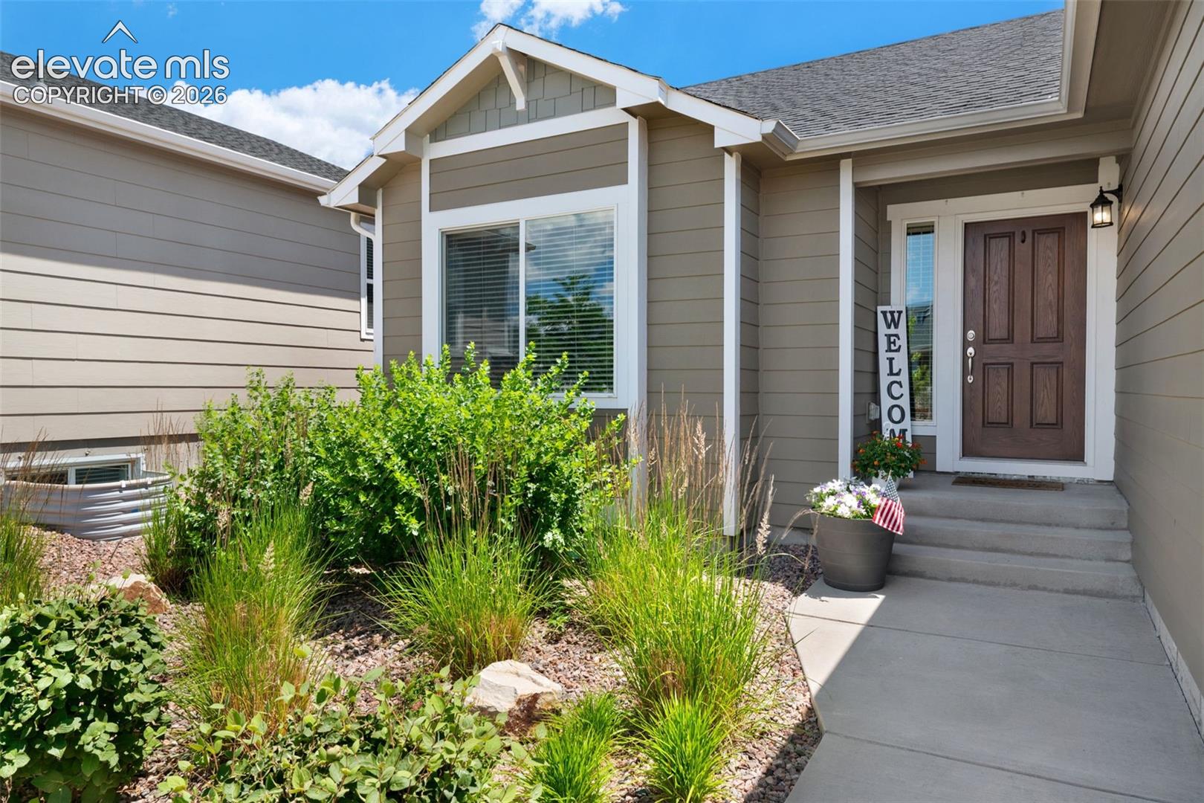
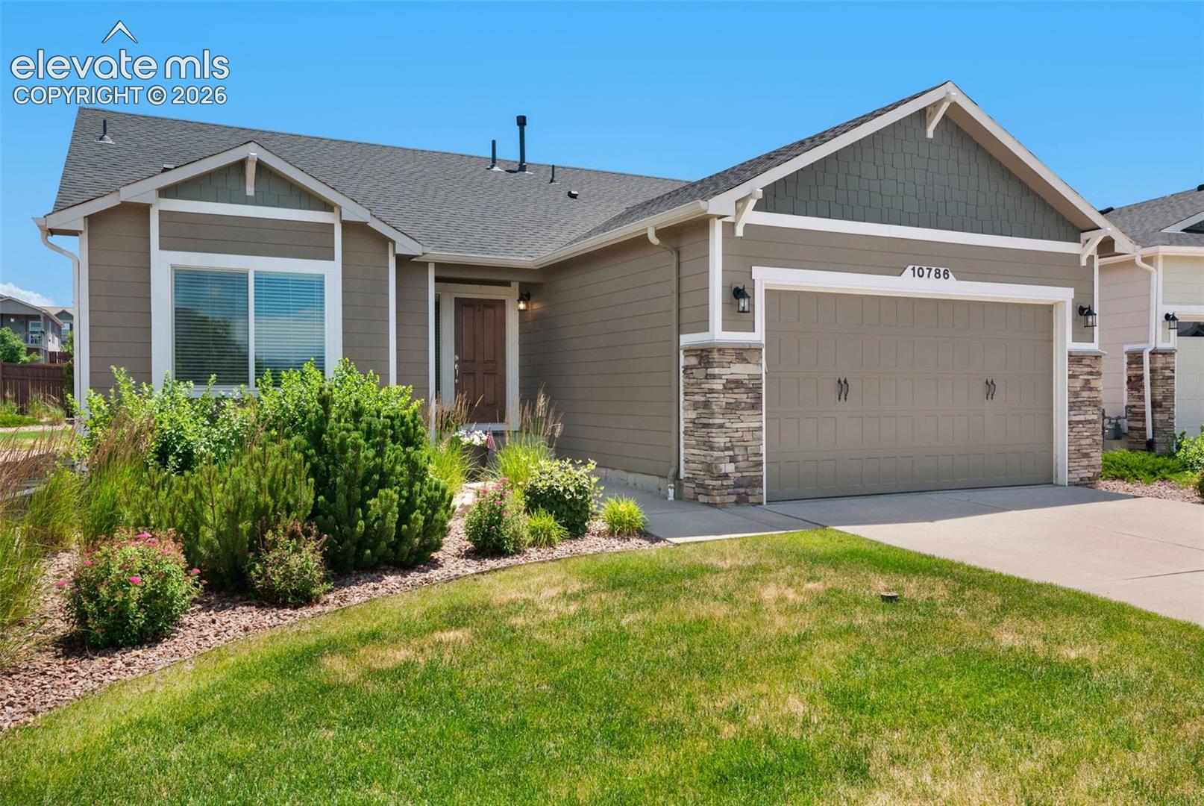
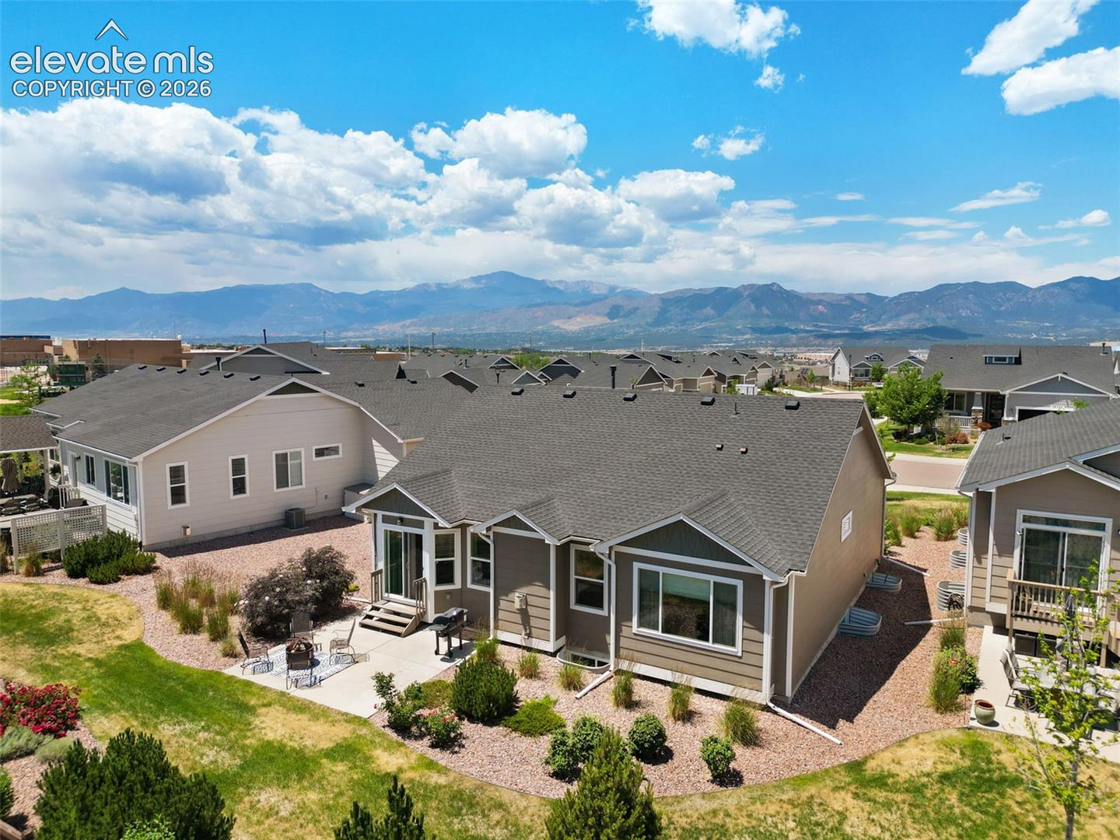
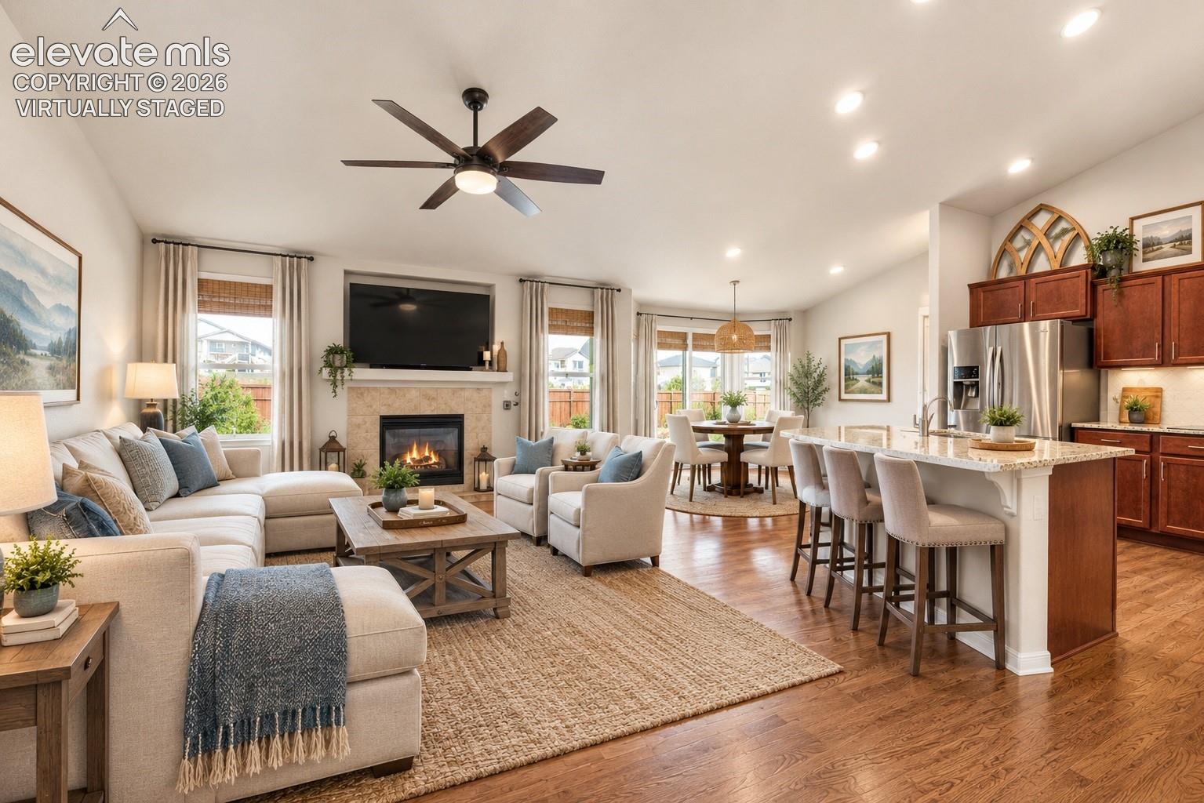
No-maintenance living and brand new A/C awaits in this gorgeous ranch home with a finished basement, ideally situated in the desirable North Fork at Briargate community. Enjoy stunning mountain and Pikes Peak views from a light-filled, open layout designed for both everyday living and entertaining. HOA takes care of all the yard maintenance, leaving your weekends free! Pretty new landscaping provides a warm welcome home! The grand main level features a spacious living room with vaulted ceilings, a cozy fireplace with TV niche, and seamless flow into the dining area and chef-worthy kitchen. These rooms are united with beautiful wood floors! The kitchen is beautifully appointed with warm wood cabinetry topped with crown molding, granite countertops, stainless steel appliances, a gas range with griddle, and a large center island with seating. A charming bay window dining nook opens to the backyard patio—perfect for springtime outdoor dining. A formal dining room offers the ideal setting for hosting larger gatherings. The main level includes two bedrooms, highlighted by a spacious primary suite with a cedar-lined walk-in closet and a private en-suite bath featuring dual sinks, a vanity, and an oversized walk-in shower. The finished basement expands your living space with two additional bedrooms and an entertainer’s dream family room, complete with a wet bar and a full home theater setup, including a projector, screen, and surround sound. HOA allows invisible fences and dog runs. Set in a quiet location within walking distance to Pine Creek High School, a nearby elementary school, and just 5-minutes to I-25 making convenient commutes north and south. A true move-in-ready gem combining comfort, convenience, and exceptional style. Virtually staged photos used.
| 3 days ago | Listing updated with changes from the MLS | |
| 6 days ago | Price changed to $559,999 | |
| 4 months ago | Listing first seen on site |

The real estate listing information and related content displayed on this site is provided exclusively for consumers’ personal, non-commercial use and may not be used for any purpose other than to identify prospective properties consumers may be interested in purchasing. This information and related content is deemed reliable but is not guaranteed accurate by the Pikes Peak REALTOR® Services Corp d/b/a elevateMLS. Copyright 2026
Last checked: 2026-11-11 08:03 AM UTC
Footer

Get Started on the Home Search Now!

Veteran Owned. Community Focused.
Meet our team of Colorado Springs Military Realtors:







