
Colorado Springs Military Realtors and Military Relocation Professionals
The Warner Group
5133 Janga DriveColorado Springs, CO 80924
Due to the health concerns created by Coronavirus we are offering personal 1-1 online video walkthough tours where possible.
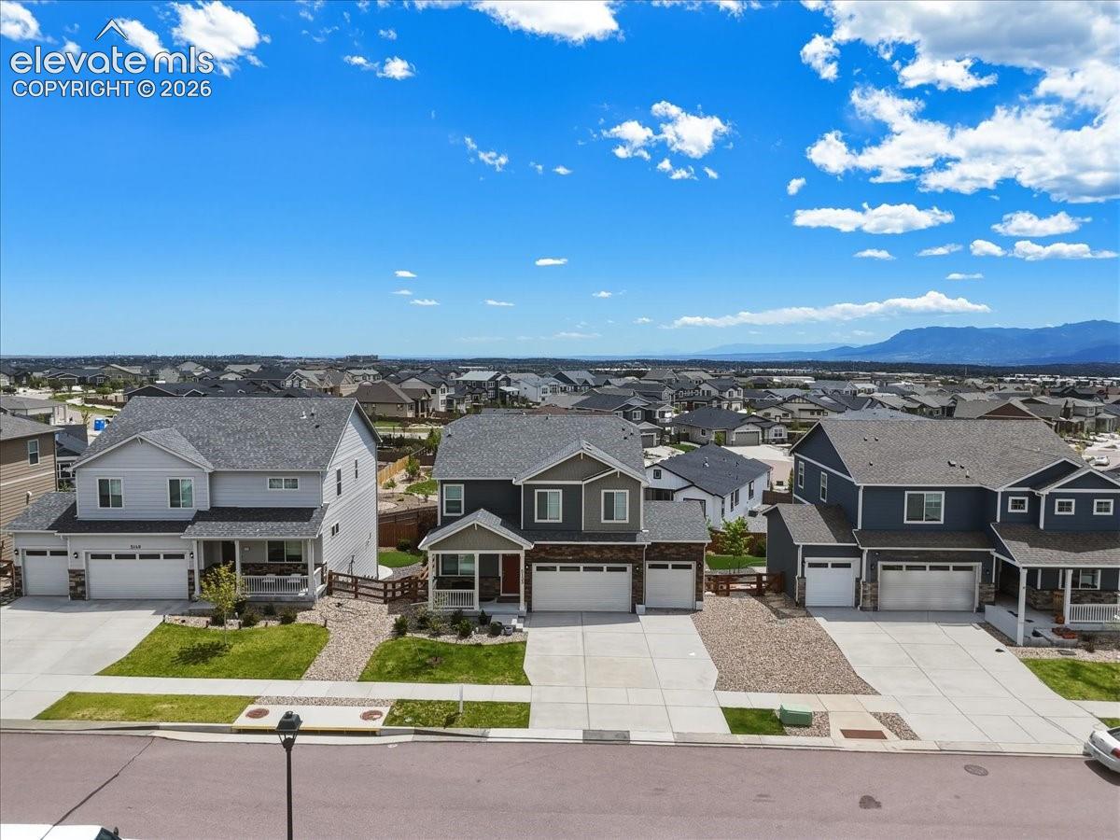
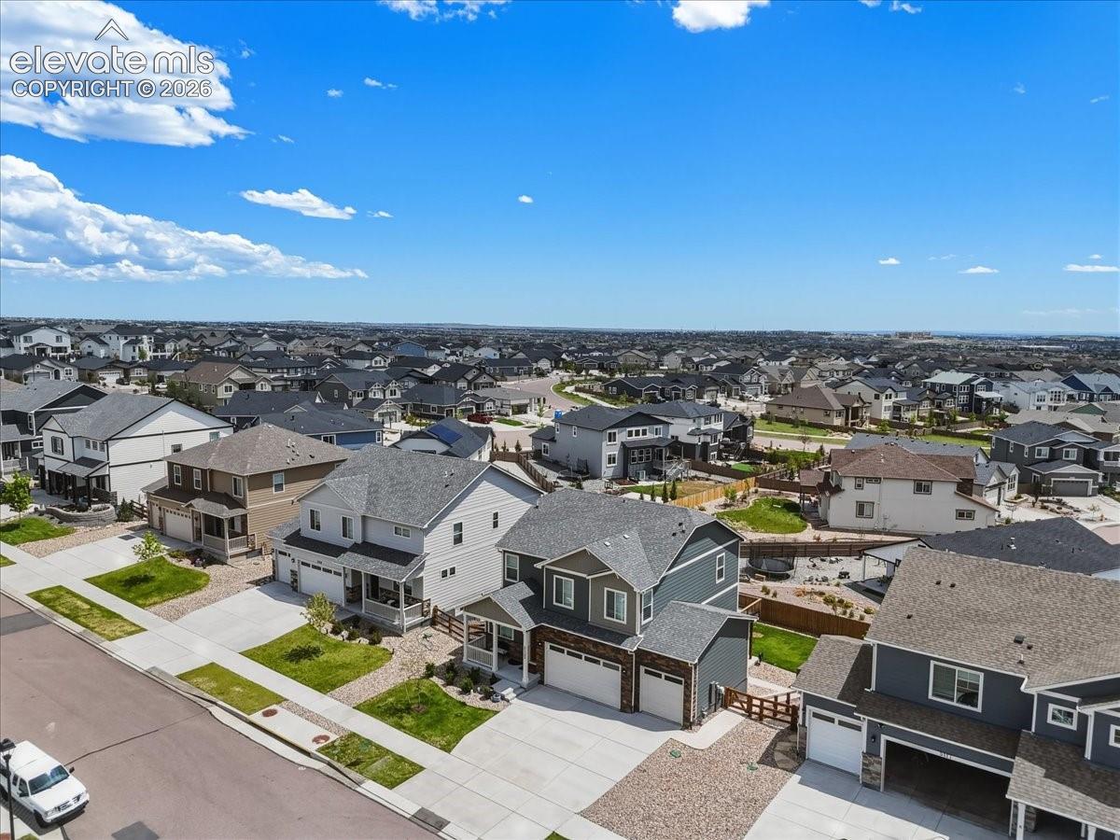
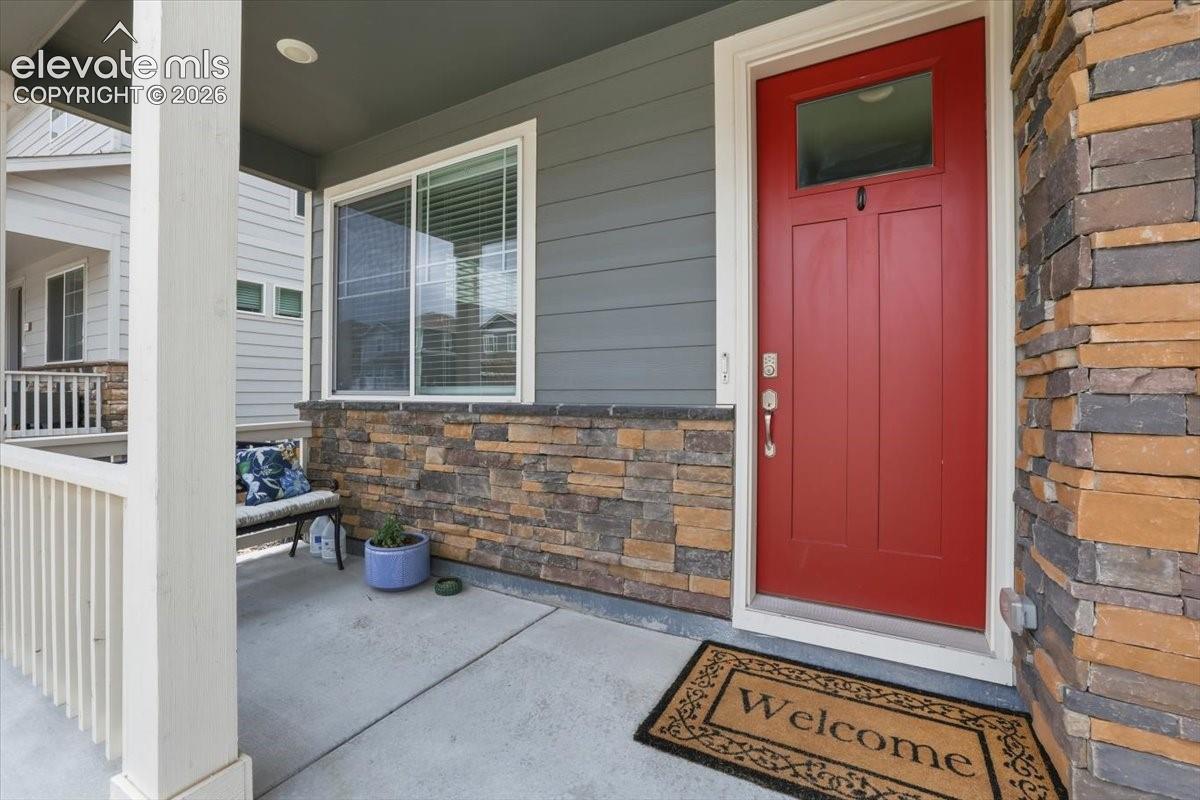
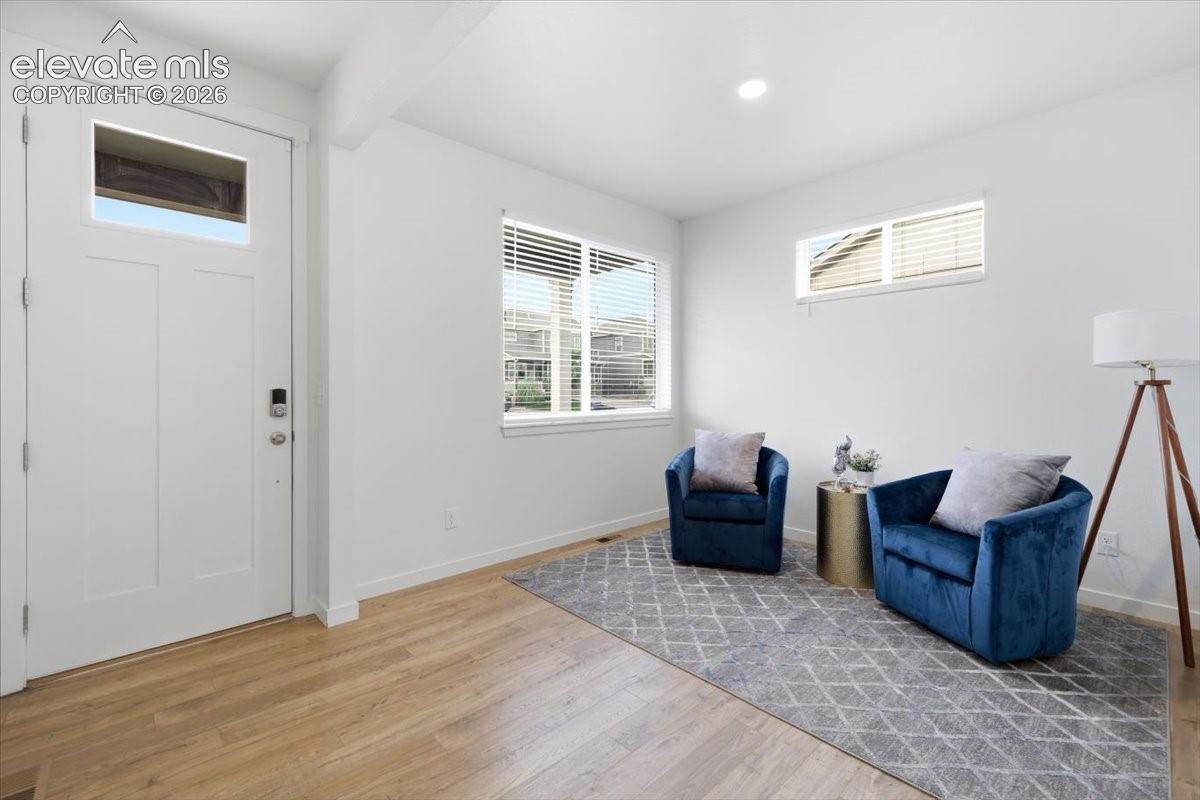
This immaculate two-story home, located in the desirable D20 school district, offers a perfect blend of modern design and comfort, featuring D.R. Horton’s popular Bellamy floor plan. Built in 2021, this better-than-new home boasts 4 spacious bedrooms, 2.5 bathrooms, a walk-out basement, 3,137 total square feet, and 2,194 finished square feet of living space. The main level impresses with luxury vinyl plank flooring throughout, a versatile study/office/flex space, and a cozy gas fireplace. The kitchen is a chef’s dream, complete with stone countertops, a gas oven range, stainless steel appliances, and a stylish tile backsplash, while the dining area provides access to an expansive deck with breathtaking, unobstructed mountain views—perfect for entertaining or enjoying peaceful mornings. The upper level features a huge primary bedroom with an ensuite bath, including a double vanity, large walk-in shower, and spacious walk-in closet, alongside three additional well-sized bedrooms, a full bath, and a conveniently located laundry room complete with washer, dryer, and additional cabinetry. Additional highlights include a 3-car garage and the assurance of a home built with quality. With ample space to grow and thrive, this exquisite home offers an exceptional Colorado living experience—schedule your private showing today!
| yesterday | Listing updated with changes from the MLS® | |
| yesterday | Price changed to $599,999 | |
| 3 months ago | Listing first seen on site |

The real estate listing information and related content displayed on this site is provided exclusively for consumers’ personal, non-commercial use and may not be used for any purpose other than to identify prospective properties consumers may be interested in purchasing. This information and related content is deemed reliable but is not guaranteed accurate by the Pikes Peak REALTOR® Services Corp d/b/a elevateMLS. Copyright 2026
Last checked: 2026-09-27 10:15 AM UTC
Footer

Get Started on the Home Search Now!

Veteran Owned. Community Focused.
Meet our team of Colorado Springs Military Realtors:







