Save
Ask
Tour
Hide
Share
$730,000
123 Days On Site

526 Irwin Drive
Florissant, CO 80816

For Sale|Single Family Residence|Active
3
Beds
2
Total Baths
1
Full Bath
1
Partial Bath
1,700
SqFt
$429
/SqFt
2022
Built
County:
Teller
Listing courtesy of Rocky Mountain Real Estate Inc:

Due to the health concerns created by Coronavirus we are offering personal 1-1 online video walkthough tours where possible.
Call Now: 719-648-6798
Is this the listing for you? We can help make it yours.
719-648-6798
526 Irwin Drive526 Irwin Drive526 Irwin Drive526 Irwin Drive
Save
Ask
Tour
Hide
Share

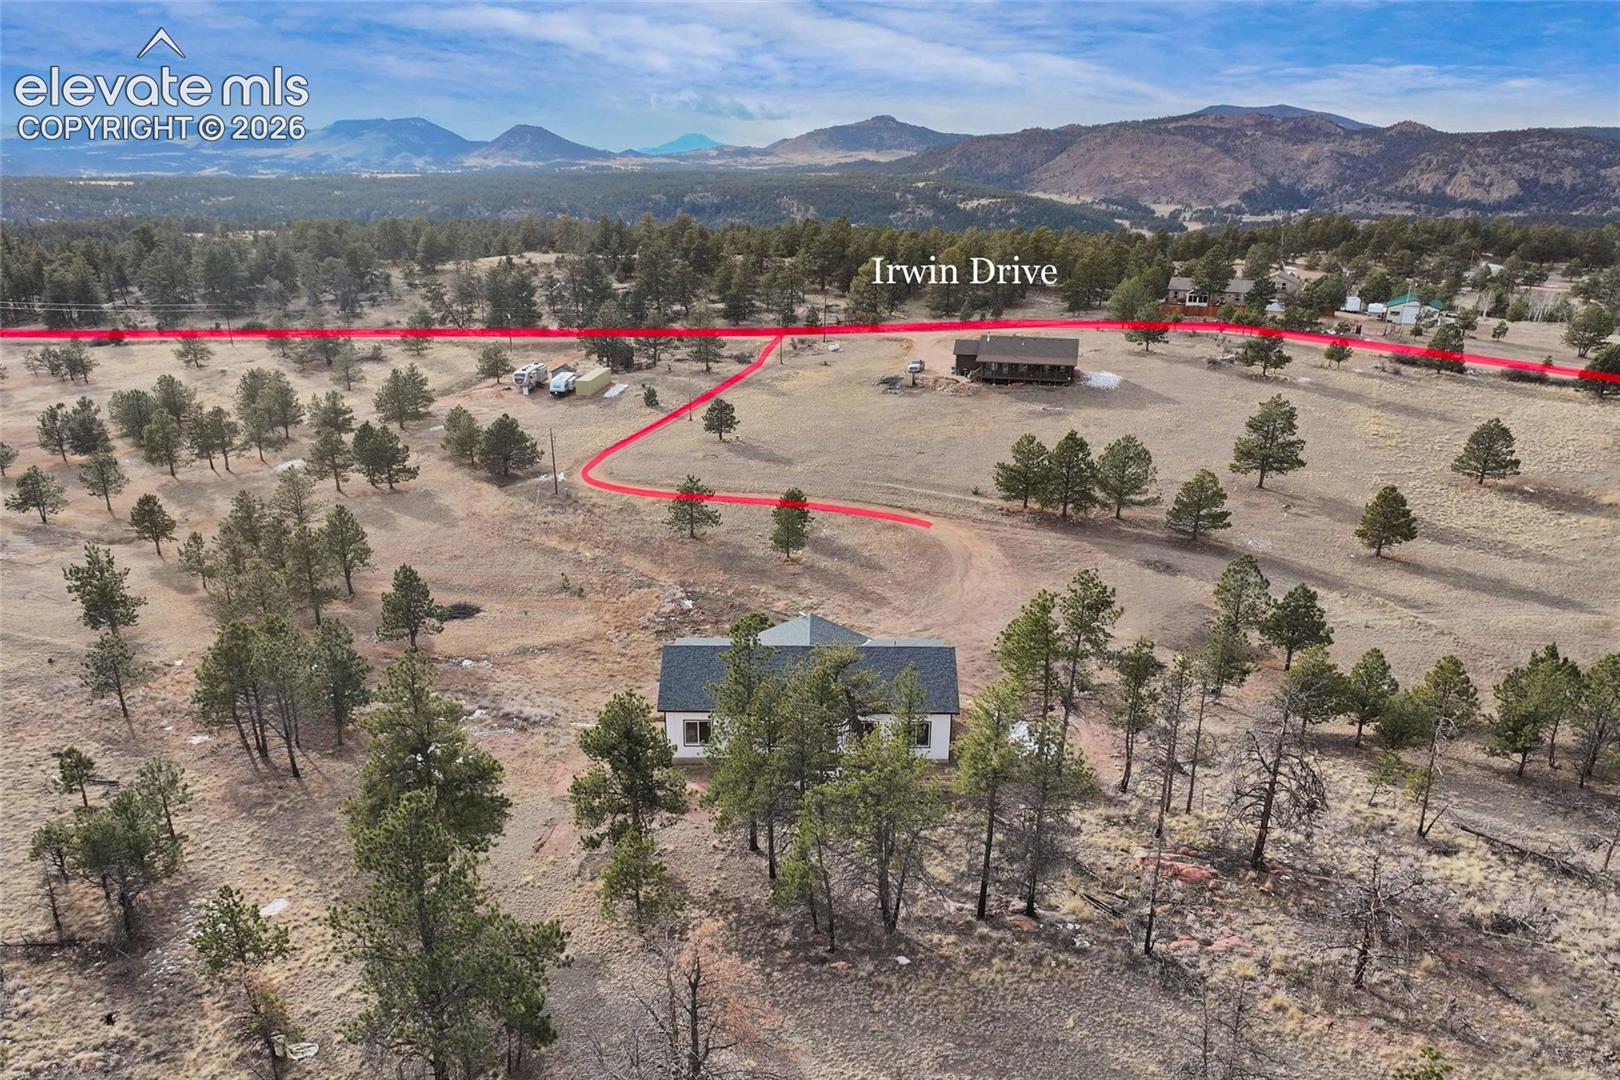
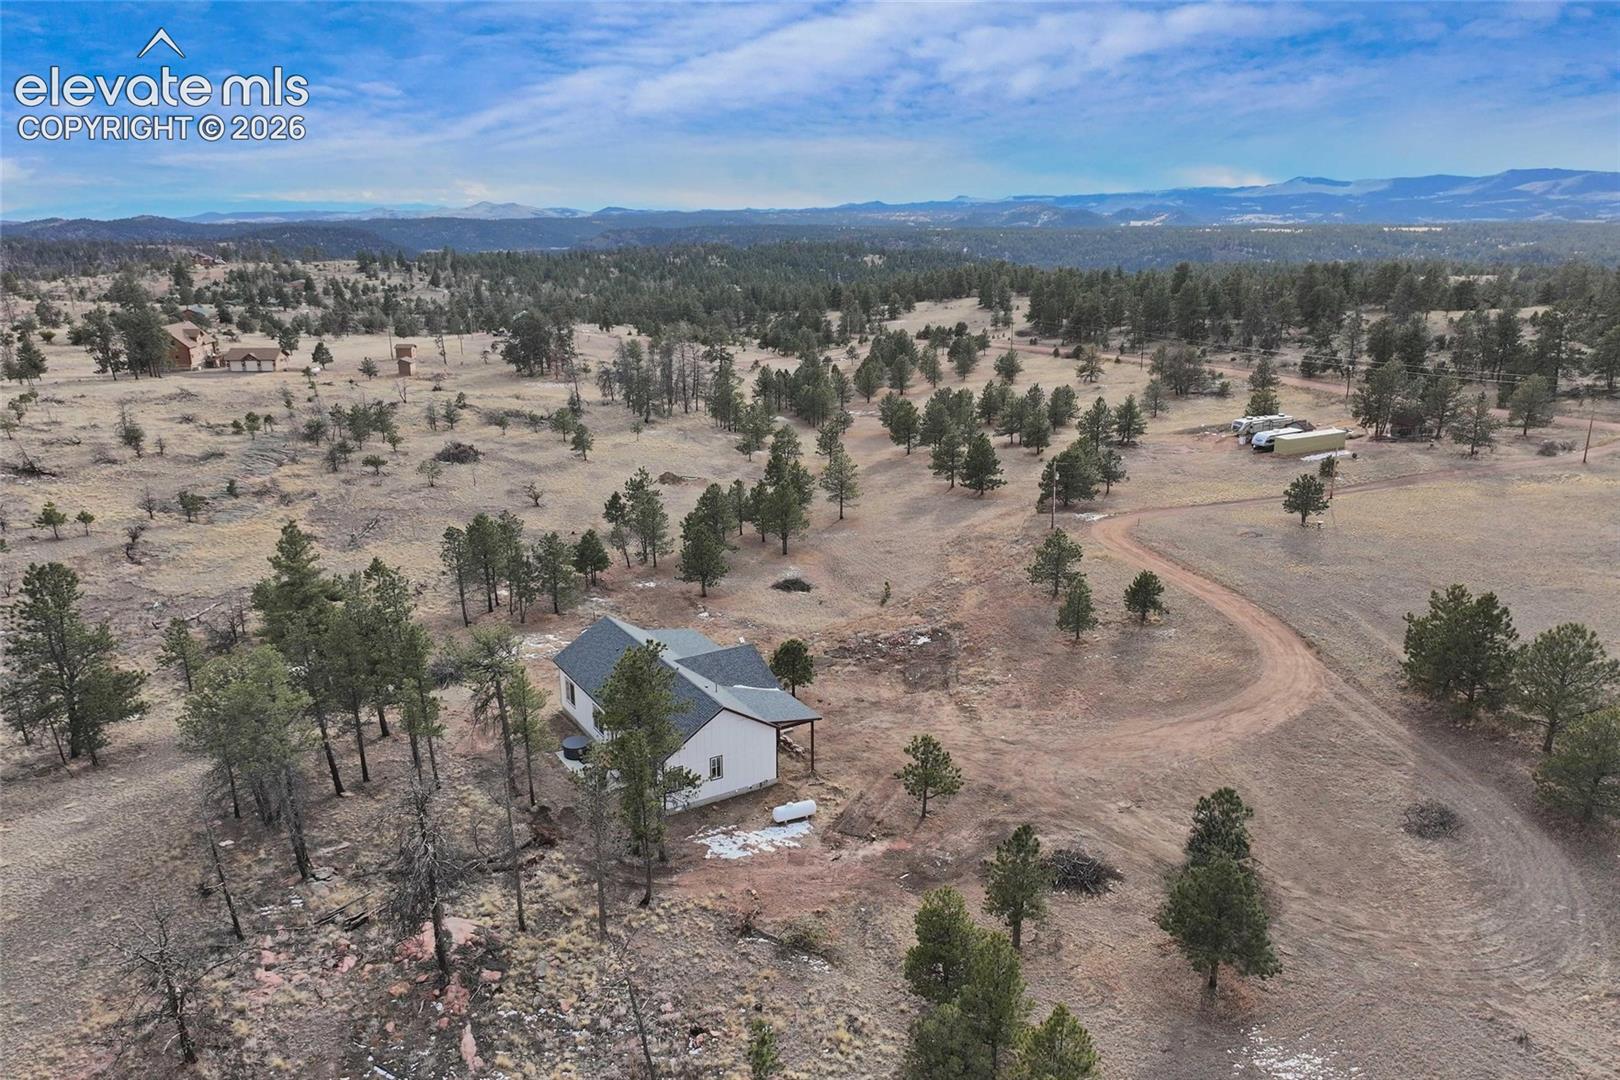
Custom home, entirely built with premium reinforced insulated concrete forms (ICF), delivers unmatched strength, energy efficiency & comfort. ICF walls create a solid concrete structure encased in high performance insulation, exceptional thermal performance, dramatic reduction in energy costs, superior sound attention, engineered longevity & resilience, outstanding fire (4 Hr rating) resistance, high winds & extreme weather resistance, while providing comfortable indoor environment year round. Rvalue: 23-24. Back door patio included.

Save
Ask
Tour
Hide
Share
Listing Snapshot
Price 
$730,000
Days On Site 
123 Days
Bedrooms 
3
Inside Area (SqFt) 
1,700 sqft
Total Baths 
2
Full Baths 
1
Partial Baths 
1
Lot Size 
2.1 Acres
Year Built 
2022
MLS Number 
6372567
Status 
Active
Property Tax 
$1,304
HOA/Condo/Coop Fees 
N/A
Sq Ft Source 
N/A
Friends & Family
Recent Activity
3 months agoListing updated with changes from the MLS
4 months agoListing first seen on site
General Features
Acres 
2.1
Parking 
GravelDrivewayNone
Property Sub Type 
Single Family Residence
Security 
Security System
SqFt Above 
1700
SqFt Total 
1700
Style 
Ranch
Utilities 
Electricity ConnectedPropane
Water Source 
Well
Interior Features
Appliances 
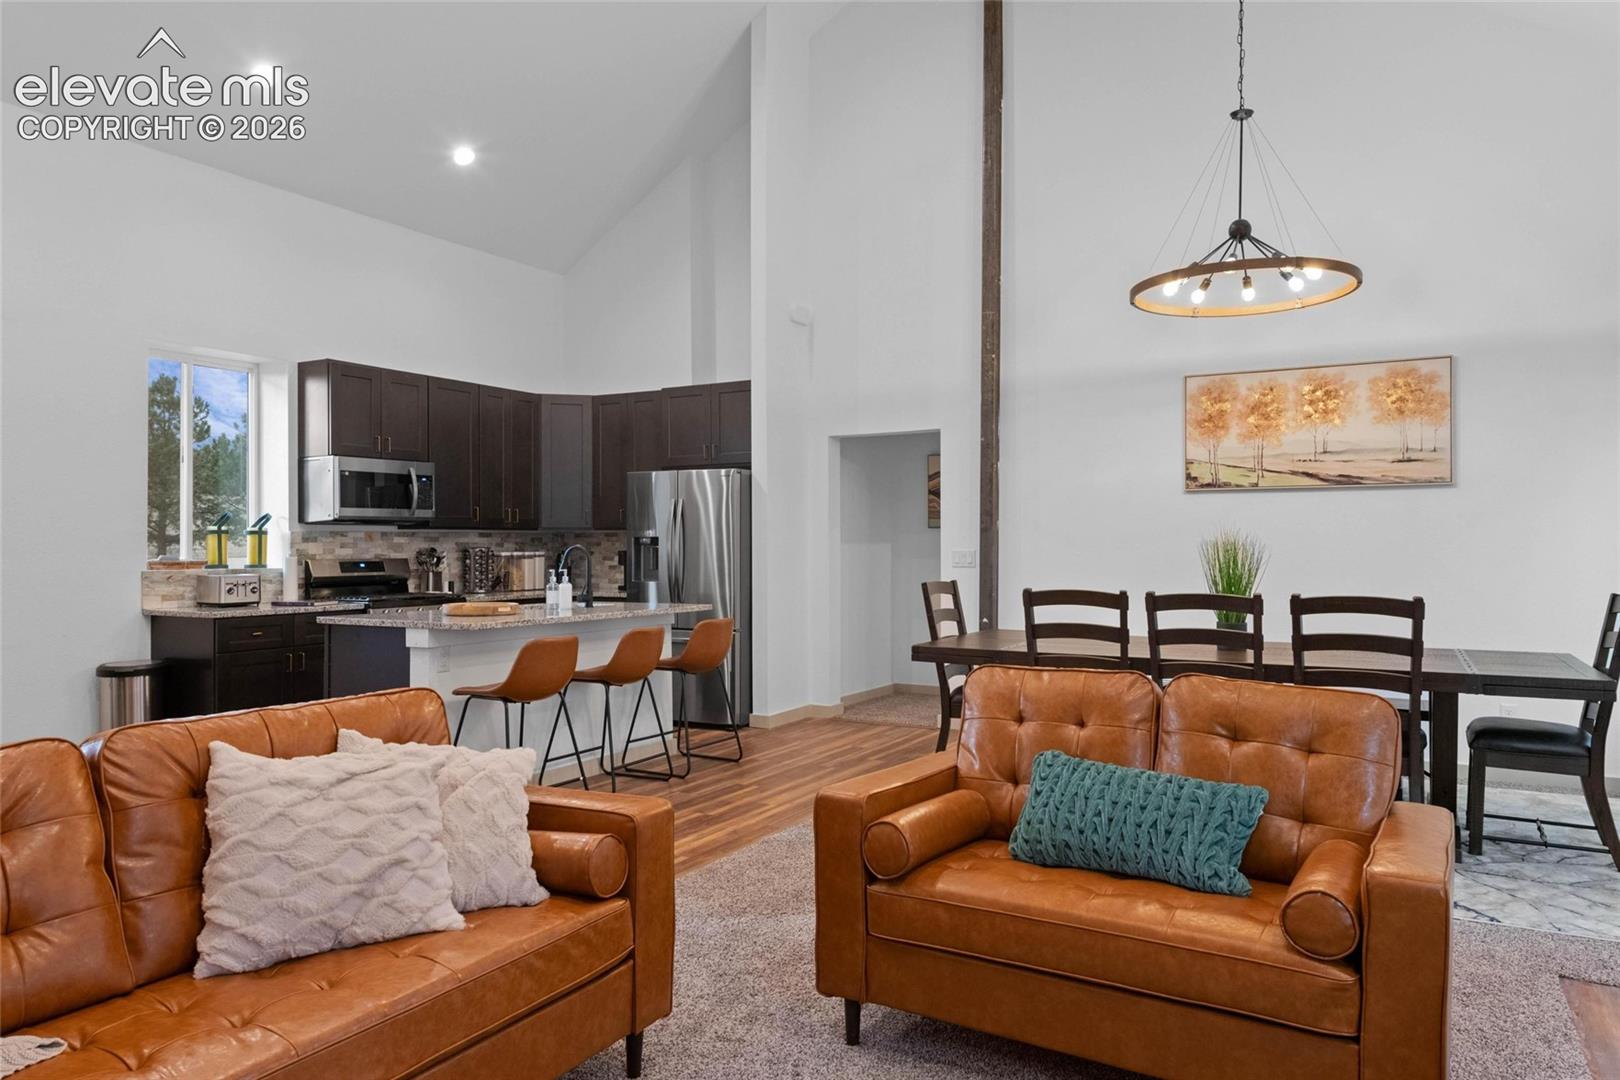
DishwasherDisposalOvenRangeRefrigeratorMicrowave
Basement 
Crawl Space
Cooling 
Ceiling Fan(s)
Fireplace Features 
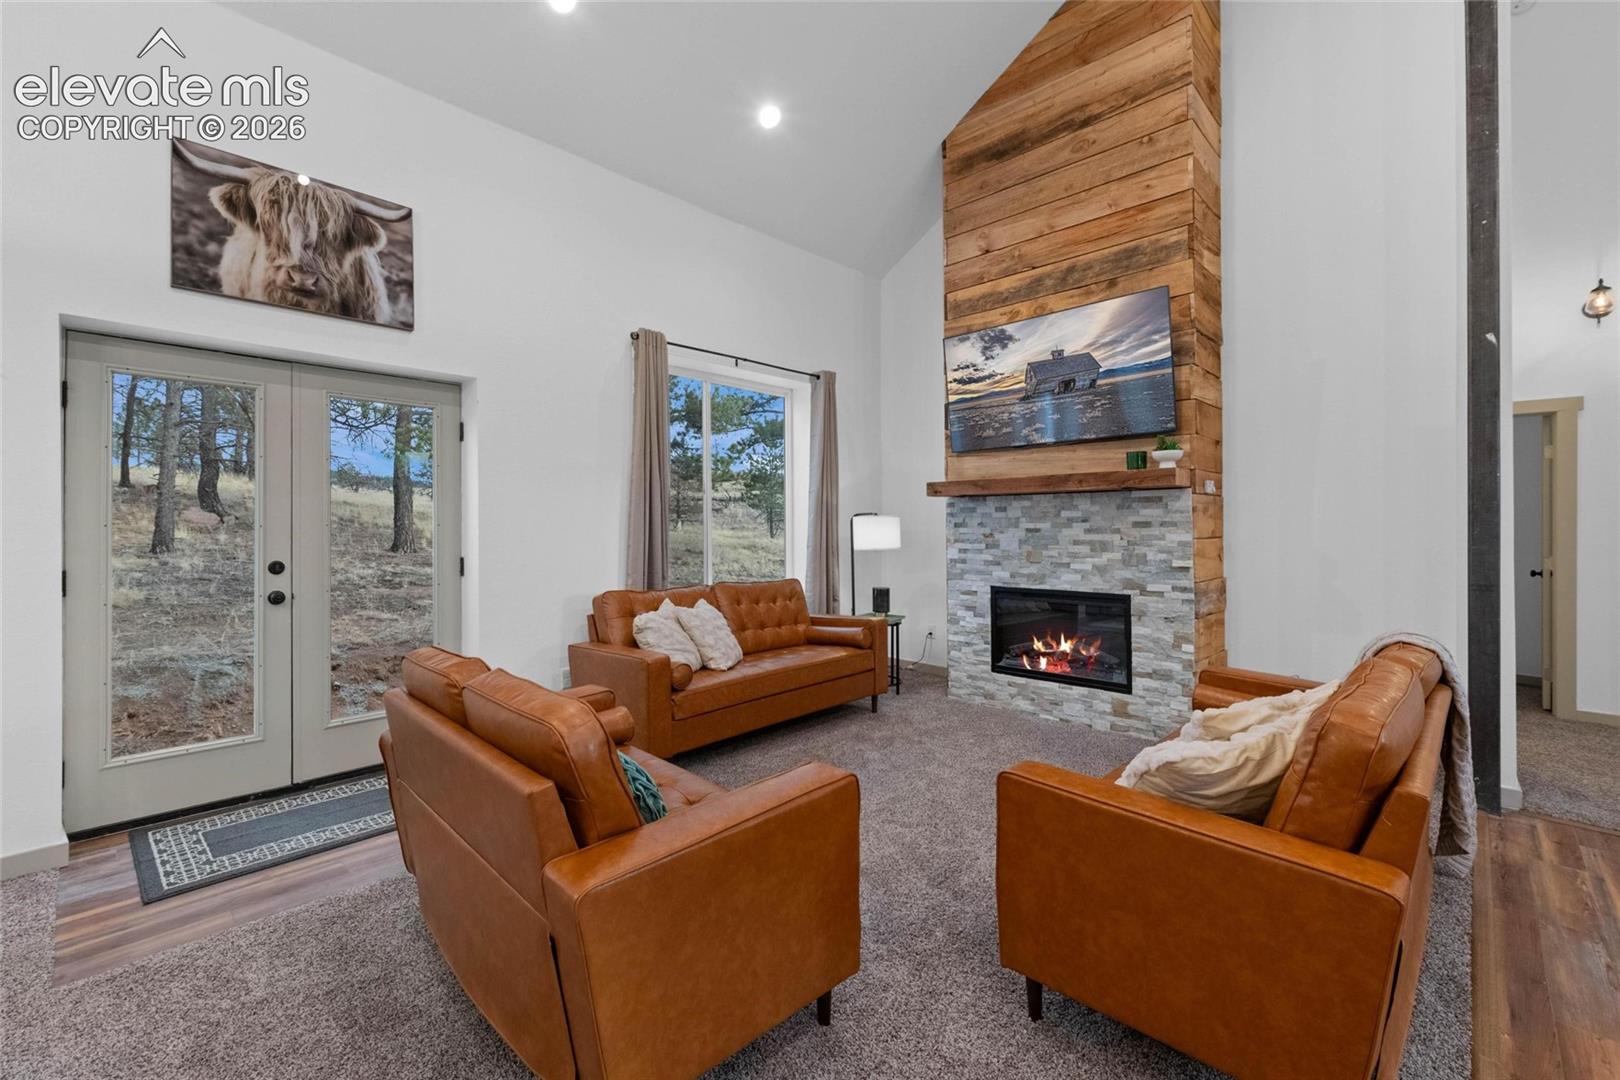
ElectricHeatilator
Flooring 
LaminateCarpet
Heating 
Forced AirPropane
Interior 
Beamed CeilingsVaulted Ceiling(s)OtherDouble Vanity
Window Features 
Window Coverings
Bathroom 
Dimensions - 10.0x5.0Level - Main
Bedroom 
Dimensions - 10.0x11.0Level - Main
Dining Room 
Dimensions - 17.0x8.0Level - Main
Kitchen 
Dimensions - 10.0x8.0Level - Main
Laundry 
Dimensions - 7.0x5.0Level - Main
Living Room 
Dimensions - 7.0x12.0Level - Main
Master Bedroom 
Dimensions - 12.0x14.0Level - Main
Save
Ask
Tour
Hide
Share
Exterior Features
Exterior 
Storage
Fencing 
None
Lot Features 
LandscapedMeadowSlopedWooded
Other Structures 
Shed(s)
Roof 
Shingle
View 
Mountain(s)
Waterview 
Mountain(s)
Windows/Doors 
Window Coverings
Community Features
Accessibility Features 
Grip-Accessible FeaturesAccessible Stairway
MLS Area 
Eaglecrest
School District 
Cripple Crk/Victor-RE1
Financing Terms Available 
CashConventionalFHAVA Loan
Schools
School District
Cripple Crk/Victor-RE1
Elementary School
Cresson
Middle School
Cripple Creek/Victor
High School
Cripple Creek/Victor
Listing courtesy of Rocky Mountain Real Estate Inc:


The real estate listing information and related content displayed on this site is provided exclusively for consumers’ personal, non-commercial use and may not be used for any purpose other than to identify prospective properties consumers may be interested in purchasing. This information and related content is deemed reliable but is not guaranteed accurate by the Pikes Peak REALTOR® Services Corp d/b/a elevateMLS. Copyright 2026
Last checked: 2026-11-11 05:19 AM UTC

Neighborhood & Commute
Source: Walkscore
Save
Ask
Tour
Hide
Share