
Colorado Springs Military Realtors and Military Relocation Professionals
The Warner Group
381 Saddleback Creek DriveFlorissant, CO 80816
Due to the health concerns created by Coronavirus we are offering personal 1-1 online video walkthough tours where possible.
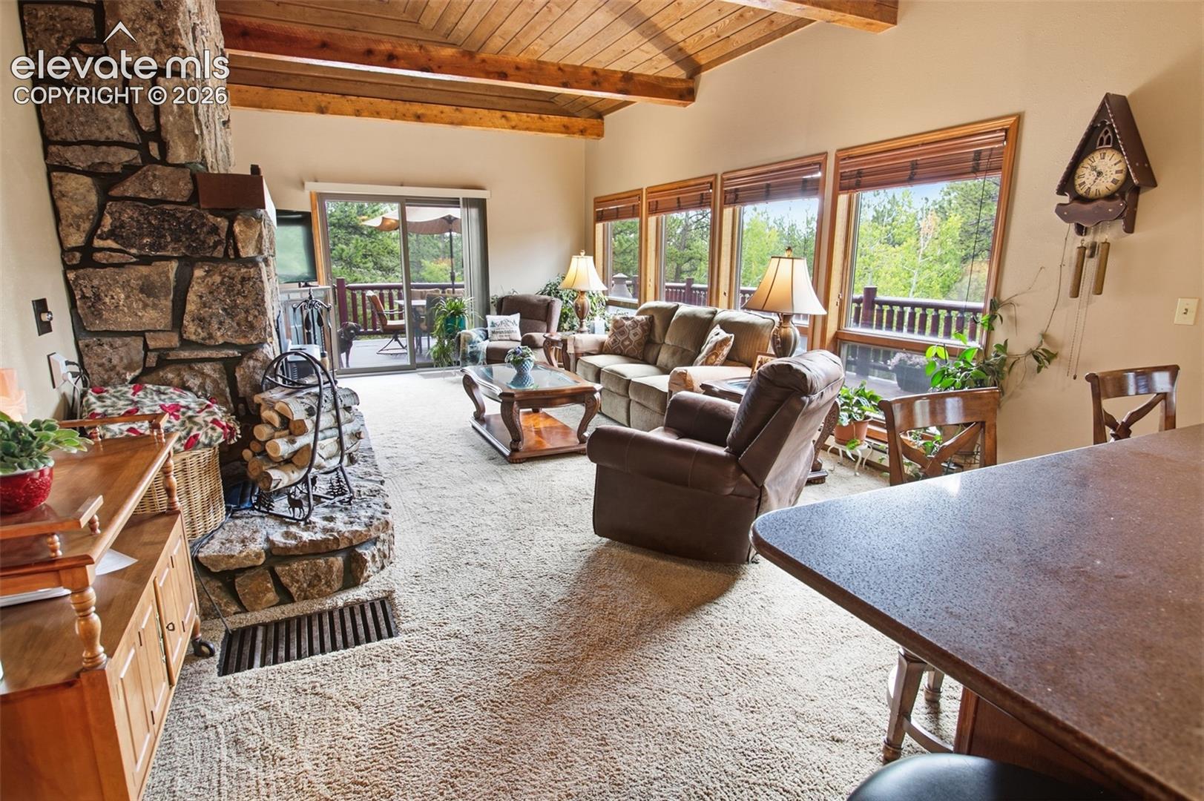
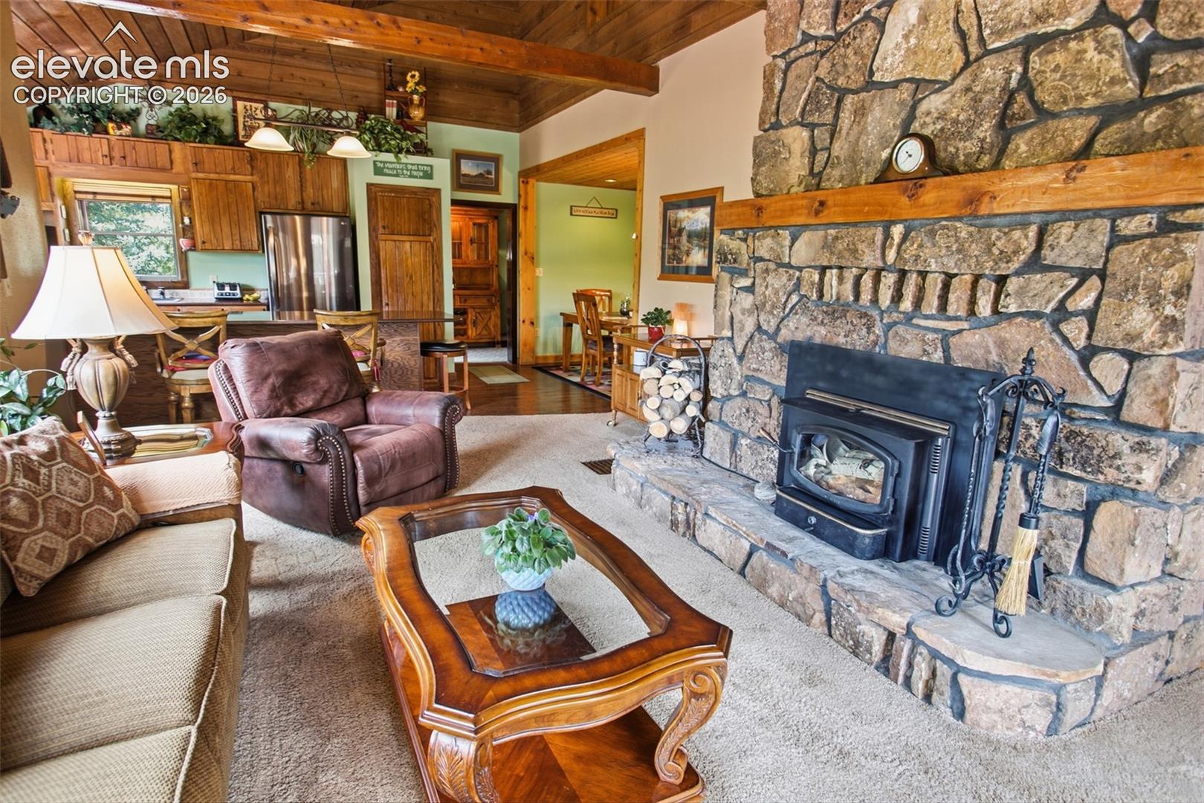
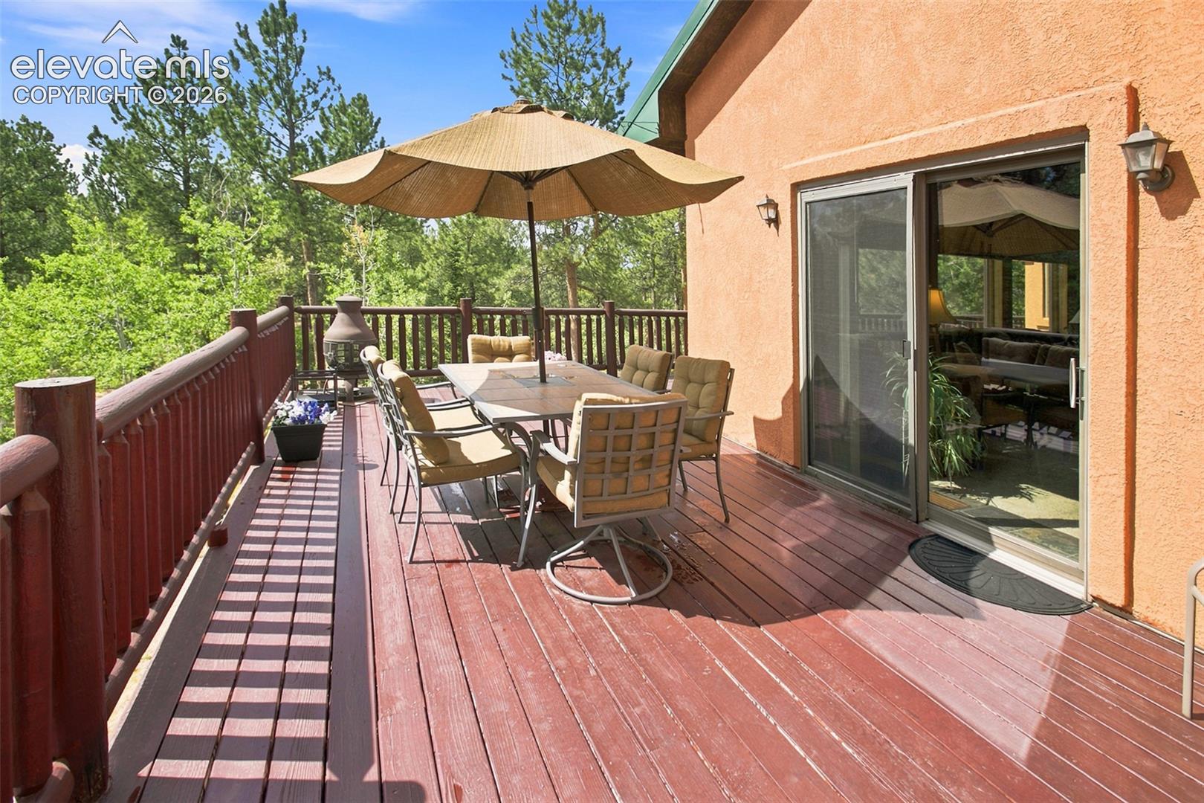
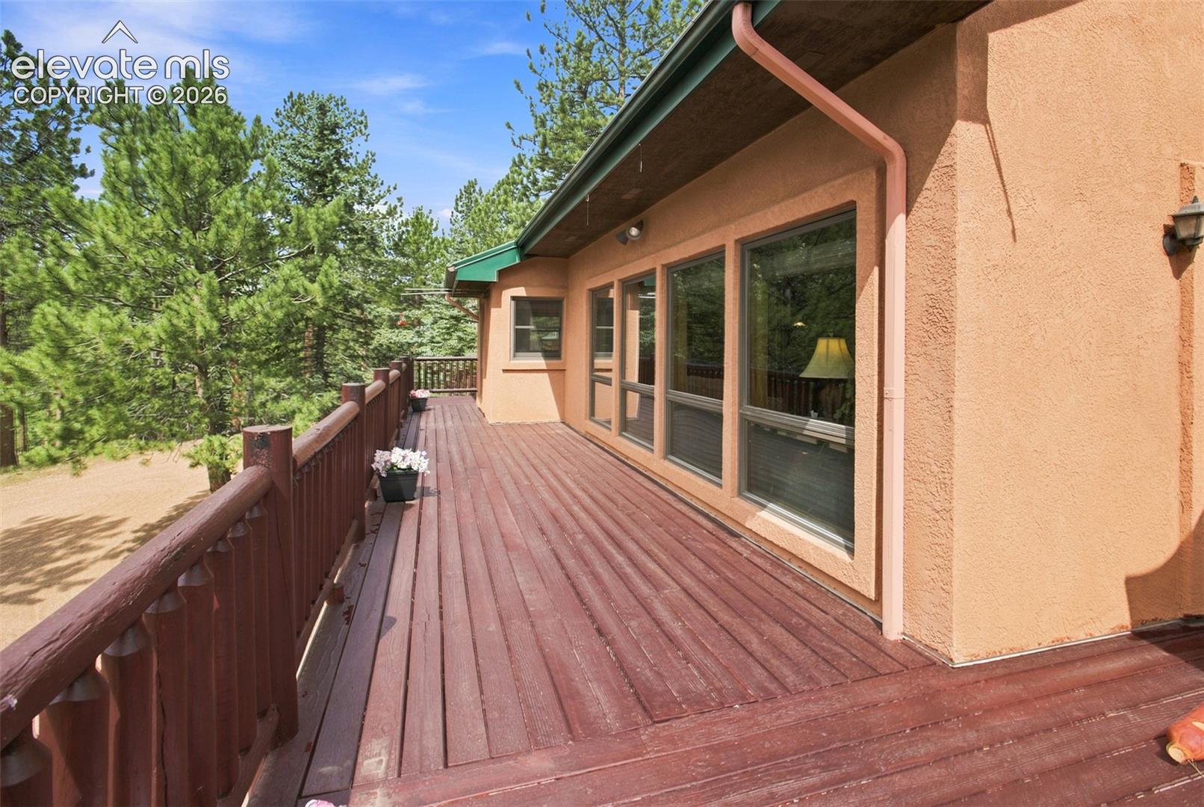
Welcome to your Colorado mountain retreat on 5.49 acres with spectacular mountain views. This well-built 2,698-square-foot home offers 4 bedrooms, 2 baths, two spacious living areas, and a detached 2-car garage, all surrounded by towering pines and abundant wildlife. Large Andersen windows fill the home with natural light. The open main level features vaulted, beamed wood ceilings, a wood-burning fireplace, granite kitchen countertops, wood flooring, dining area, and a spacious primary suite. An upper-level loft office provides an ideal workspace with vaulted wood ceilings. The walkout lower level includes a large family room with a wood-burning stove that efficiently heats the home, three additional bedrooms, a full bath, laundry room with washer, dryer, refrigerator, upright freezer, plus patio access. A floor vent fan circulates warmth throughout the home, while the south-facing design provides excellent passive solar heating, keeping utility costs low year-round. Outdoor amenities include a fenced backyard for pets, RV parking, multiple decks and patios, and easy access to nearby National Forest. Enjoy world-class fishing at Eleven Mile State Park, hiking, skiing, and Colorado's famous fourteeners, all within easy driving distance. Extensive improvements include: In 2026 a comprehensive general inspection was completed and every recommendation was addressed, including a new radon mitigation system, electrical upgrades to current code, septic inspection and pumping, rear roof re-shingling with snow guards, new lower-level carpet, fresh interior paint, and propane system inspection. Gutters and chimney were professionally cleaned, and the home is truly move-in ready. Additional features include granite counters, pull-out kitchen and bath shelving, excellent well production, high-speed wireless internet service. If you're looking for privacy, mountain views, modern updates, and a meticulously maintained home, this Colorado retreat is ready to welcome you home
| 4 weeks ago | Listing updated with changes from the MLS | |
| 2 months ago | Price changed to $659,000 | |
| 3 months ago | Listing first seen on site |

The real estate listing information and related content displayed on this site is provided exclusively for consumers’ personal, non-commercial use and may not be used for any purpose other than to identify prospective properties consumers may be interested in purchasing. This information and related content is deemed reliable but is not guaranteed accurate by the Pikes Peak REALTOR® Services Corp d/b/a elevateMLS. Copyright 2026
Last checked: 2026-11-11 11:09 AM UTC
Footer

Get Started on the Home Search Now!

Veteran Owned. Community Focused.
Meet our team of Colorado Springs Military Realtors:








Did you know? You can invite friends and family to your search. They can join your search, rate and discuss listings with you.