
Colorado Springs Military Realtors and Military Relocation Professionals
The Warner Group
2015 Erin LoopColorado Springs, CO 80918
Due to the health concerns created by Coronavirus we are offering personal 1-1 online video walkthough tours where possible.
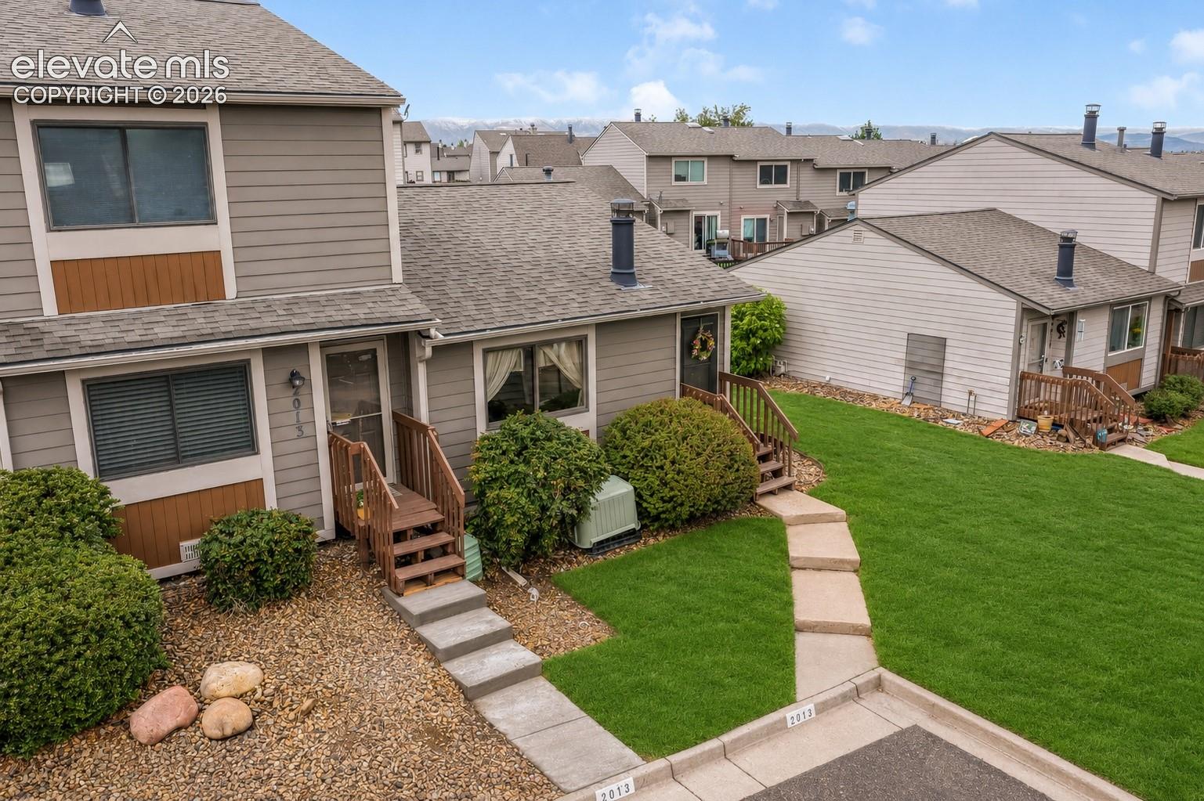
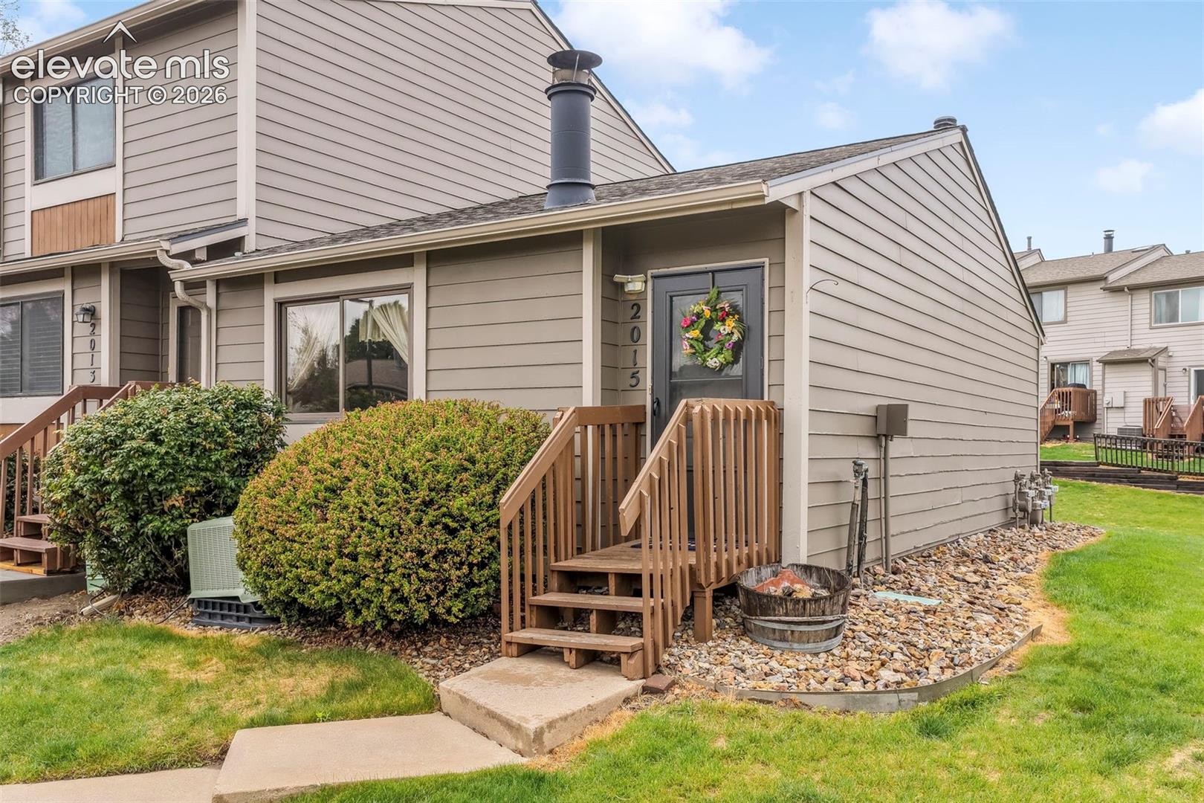
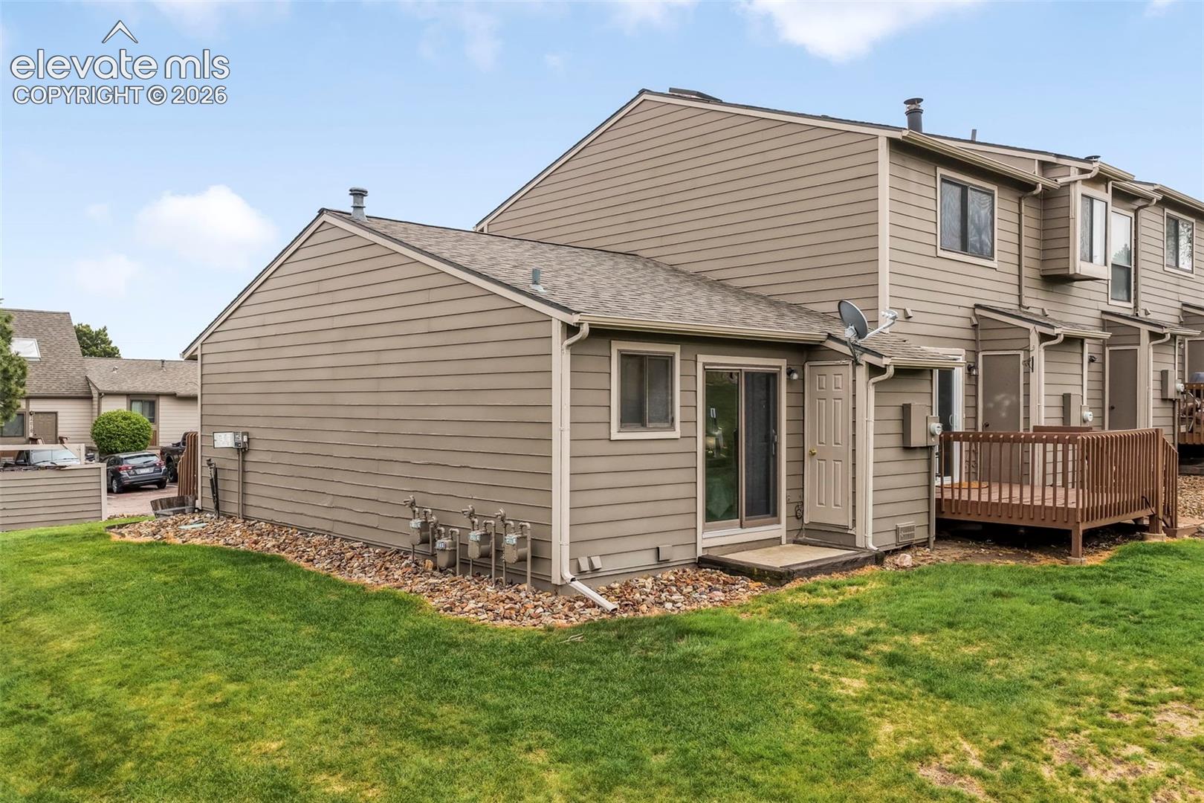
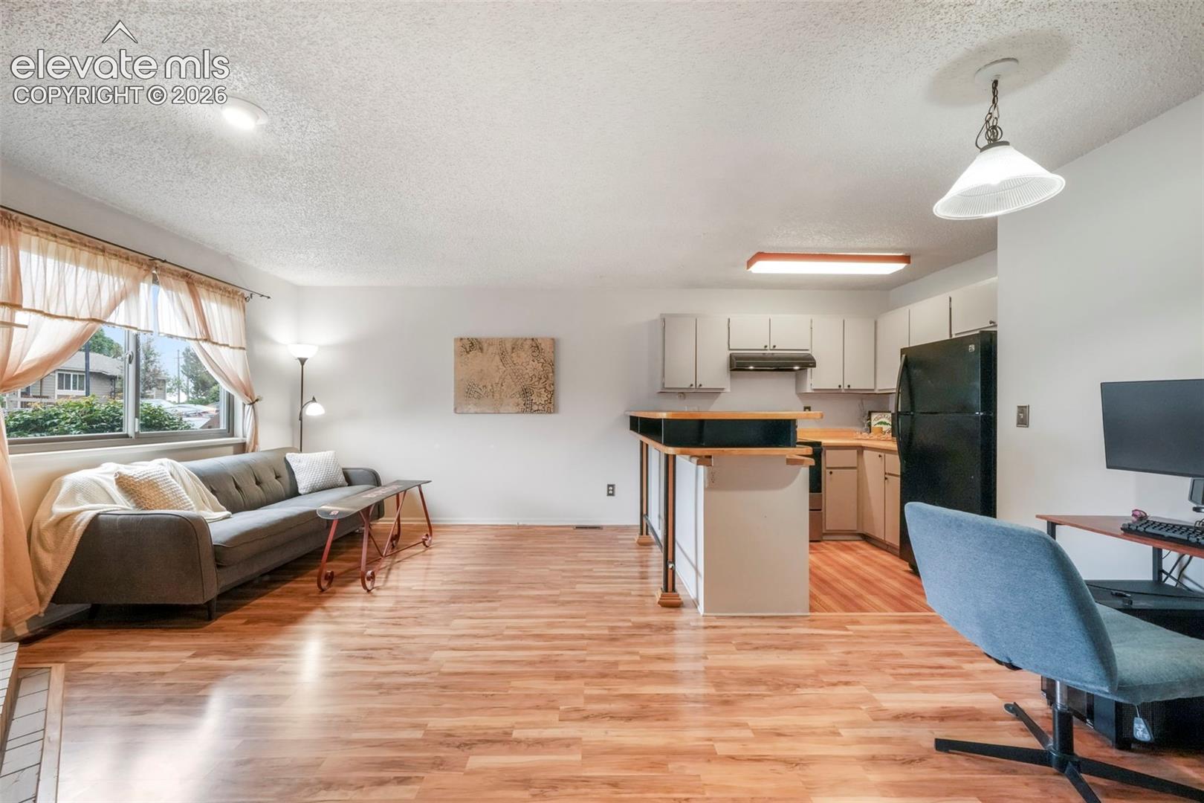
Perfectly positioned in the desirable Pulpit Rock area near the University of Colorado Colorado Springs, 2015 Erin Loop offers the ideal blend of convenience, comfort, and outdoor adventure. Nature lovers will appreciate the close proximity to Pulpit Rock Park — a stunning 500-acre open space featuring panoramic city and mountain views along with miles of hiking and biking trails — as well as nearby Austin Bluffs Open Space and Erindale Park. This well-maintained end-unit ranch-style home features a bright and open floor plan with a spacious bedroom and walk-out access to the patio and yard, creating a seamless indoor-outdoor living experience. The HOA provides exceptional value by covering snow removal, trash, sewer, water, lawn maintenance, and exterior structure maintenance, allowing for low-maintenance living year-round. Conveniently located near restaurants, shopping, hospitals, public transit, and countless recreational opportunities, this home combines peaceful living with easy access to everything Colorado Springs has to offer.
| 4 days ago | Listing updated with changes from the MLS | |
| 4 days ago | Price changed to $213,500 | |
| 5 months ago | Listing first seen on site |

The real estate listing information and related content displayed on this site is provided exclusively for consumers’ personal, non-commercial use and may not be used for any purpose other than to identify prospective properties consumers may be interested in purchasing. This information and related content is deemed reliable but is not guaranteed accurate by the Pikes Peak REALTOR® Services Corp d/b/a elevateMLS. Copyright 2026
Last checked: 2026-11-11 02:04 AM UTC
Footer

Get Started on the Home Search Now!

Veteran Owned. Community Focused.
Meet our team of Colorado Springs Military Realtors:







