
Colorado Springs Military Realtors and Military Relocation Professionals
The Warner Group
3660 Suncrest CourtColorado Springs, CO 80906
Due to the health concerns created by Coronavirus we are offering personal 1-1 online video walkthough tours where possible.
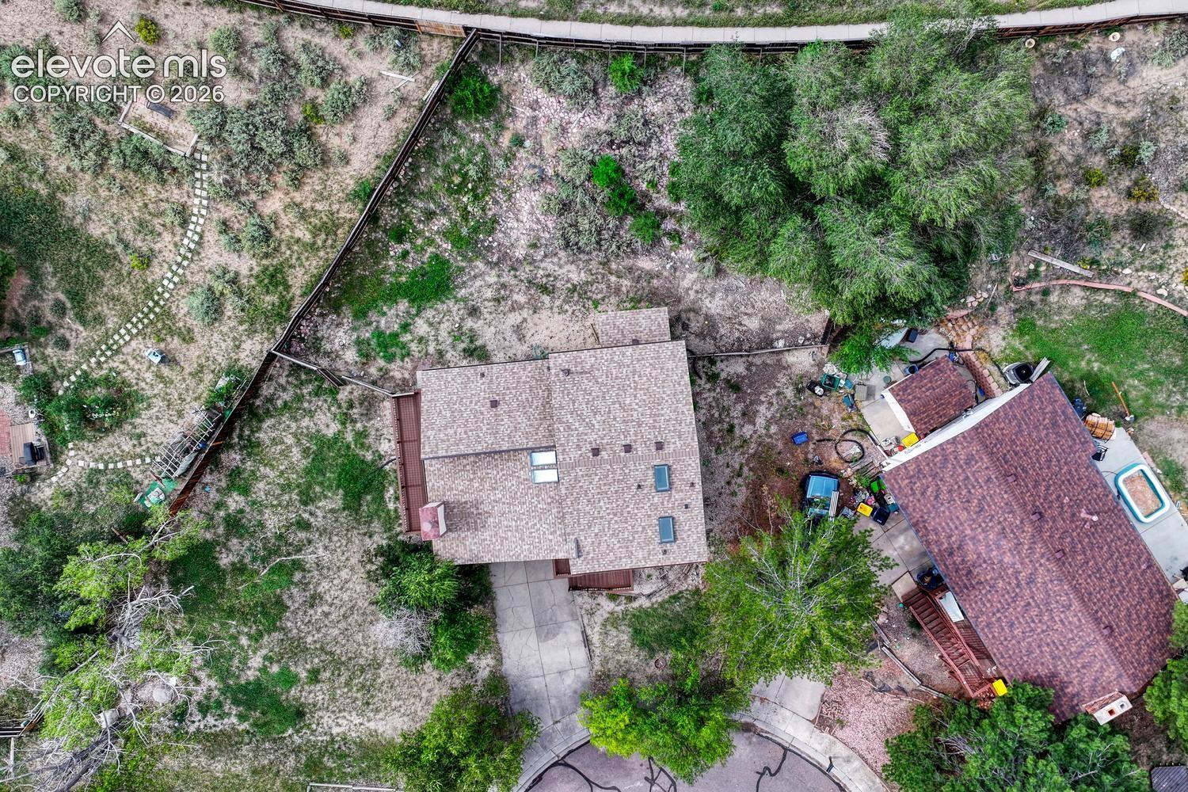
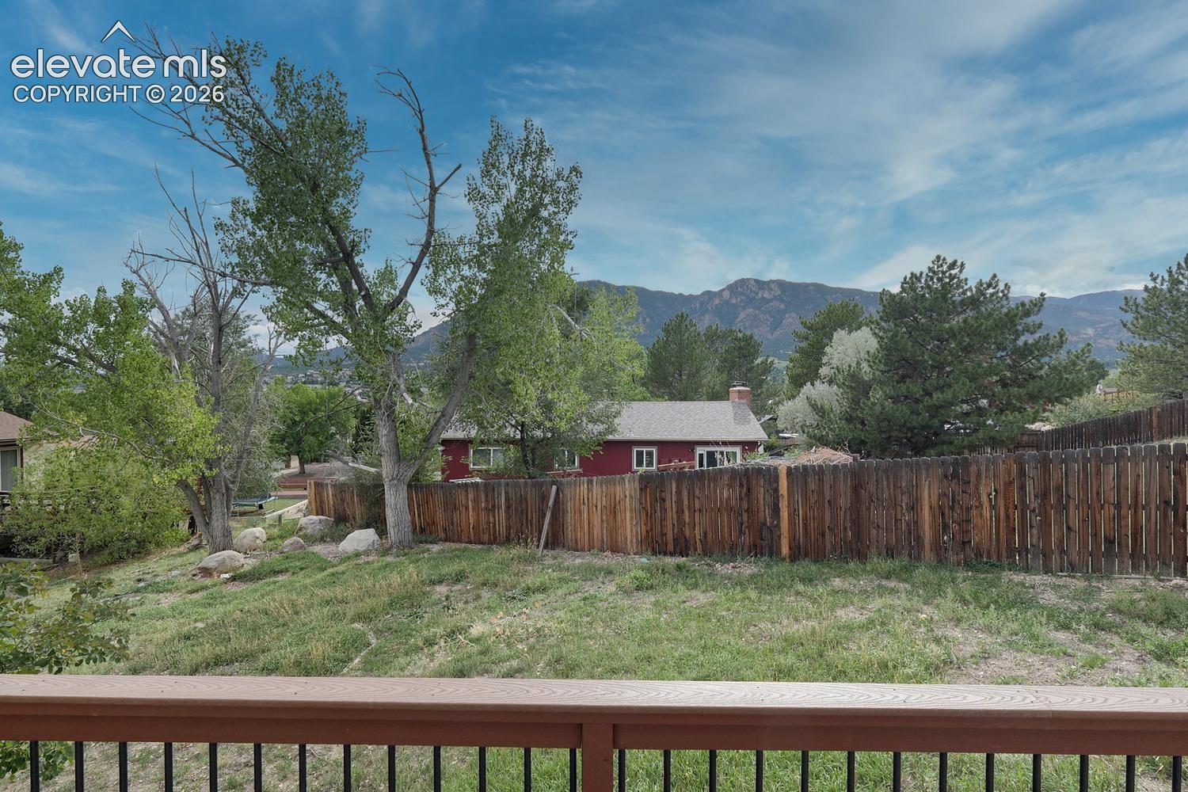
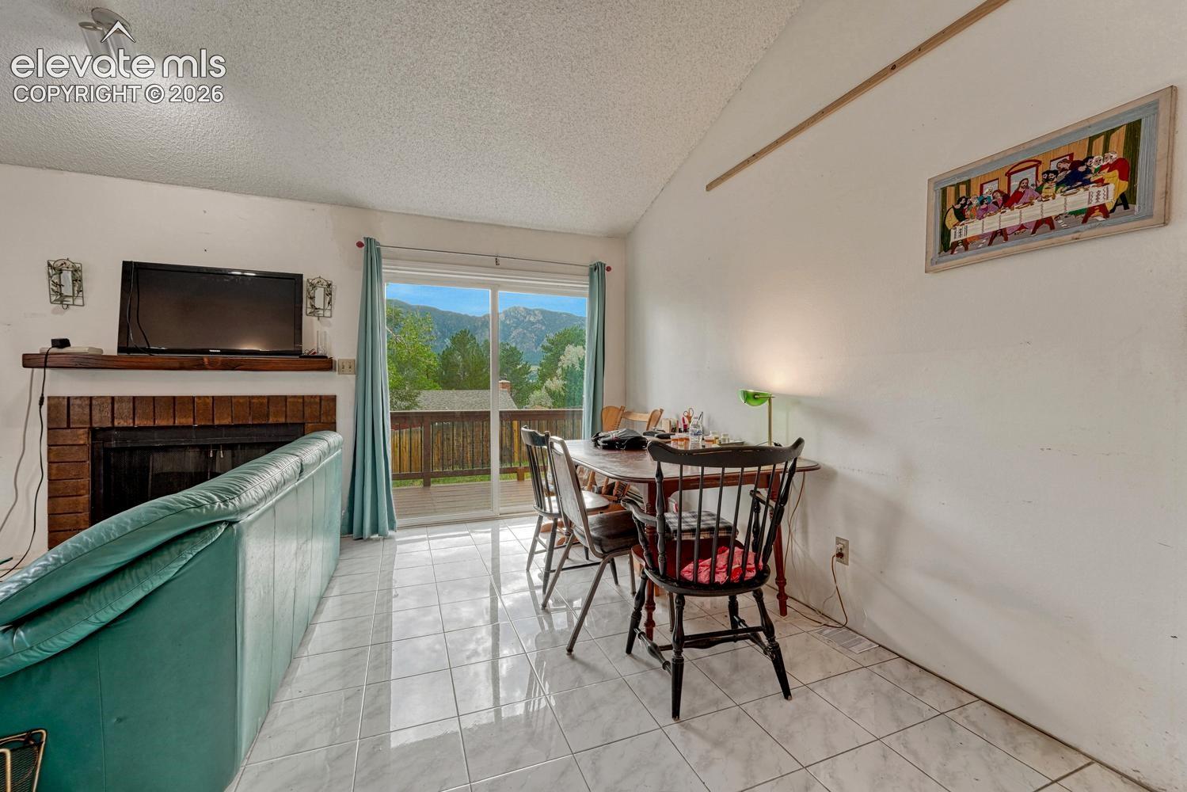
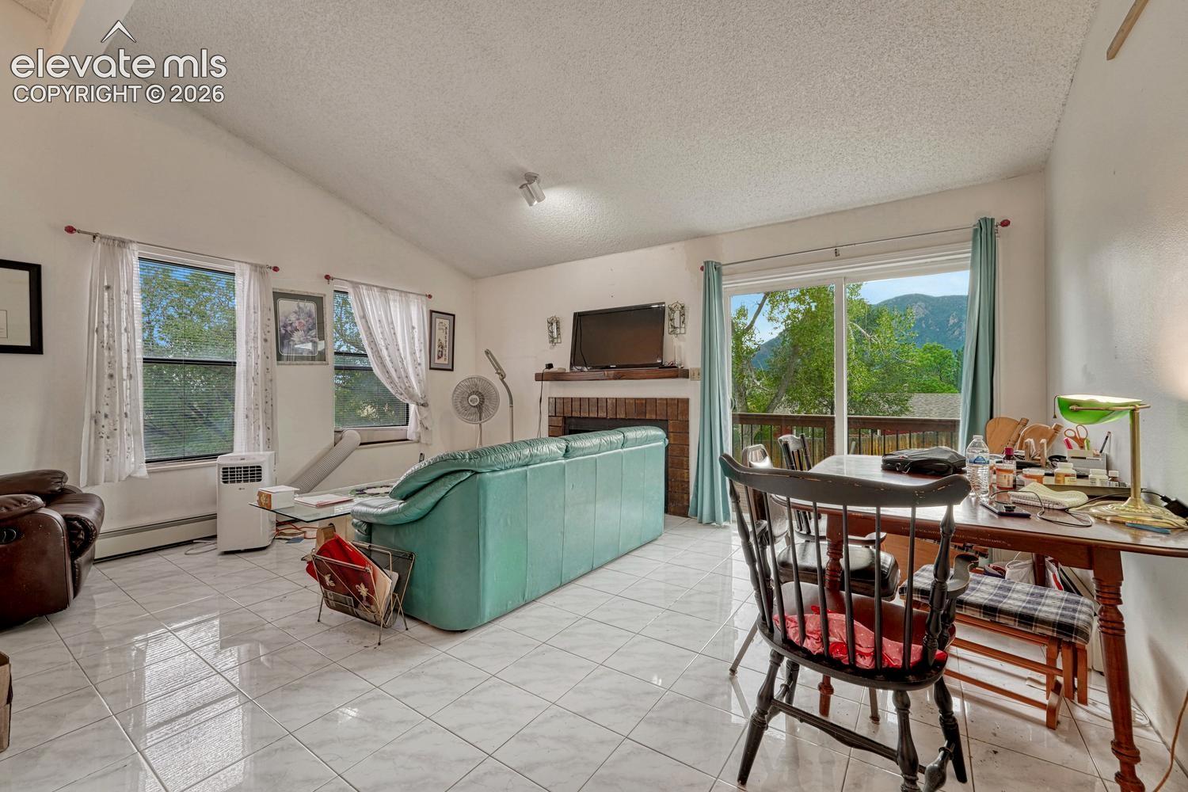
With Cheyenne Mountain views, a walk-out basement, and a large lot, this multi-level home is full of potential! This home has NO CARPET – there is tile floor throughout. It also features comfortable and efficient boiler heat. The main and upper levels have vaulted ceilings for a spacious feel. Upper level primary bedroom has a large walk-in closet and an attached bathroom with jacuzzi tub and skylights. There’s a sunny loft on the upper level too – great for an office! Main level offers mountain views from the living room and kitchen, with walk-outs to the deck from both. Composite deck overlooks the large side yard and is a perfect spot to view Cheyenne Mountain and the foothills. Living room features a wood-burning fireplace. Lower level includes a bedroom, full bathroom, laundry space, and family room. Unfinished walk-out basement opens to the front of the home, so it has great potential as a work-from-home space, workshop, storage, future third bedroom, or future separate living quarters. Driveway parking is available. Fully fenced back yard also offers great mountain views. Shed is included. Roof was installed in 2024, and boiler was installed in 2016. The property is located at the end of a cul-de-sac with no HOA! Otero Elementary School and Fox Meadow Middle School are close by. The location is also near Quail Lake, Cheyenne Meadows Park, and Cheyenne Meadows Dog Park, and the Country Club of Colorado! The property is sold As-Is.
| a week ago | Listing updated with changes from the MLS® | |
| a week ago | Listing first seen on site |

The real estate listing information and related content displayed on this site is provided exclusively for consumers’ personal, non-commercial use and may not be used for any purpose other than to identify prospective properties consumers may be interested in purchasing. This information and related content is deemed reliable but is not guaranteed accurate by the Pikes Peak REALTOR® Services Corp d/b/a elevateMLS. Copyright 2026
Last checked: 2026-09-28 12:09 AM UTC
Footer

Get Started on the Home Search Now!

Veteran Owned. Community Focused.
Meet our team of Colorado Springs Military Realtors:







