
Colorado Springs Military Realtors and Military Relocation Professionals
The Warner Group
4975 Universal HeightsColorado Springs, CO 80916
Due to the health concerns created by Coronavirus we are offering personal 1-1 online video walkthough tours where possible.
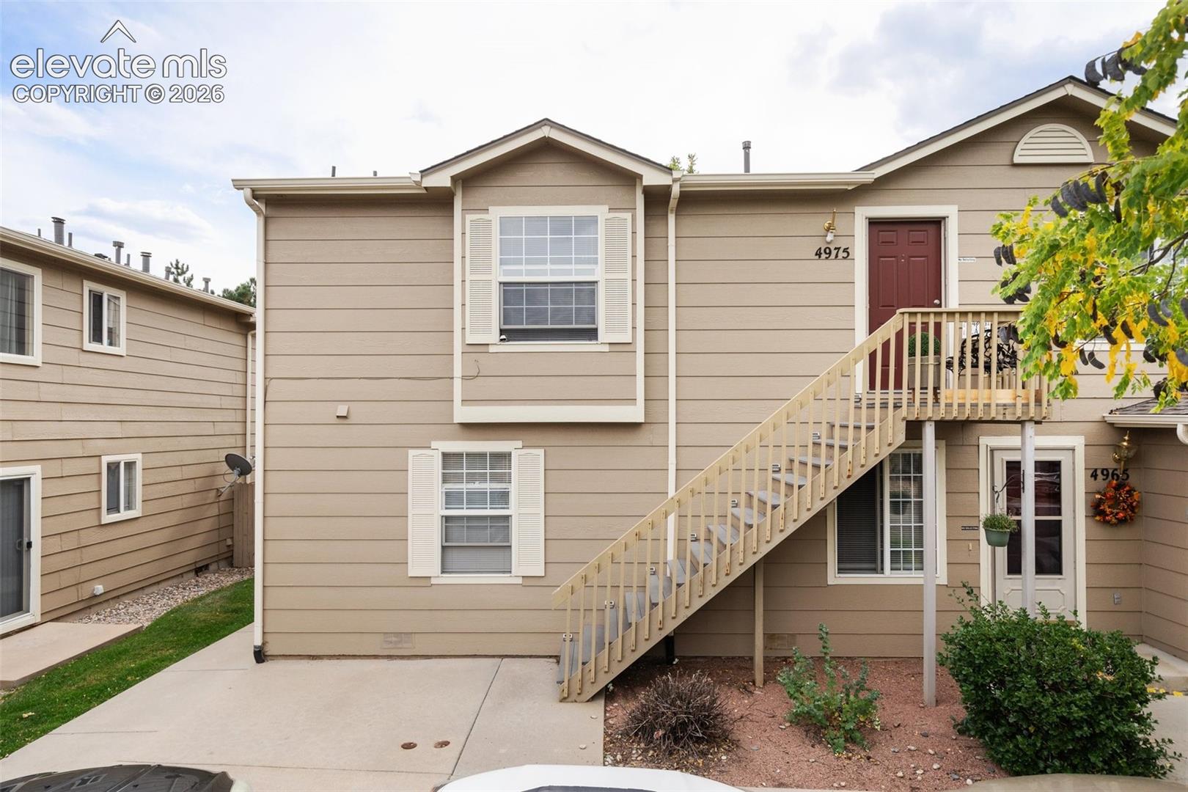
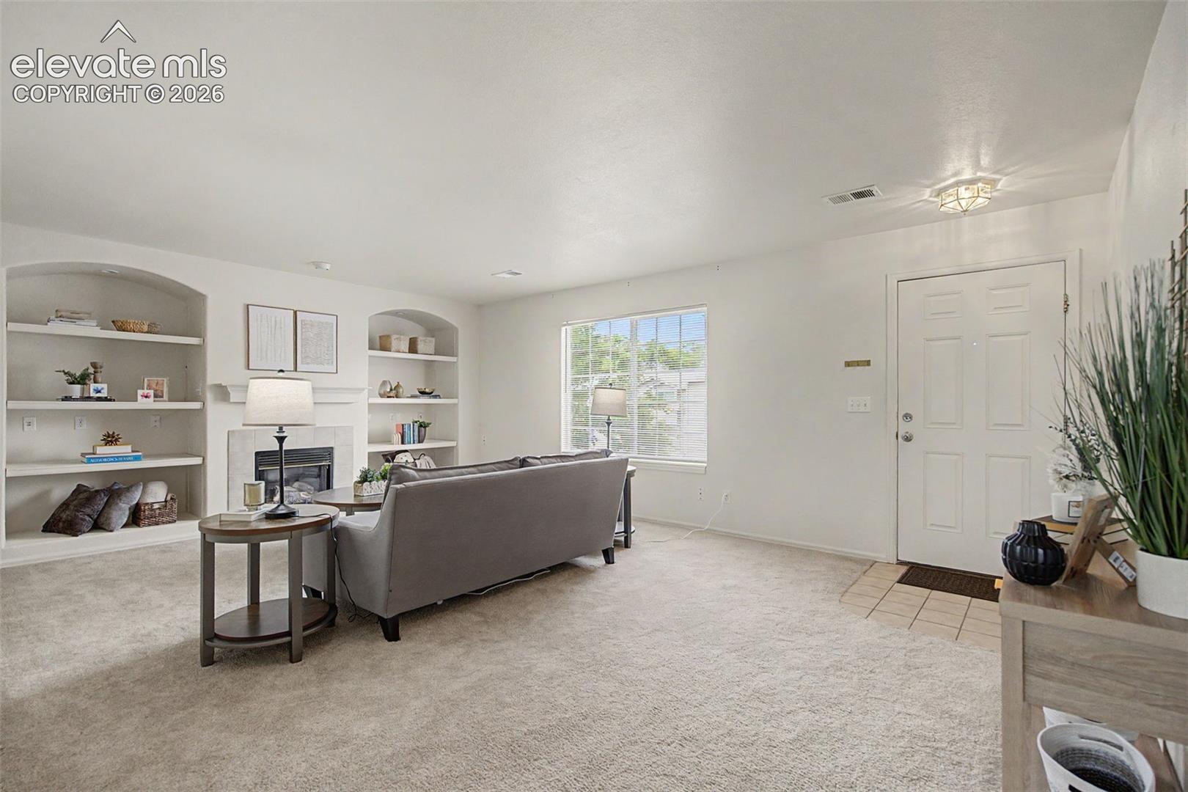
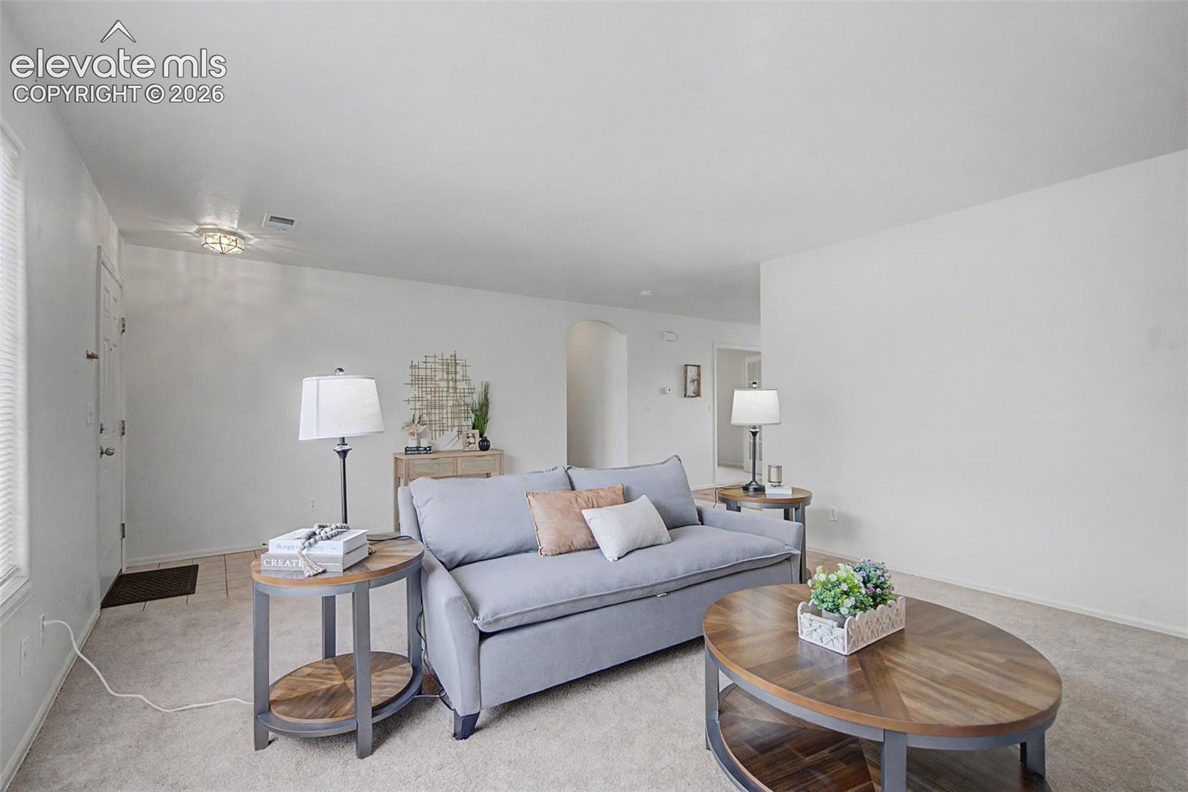
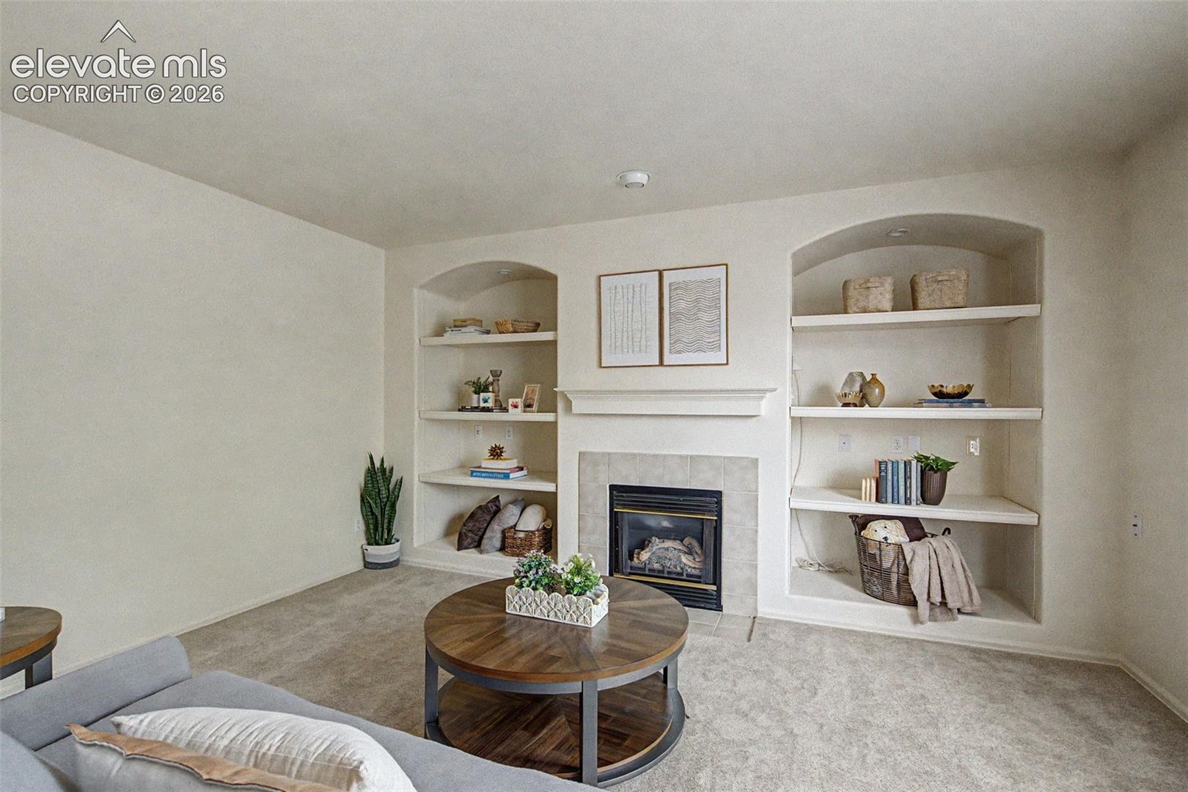
Enjoy easy second-floor living in this spacious 3-bedroom, 2-bath condo offering more than 1,300 square feet of comfortable living space. The inviting living room is filled with natural light from a large front window and features a striking fireplace wall with a gas fireplace, built-in shelving, and accent lighting that creates a warm and welcoming atmosphere. The kitchen provides generous cabinet and counter space, hardwood flooring, and a sunny dining area perfect for everyday meals or morning coffee. Built-in ceiling speakers enhance both the kitchen and primary suite, while a dedicated laundry room with included appliances and additional storage nearby add everyday convenience. The flexible floor plan includes a third bedroom that can easily serve as a home office, guest room, or hobby space. The spacious primary suite features an attached bath with a relaxing garden soaking tub, creating a comfortable retreat at the end of the day. An additional bedroom, full hall bath, and abundant closet space complete the interior. Outside, enjoy the benefits of an assigned parking space located directly in front of the building and a peaceful community with expansive green space for pets, recreation, or simply enjoying the outdoors. Conveniently situated near shopping, dining, and everyday amenities, with quick access to both Powers Boulevard and Academy Boulevard, this home offers an ideal combination of comfort, convenience, and low-maintenance living.
| yesterday | Listing updated with changes from the MLS® | |
| yesterday | Price changed to $229,500 | |
| a month ago | Status changed to Active | |
| 3 months ago | Listing first seen on site |

The real estate listing information and related content displayed on this site is provided exclusively for consumers’ personal, non-commercial use and may not be used for any purpose other than to identify prospective properties consumers may be interested in purchasing. This information and related content is deemed reliable but is not guaranteed accurate by the Pikes Peak REALTOR® Services Corp d/b/a elevateMLS. Copyright 2026
Last checked: 2026-09-27 10:52 AM UTC
Footer

Get Started on the Home Search Now!

Veteran Owned. Community Focused.
Meet our team of Colorado Springs Military Realtors:







