
Colorado Springs Military Realtors and Military Relocation Professionals
The Warner Group
698 W McCulloch BoulevardPueblo West, CO 81007
Due to the health concerns created by Coronavirus we are offering personal 1-1 online video walkthough tours where possible.
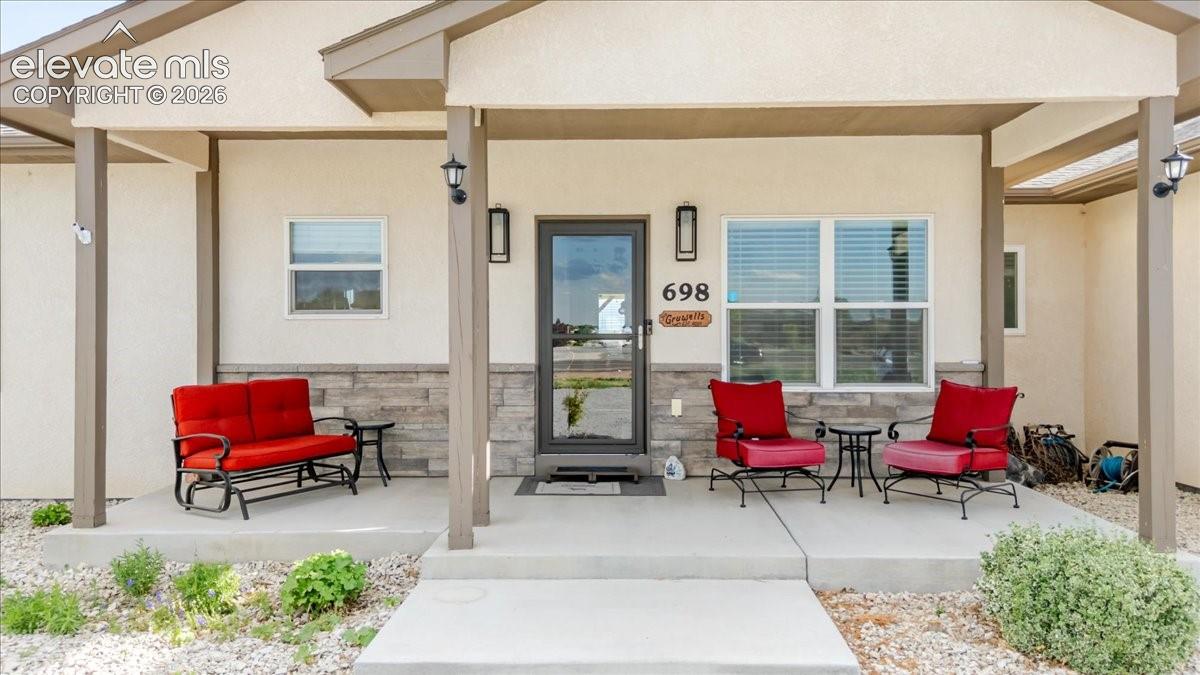
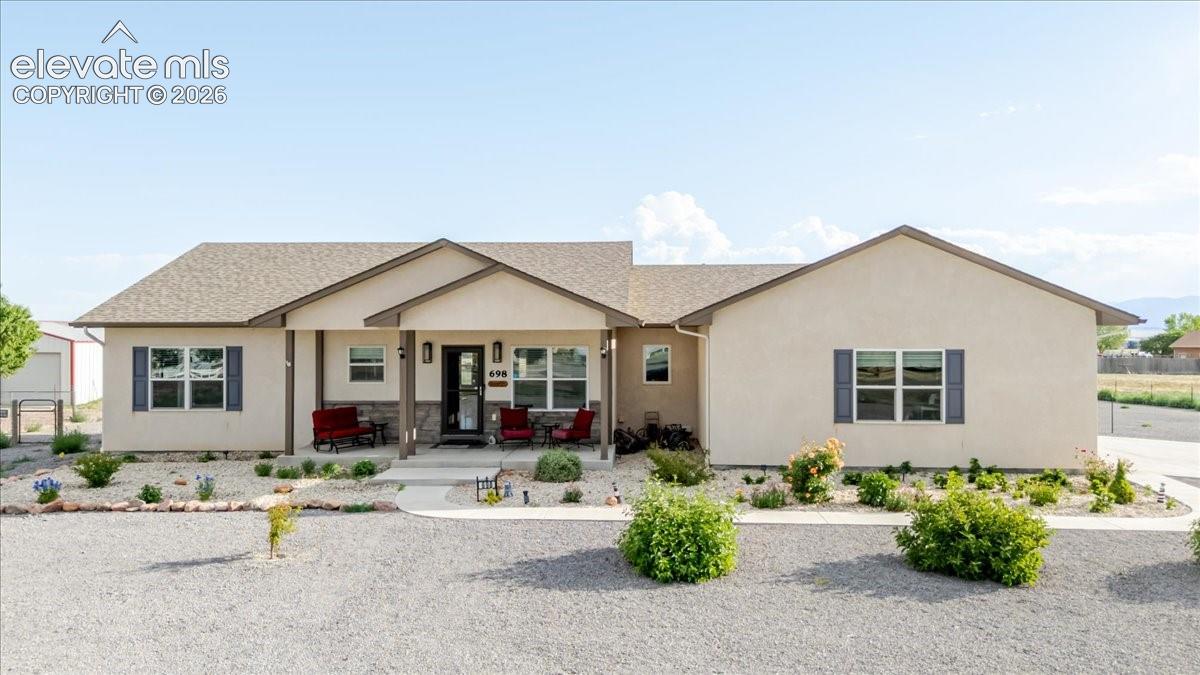
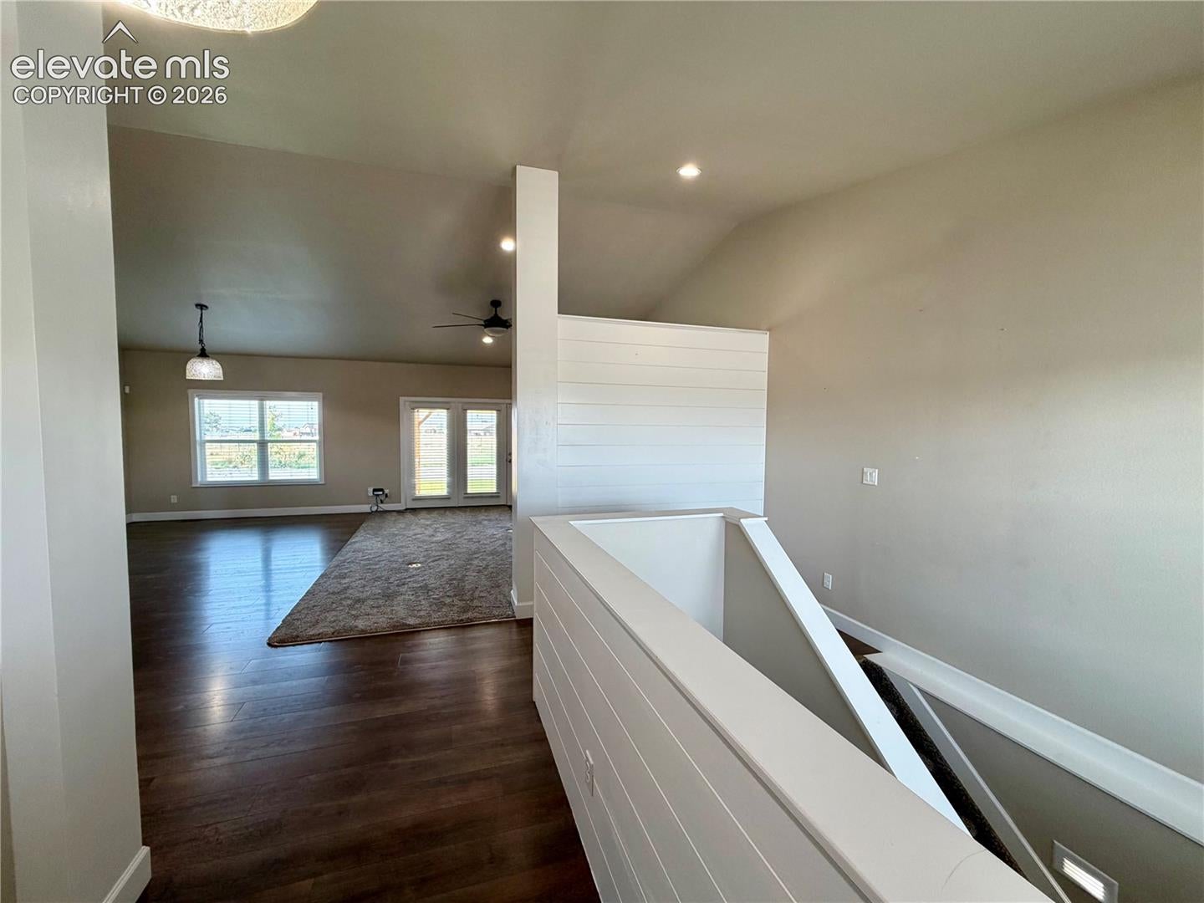
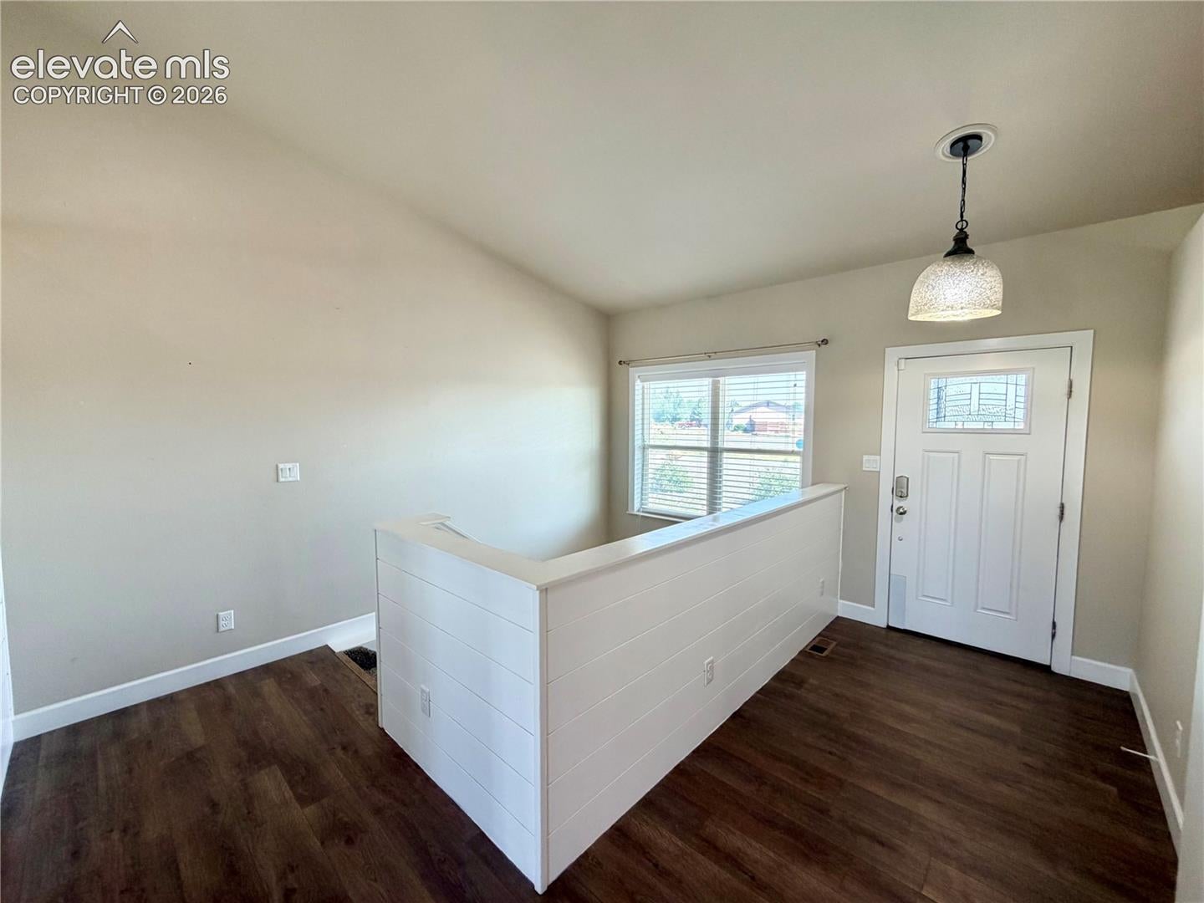
Check out this newer, stunning ranch home just minutes from Pueblo Reservoir in Pueblo West! This beauty was built in 2020, featuring an open floor plan with 5 nicely sized bedrooms, 4 conveniently placed bathrooms, and just over 4,000 square feet. The kitchen highlights white/cream colored granite countertops with sweeping veins and movement, boldly contrasting against dark custom cabinets with crown molding. Your newer kitchen embraces newer stainless-steel appliances with a desirable gas stove top. The great room seamlessly connects dining and living room areas through vaulted ceilings, providing easy walk-out access to your newly built covered patio. This patio is only a few weeks old and features a stylish tongue and grove pine ceiling with beautiful cedar posts and railing. New owners enjoy an oversized primary suite with a fully updated bathroom, featuring double sinks with quartz countertops, ceramic tile flooring, and attached walk-in closets. The laundry rooms sits conveniently only steps from the primary suite, and easily accessible from anywhere in the home. The fully finished basement features two bedrooms, family room, and expansive game room with a wet bar. And yes, that great pool table stays with the home and creates an easy, entertaining space. This property was just fitted with a brand new, whole-house water softener system with an activated carbon filtration system. This expensive water softener system comes with a transferable 7-year warranty, ready for new owners at closing. The house sits on 1.11 acres with a newly added rear sprinkler system and sod/grass backyard area, adding much needed greenery to our desert landscape. This backyard comes fully fenced with a side access gate, a newer shed for additional storage, and plenty of space to expand. The front yard comes xeriscape with a freshly installed sidewalk going directly to the mailbox. Don't miss out on this heavily upgraded property and schedule your showing today!
| 2 weeks ago | Listing updated with changes from the MLS | |
| 4 weeks ago | Price changed to $549,000 | |
| 5 months ago | Listing first seen on site |

The real estate listing information and related content displayed on this site is provided exclusively for consumers’ personal, non-commercial use and may not be used for any purpose other than to identify prospective properties consumers may be interested in purchasing. This information and related content is deemed reliable but is not guaranteed accurate by the Pikes Peak REALTOR® Services Corp d/b/a elevateMLS. Copyright 2026
Last checked: 2026-11-11 08:24 AM UTC
Footer

Get Started on the Home Search Now!

Veteran Owned. Community Focused.
Meet our team of Colorado Springs Military Realtors:







