
Colorado Springs Military Realtors and Military Relocation Professionals
The Warner Group
6448 Rolling Creek DriveColorado Springs, CO 80924
Due to the health concerns created by Coronavirus we are offering personal 1-1 online video walkthough tours where possible.
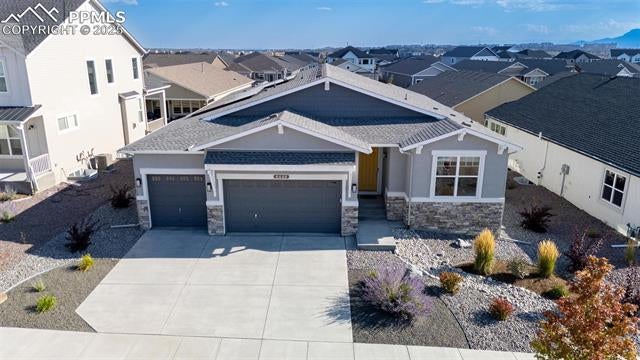
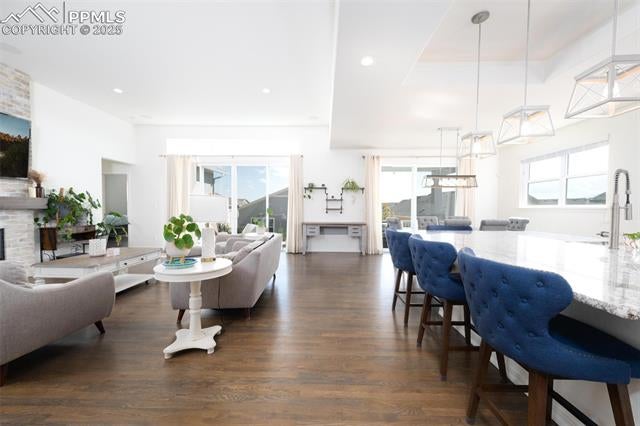
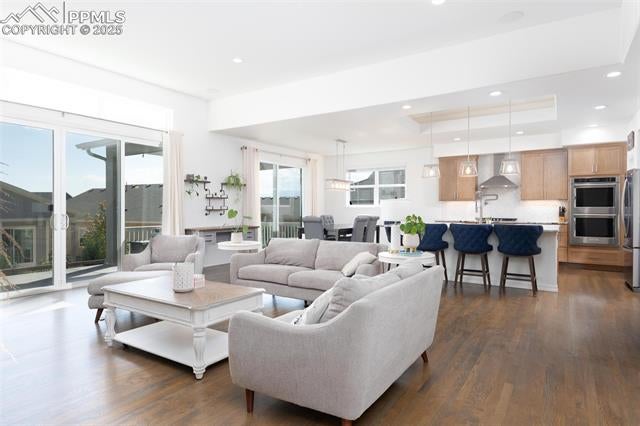
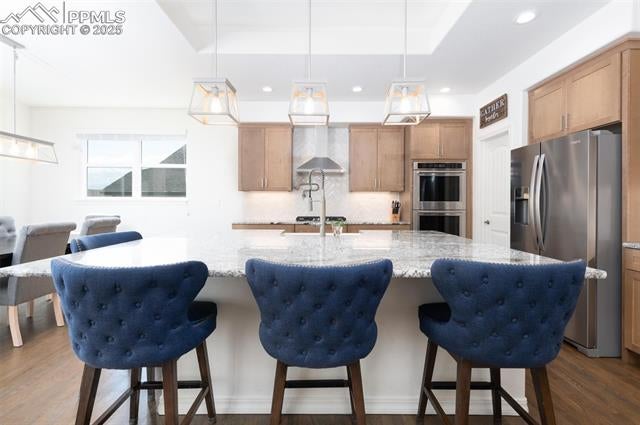
Welcome to a home that blends modern design, thoughtful upgrades, Pikes Peak views, and the best of Colorado living. The kitchen is a true chef’s dream, featuring a pot filler, double oven, walk-in pantry, apron-front sink, upgraded herringbone backsplash, countless lighting upgrades, and an oversized island designed for both entertaining and everyday life.The open-concept layout connects seamlessly to the living room, anchored by a beautiful stone fireplace. Additional touches here include a double sliding glass door and a built-in speaker system that add comfort and style. Just off the living room, the primary en suite impresses with an exposed beam ceiling, an oversized walk-in shower with dual shower heads, and a walk-in closet that could rival the size of a bedroom. Also on the main level is an expanded secondary en suite, perfect for guests or multi-generational living. Head downstairs to a spacious finished basement with a custom wet bar, second stone fireplace, a third en suite, and a fourth bedroom. There’s also an unfinished room offering flexibility as a home gym, storage, or the option to finish it out into a fifth bedroom with its own walk-in closet. And while the home itself is incredible, the neighborhood is truly the icing on the cake. Wolf Ranch is an award-winning, master-planned community with over 300 acres of open space, more than seven miles of finished trails, and a lifestyle filled with parks, events, and natural beauty. Take a walk through the 3D tour or schedule a showing today. This home has everything you’ve been searching for!
| 19 hours ago | Listing updated with changes from the MLS | |
| 5 months ago | Listing first seen on site |

The real estate listing information and related content displayed on this site is provided exclusively for consumers’ personal, non-commercial use and may not be used for any purpose other than to identify prospective properties consumers may be interested in purchasing. This information and related content is deemed reliable but is not guaranteed accurate by the Pikes Peak REALTOR® Services Corp d/b/a elevateMLS. Copyright 2026
Last checked: 2026-11-11 02:09 AM UTC
Footer

Get Started on the Home Search Now!

Veteran Owned. Community Focused.
Meet our team of Colorado Springs Military Realtors:







