
Colorado Springs Military Realtors and Military Relocation Professionals
The Warner Group
1917 S Prospect AvenueColorado Springs, CO 80905
Due to the health concerns created by Coronavirus we are offering personal 1-1 online video walkthough tours where possible.
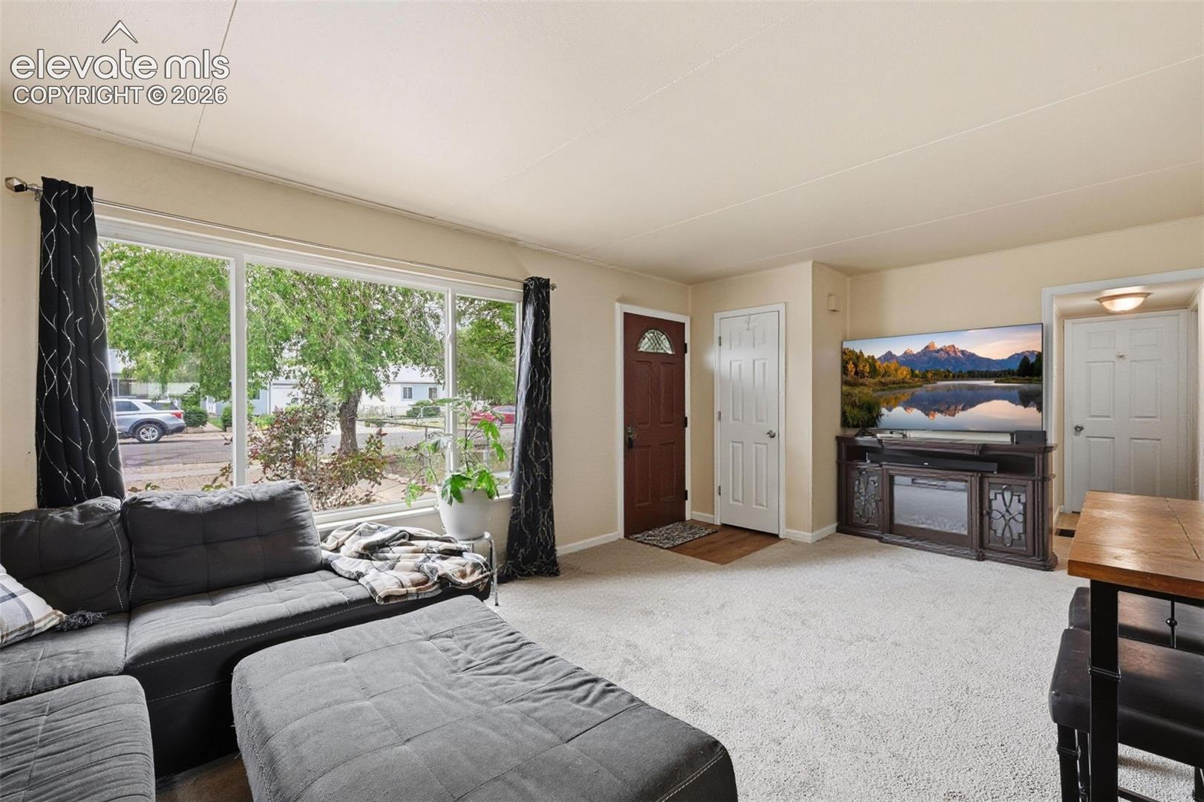
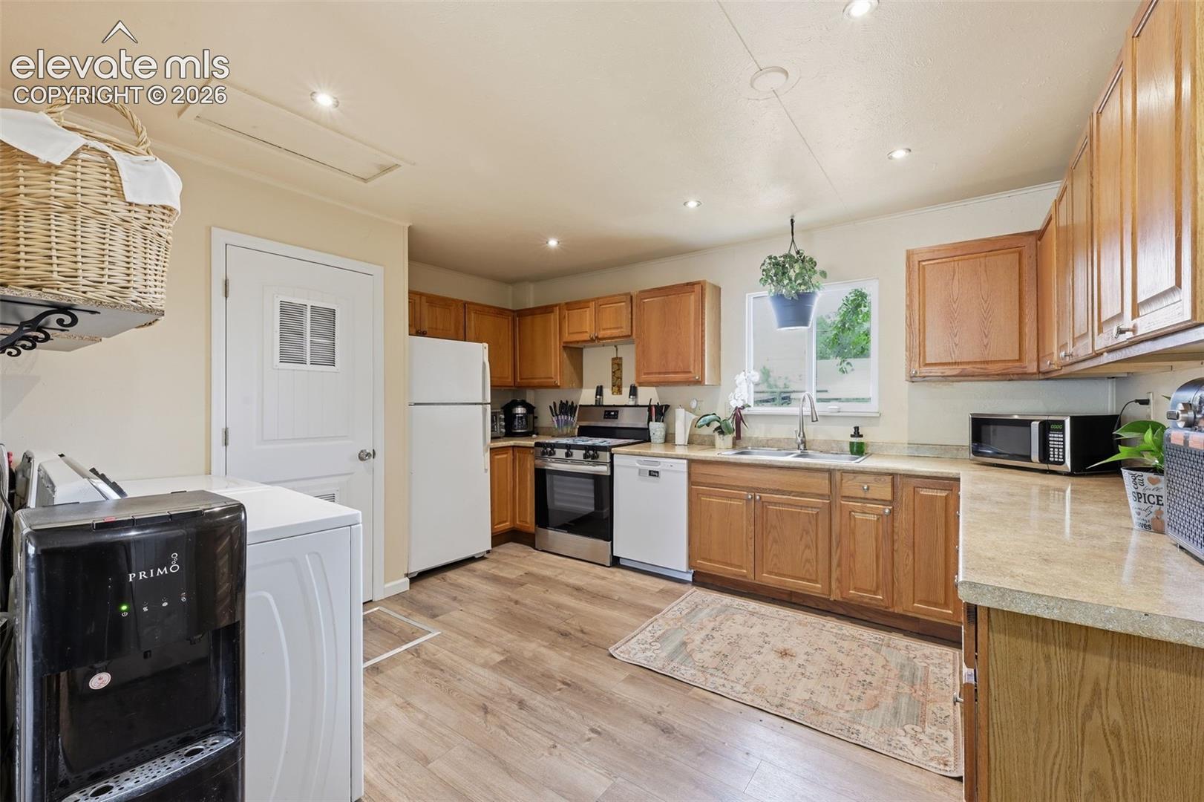
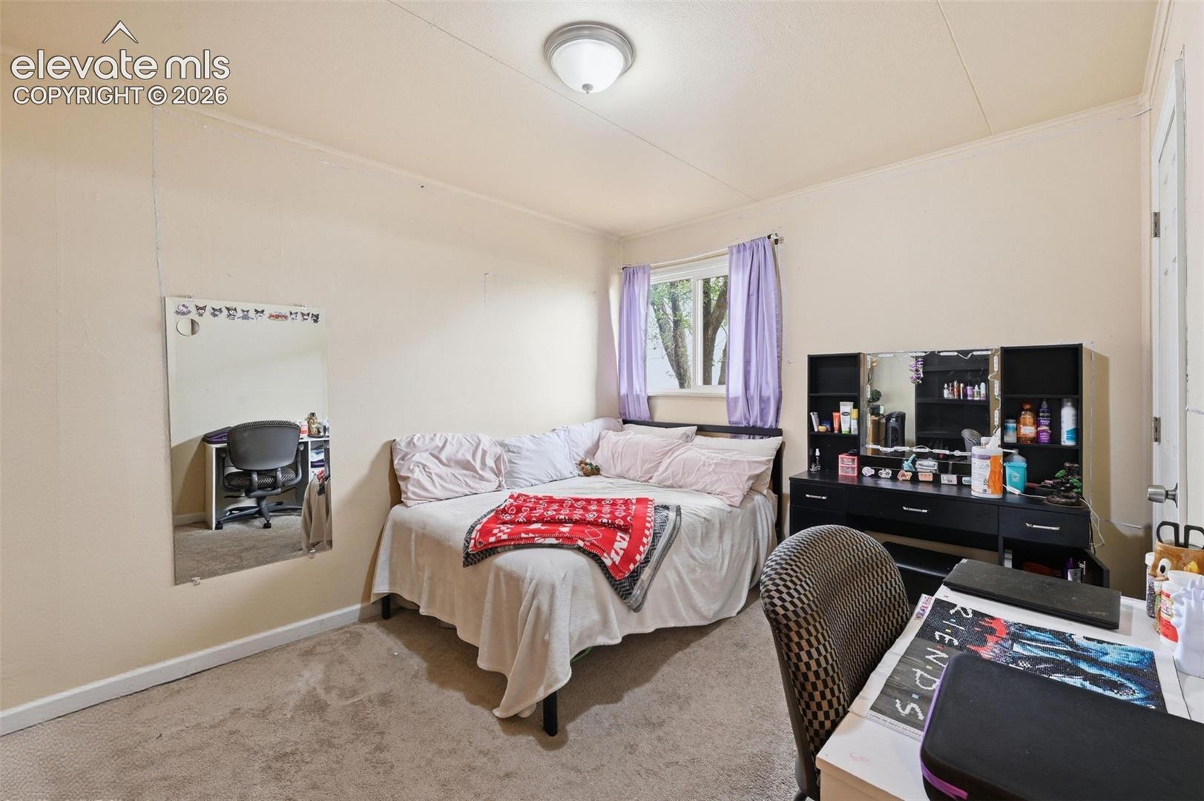
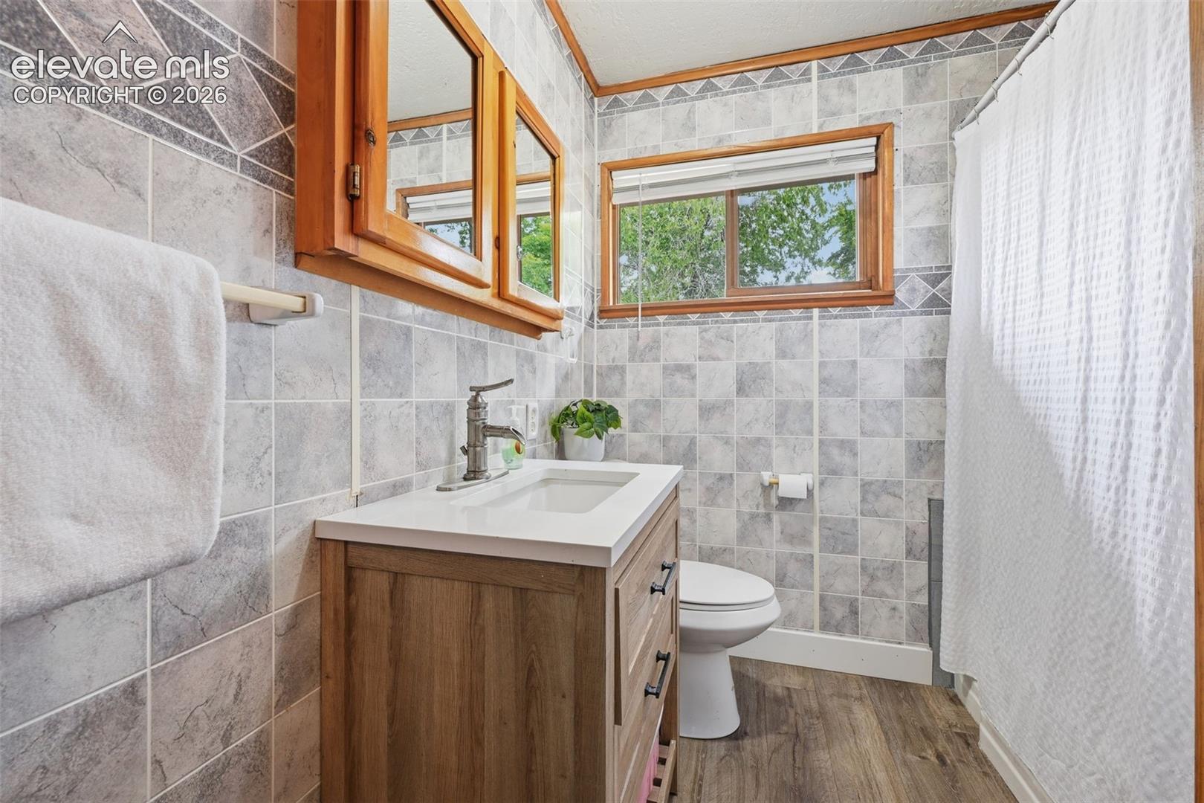
This move-in ready 3-bedroom, 1-bathroom ranch puts the biggest-ticket maintenance items behind you before you even close. The furnace, air conditioning unit, electrical panel, and sewer line were all replaced in 2023, and the roof was replaced in 2017, so there are no looming repairs waiting on the other side of the sale. The kitchen has already been updated with ample counter space, and the efficient 894 square foot layout makes good use of every room. Two dedicated parking spaces provide convenient off street parking, and with no HOA, you have the flexibility to make this home your own. The level, fenced 0.14 acre lot includes a storage shed for extra space, and quick access to I-25 puts Fort Carson, Peterson Space Force Base, and Schriever Space Force Base all within an easy commute, along with the Broadmoor and the trails of North Cheyenne Canon. This is a genuinely affordable, updated, and turnkey option in one of Colorado Springs' most convenient southwest corridors.
| 2 months ago | Listing updated with changes from the MLS | |
| 2 months ago | Price changed to $305,000 | |
| 5 months ago | Listing first seen on site |

The real estate listing information and related content displayed on this site is provided exclusively for consumers’ personal, non-commercial use and may not be used for any purpose other than to identify prospective properties consumers may be interested in purchasing. This information and related content is deemed reliable but is not guaranteed accurate by the Pikes Peak REALTOR® Services Corp d/b/a elevateMLS. Copyright 2026
Last checked: 2026-11-11 02:09 AM UTC
Footer

Get Started on the Home Search Now!

Veteran Owned. Community Focused.
Meet our team of Colorado Springs Military Realtors:







