
Colorado Springs Military Realtors and Military Relocation Professionals
The Warner Group
2765 Brooksedge ViewColorado Springs, CO 80910
Due to the health concerns created by Coronavirus we are offering personal 1-1 online video walkthough tours where possible.
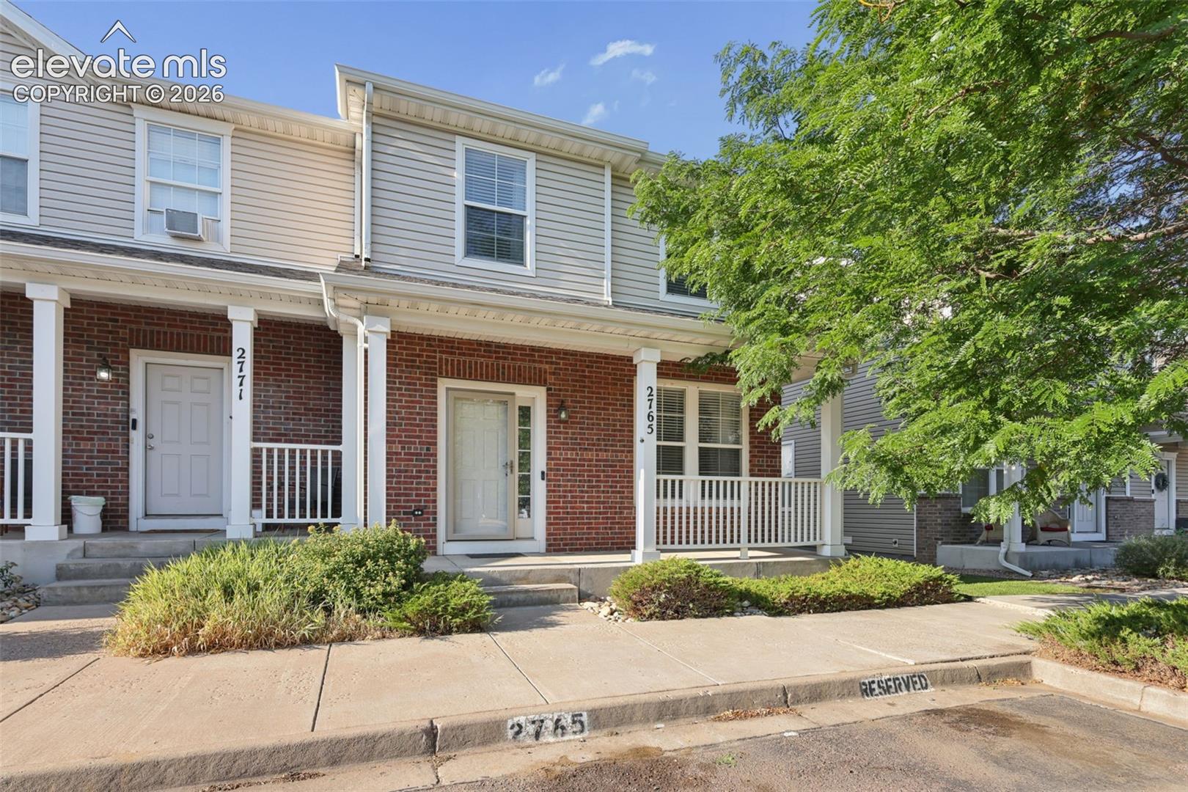
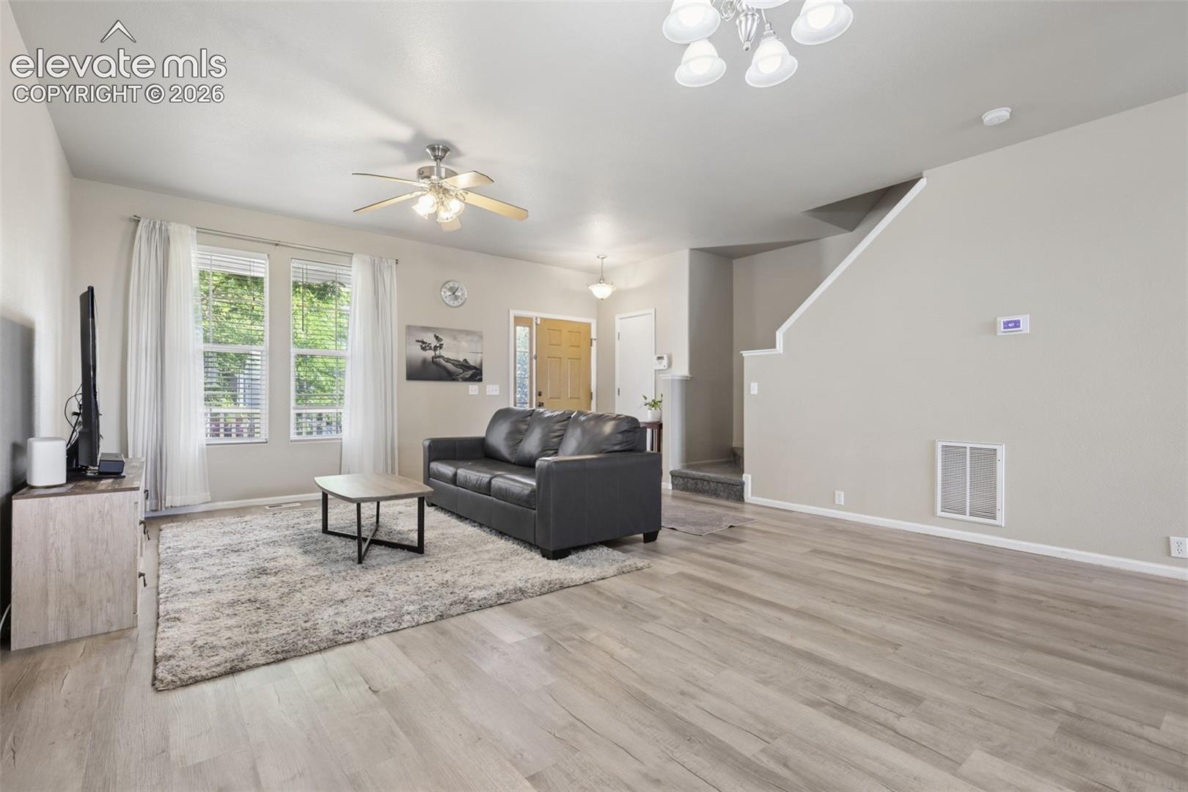
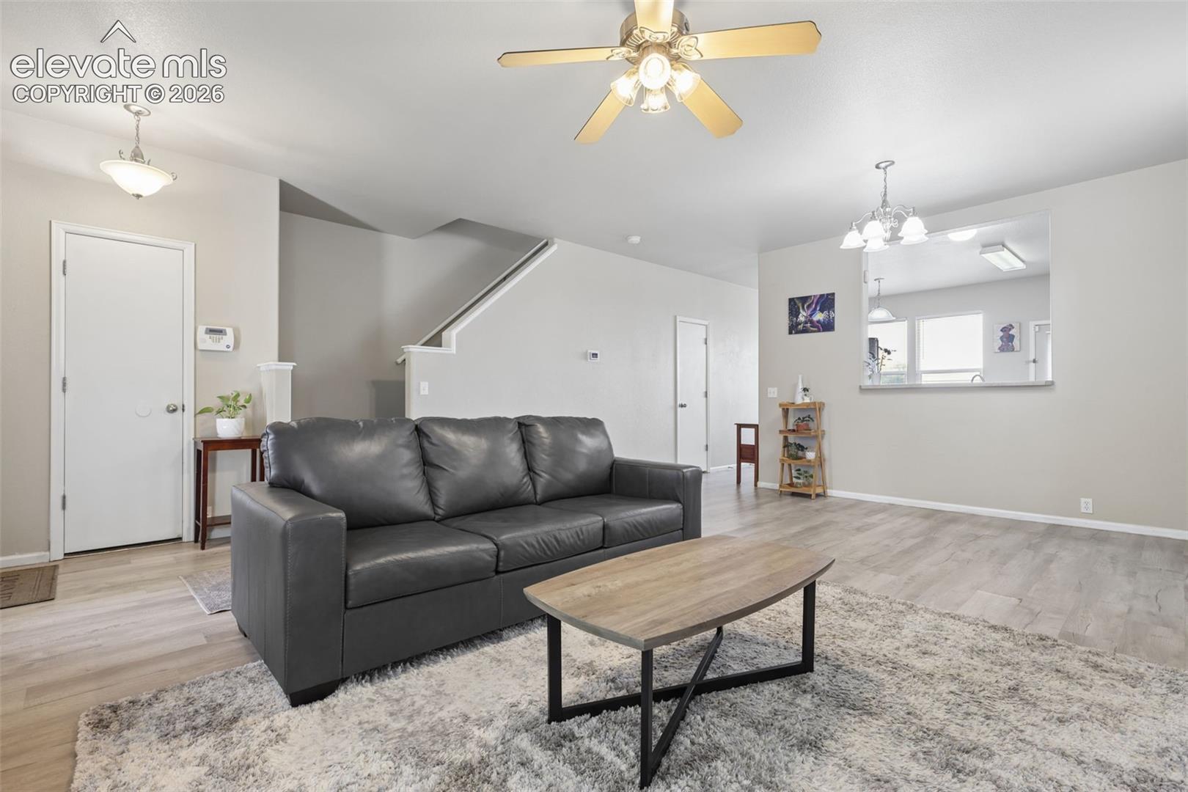
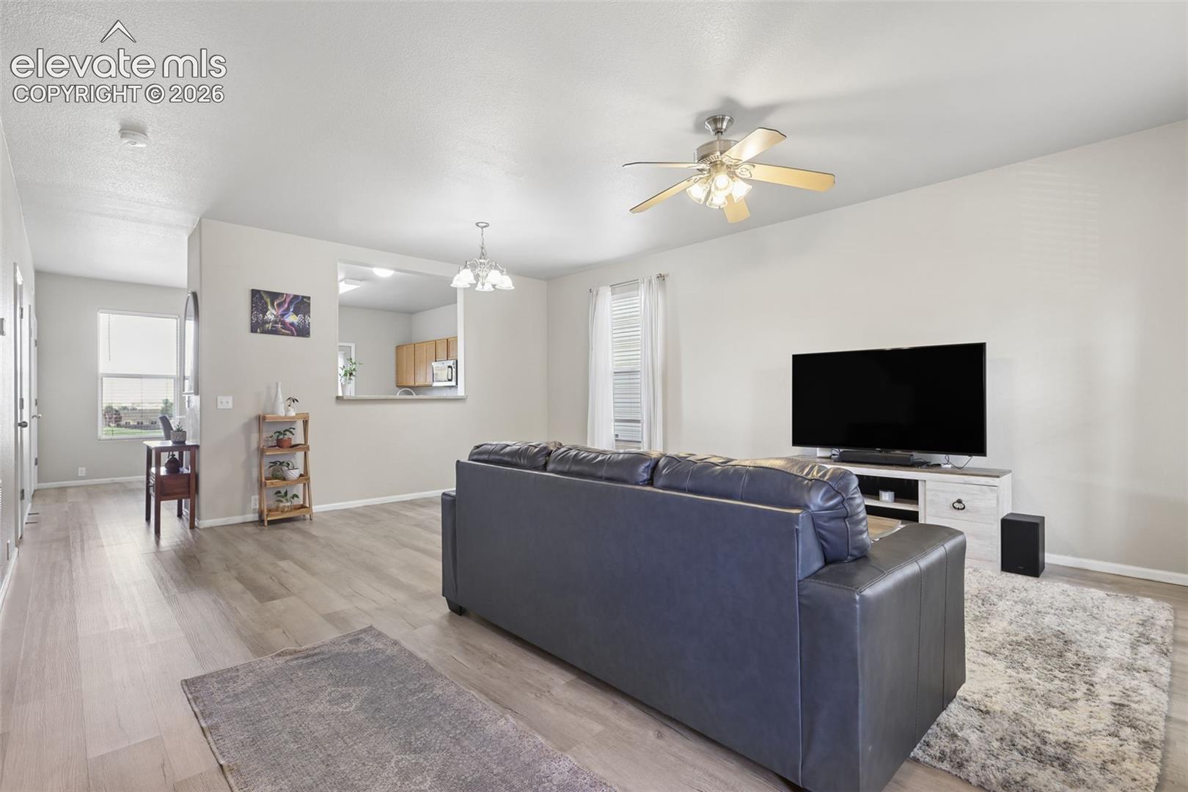
Short Sale Opportunity! Enjoy low-maintenance living in this beautifully maintained end-unit townhome featuring 3 spacious bedrooms, 3 bathrooms, and an inviting, move-in-ready interior. The bright, open living room is filled with natural light and offers a comfortable space to relax or entertain, complete with a ceiling fan for added comfort. The spacious eat-in kitchen is designed for everyday living with stainless steel appliances, abundant cabinetry, and generous counter space, making meal preparation a breeze. Upstairs, the primary suite provides a peaceful retreat with vaulted ceilings, a ceiling fan, a walk-in closet, and a private en-suite bathroom. One of the standout features of this home is the open space behind the property, offering beautiful mountain views and a peaceful backdrop to enjoy from the rear of the home. Whether you're sipping your morning coffee or unwinding after a long day, you'll appreciate the added privacy and scenic Colorado landscape. Additional highlights include central air conditioning and a convenient location just minutes from shopping, dining, parks, I-25, and Fort Carson. Combining comfort, convenience, and picturesque mountain views, this townhome is ready to welcome you home.
| 14 hours ago | Listing updated with changes from the MLS® | |
| 2 weeks ago | Status changed to Active Under Contract | |
| 3 weeks ago | Price changed to $253,000 | |
| 2 months ago | Listing first seen on site |

The real estate listing information and related content displayed on this site is provided exclusively for consumers’ personal, non-commercial use and may not be used for any purpose other than to identify prospective properties consumers may be interested in purchasing. This information and related content is deemed reliable but is not guaranteed accurate by the Pikes Peak REALTOR® Services Corp d/b/a elevateMLS. Copyright 2026
Last checked: 2026-09-27 06:35 PM UTC
Footer

Get Started on the Home Search Now!

Veteran Owned. Community Focused.
Meet our team of Colorado Springs Military Realtors:







