
Colorado Springs Military Realtors and Military Relocation Professionals
The Warner Group
7659 Marmot PointColorado Springs, CO 80922
Due to the health concerns created by Coronavirus we are offering personal 1-1 online video walkthough tours where possible.
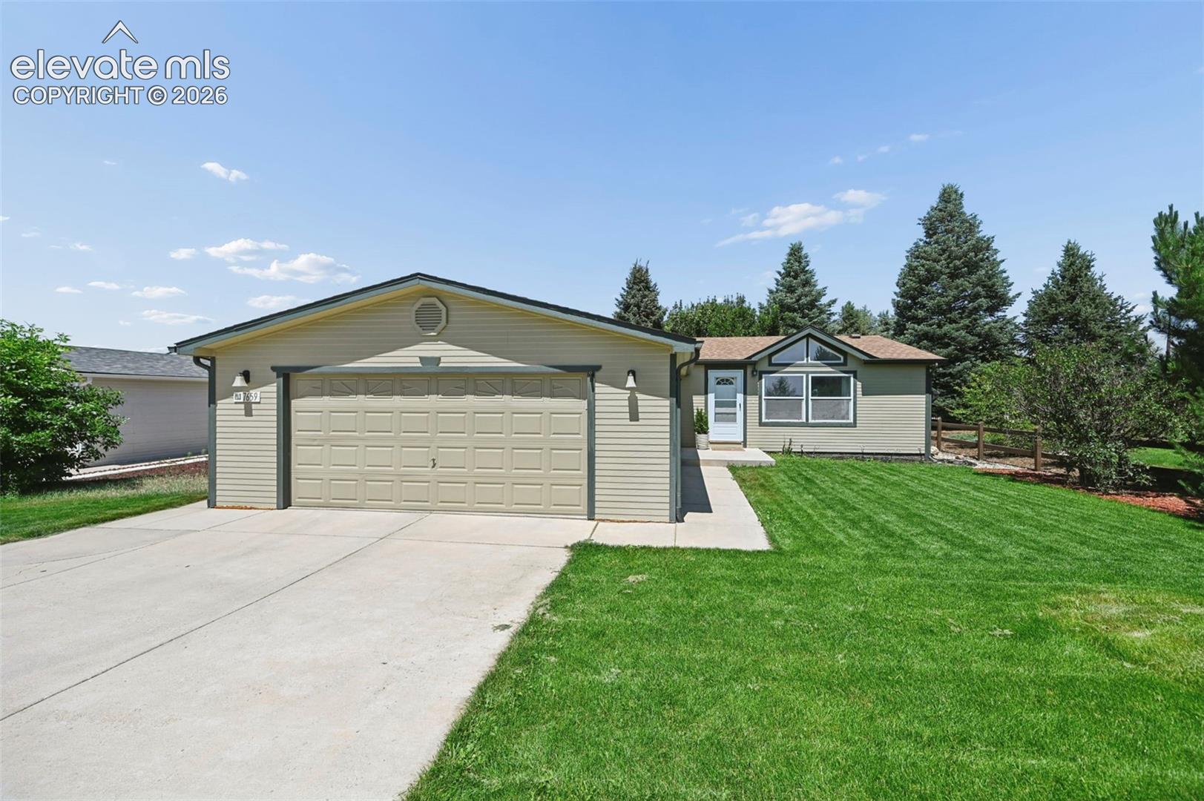
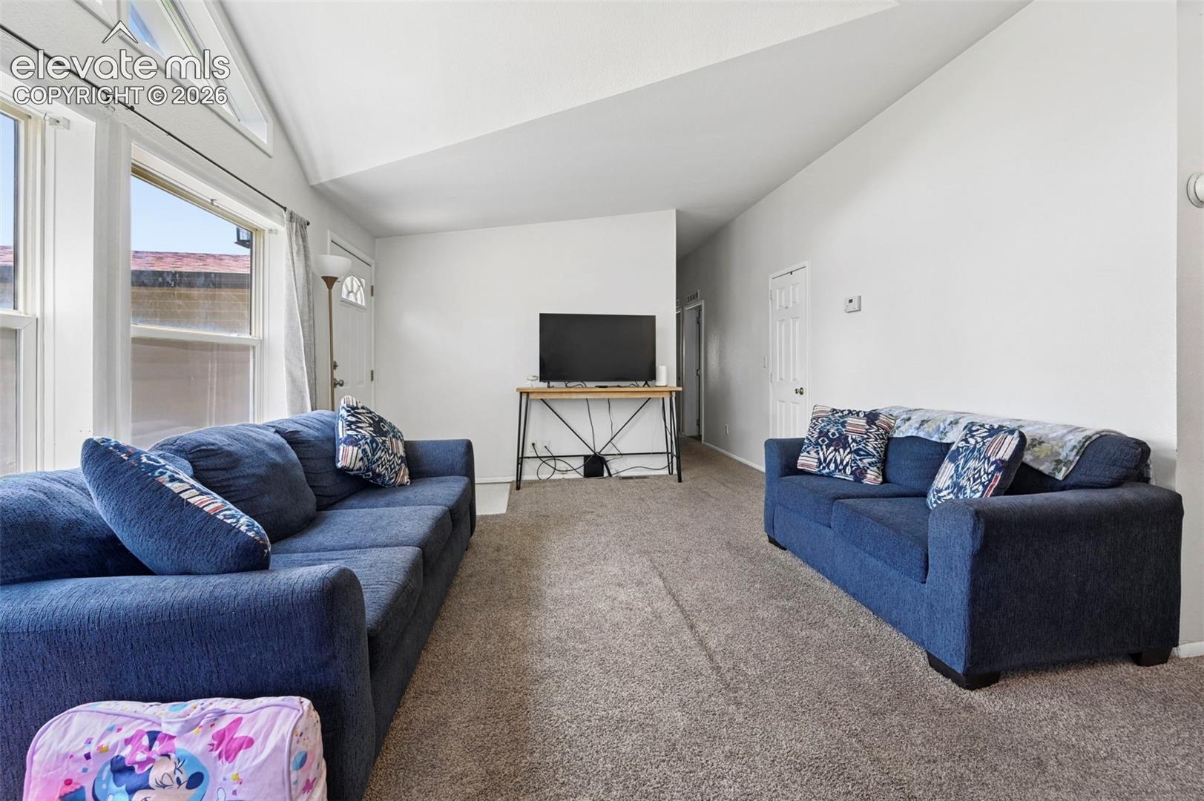
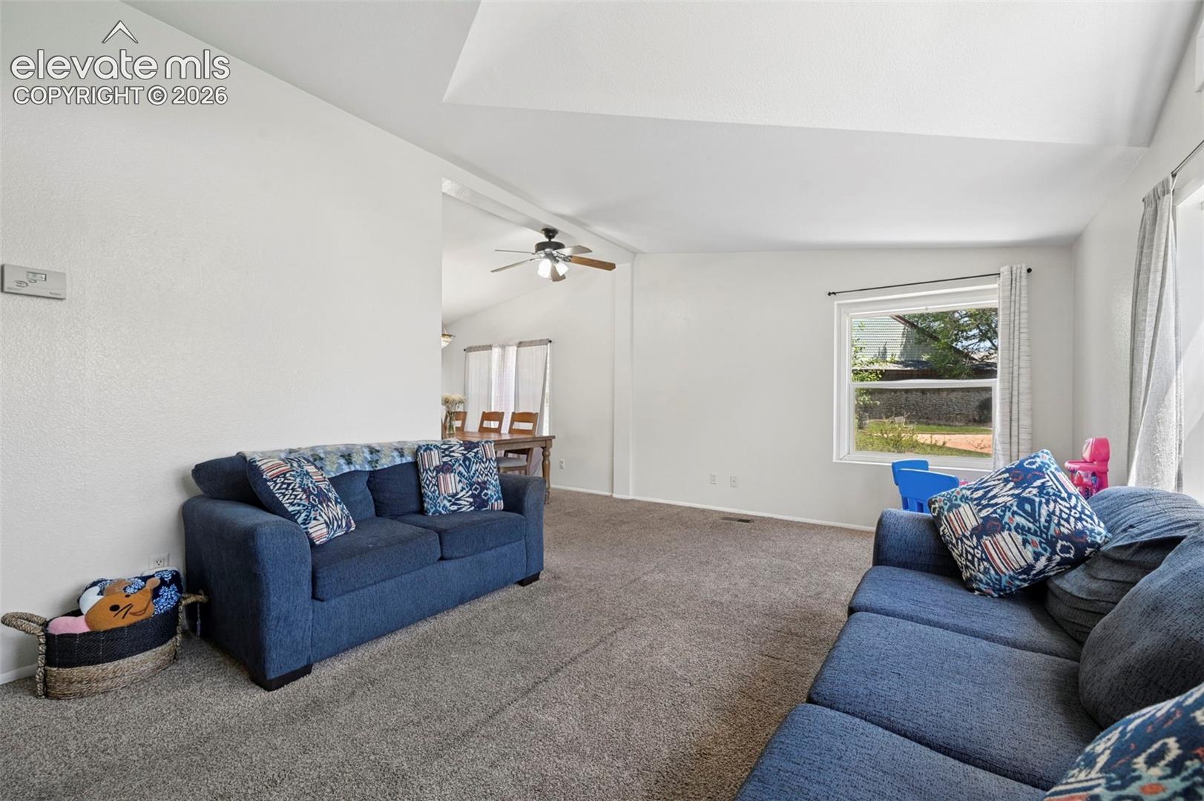
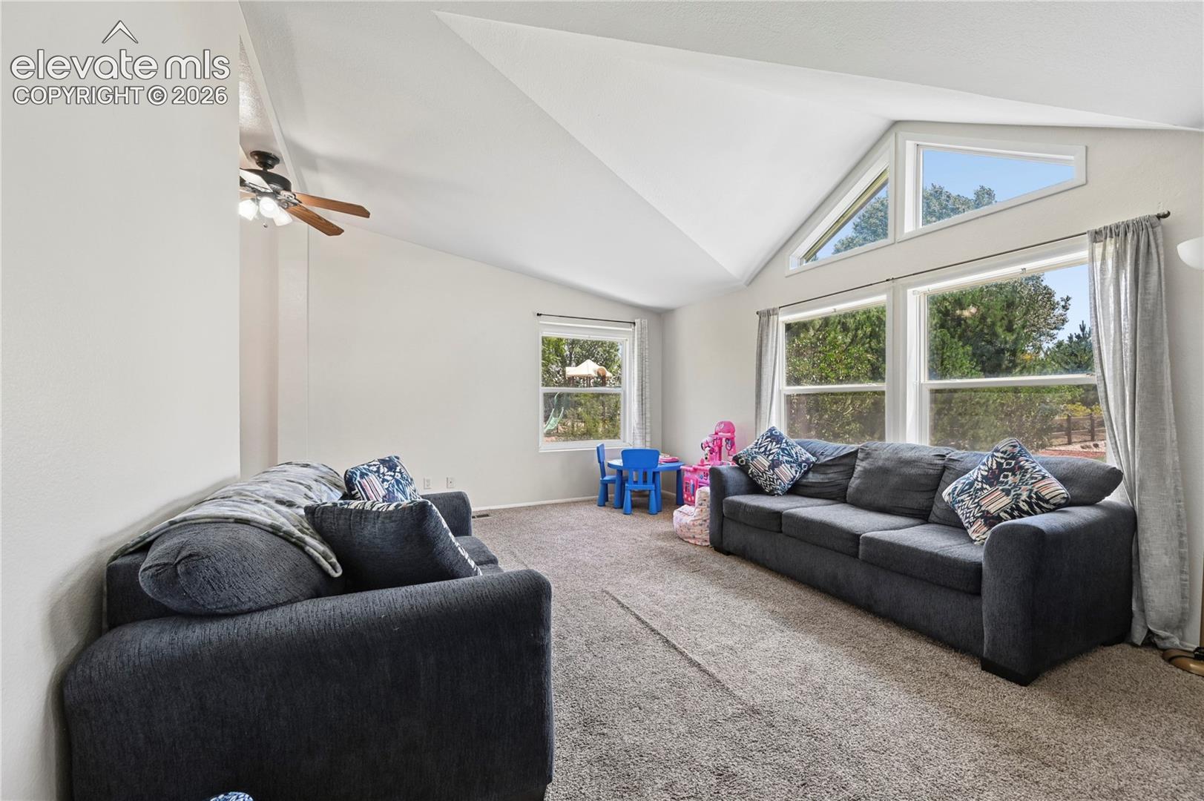
Tucked away in a beautifully maintained community, this charming home offers stunning mountain views, a prime location, and one of the best opportunities on the market at this price point. Enjoy the peaceful setting with a large front yard featuring lush green grass and an equally spacious backyard perfect for outdoor living, pets, gardening, or entertaining. Residents have access to a welcoming clubhouse and community amenities that enhance the lifestyle and sense of neighborhood. Inside, the home is move-in ready and ready to move in and enjoy, featuring convenient main level living and a clean, functional layout that’s ready for your personal touches. This home is immaculate, very well maintained, pride of ownership. Conveniently located near major roads, shopping, dining, and military installations, this home offers both comfort and exceptional accessibility. Whether you're a first-time buyer, downsizing, or investing, this is a strong value opportunity in a desirable community. Homes in this price range and location move quickly—don’t wait. Schedule your showing today before it’s gone.
| 2 months ago | Listing updated with changes from the MLS | |
| 4 months ago | Listing first seen on site |

The real estate listing information and related content displayed on this site is provided exclusively for consumers’ personal, non-commercial use and may not be used for any purpose other than to identify prospective properties consumers may be interested in purchasing. This information and related content is deemed reliable but is not guaranteed accurate by the Pikes Peak REALTOR® Services Corp d/b/a elevateMLS. Copyright 2026
Last checked: 2026-11-11 06:10 AM UTC
Footer

Get Started on the Home Search Now!

Veteran Owned. Community Focused.
Meet our team of Colorado Springs Military Realtors:







