
Colorado Springs Military Realtors and Military Relocation Professionals
The Warner Group
1228 N Meade AvenueColorado Springs, CO 80909
Due to the health concerns created by Coronavirus we are offering personal 1-1 online video walkthough tours where possible.
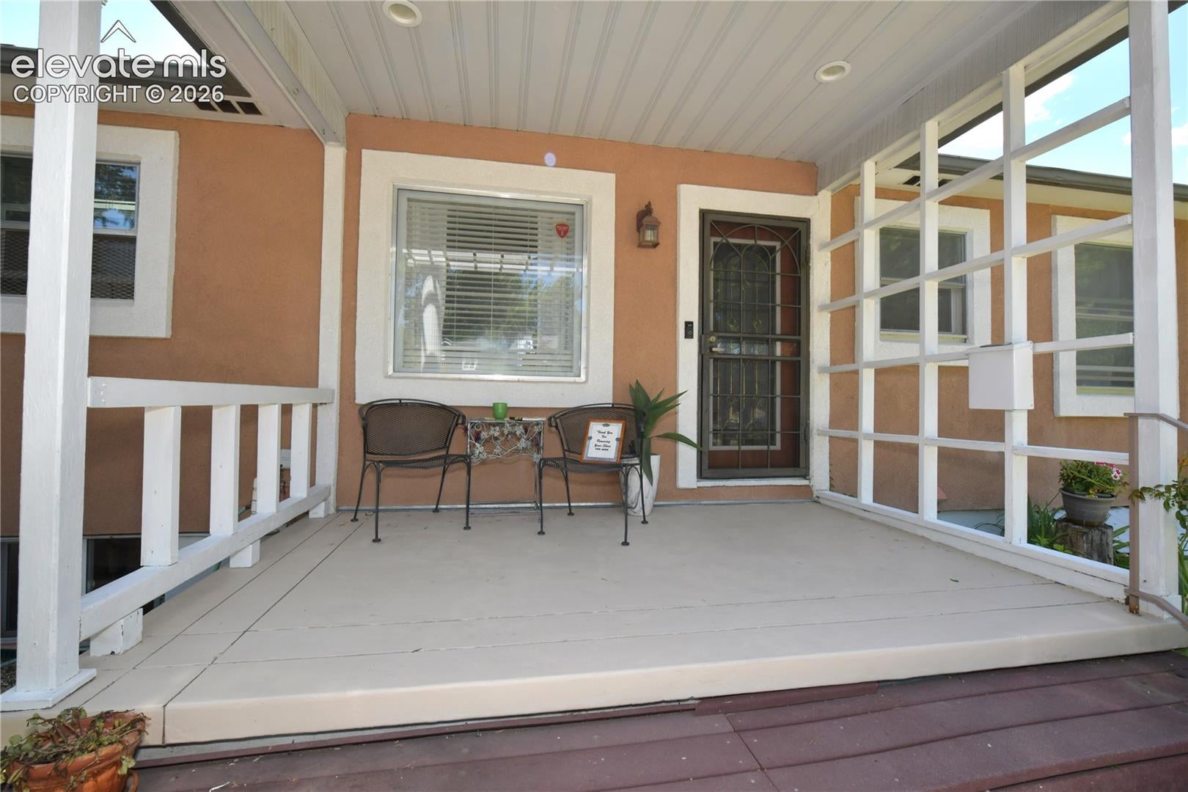
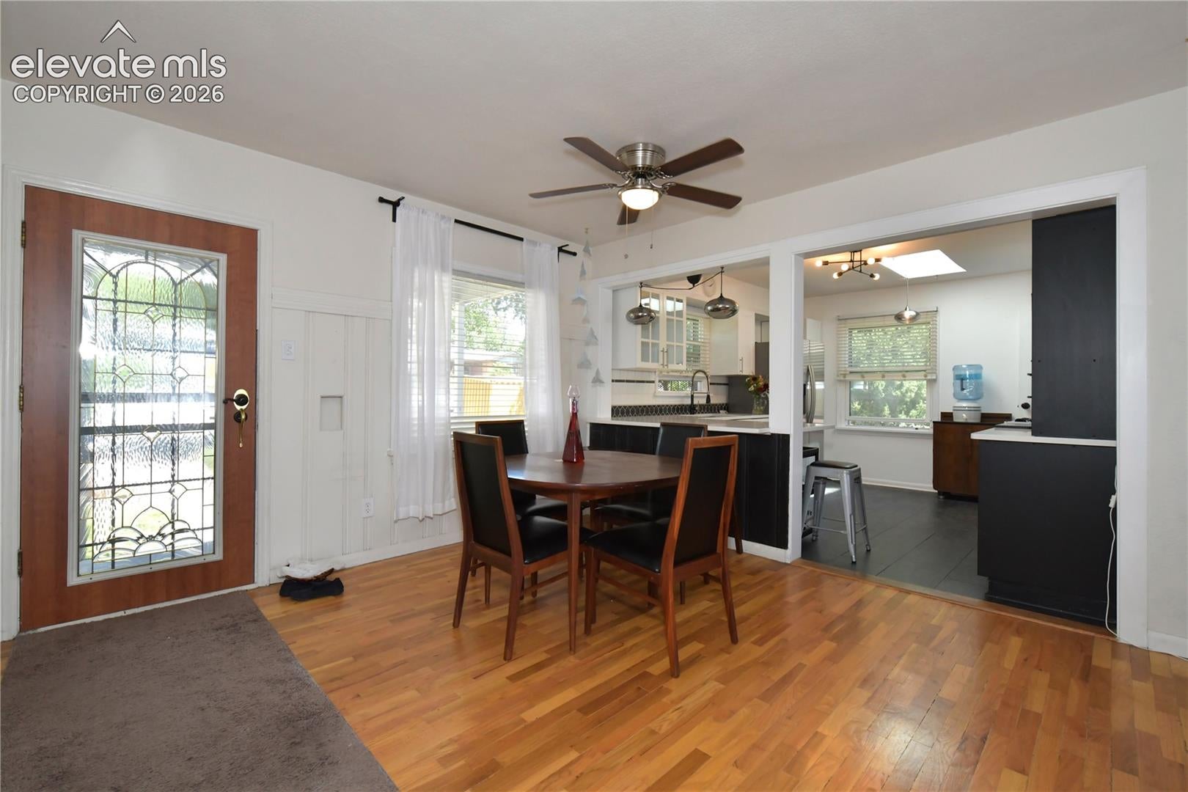
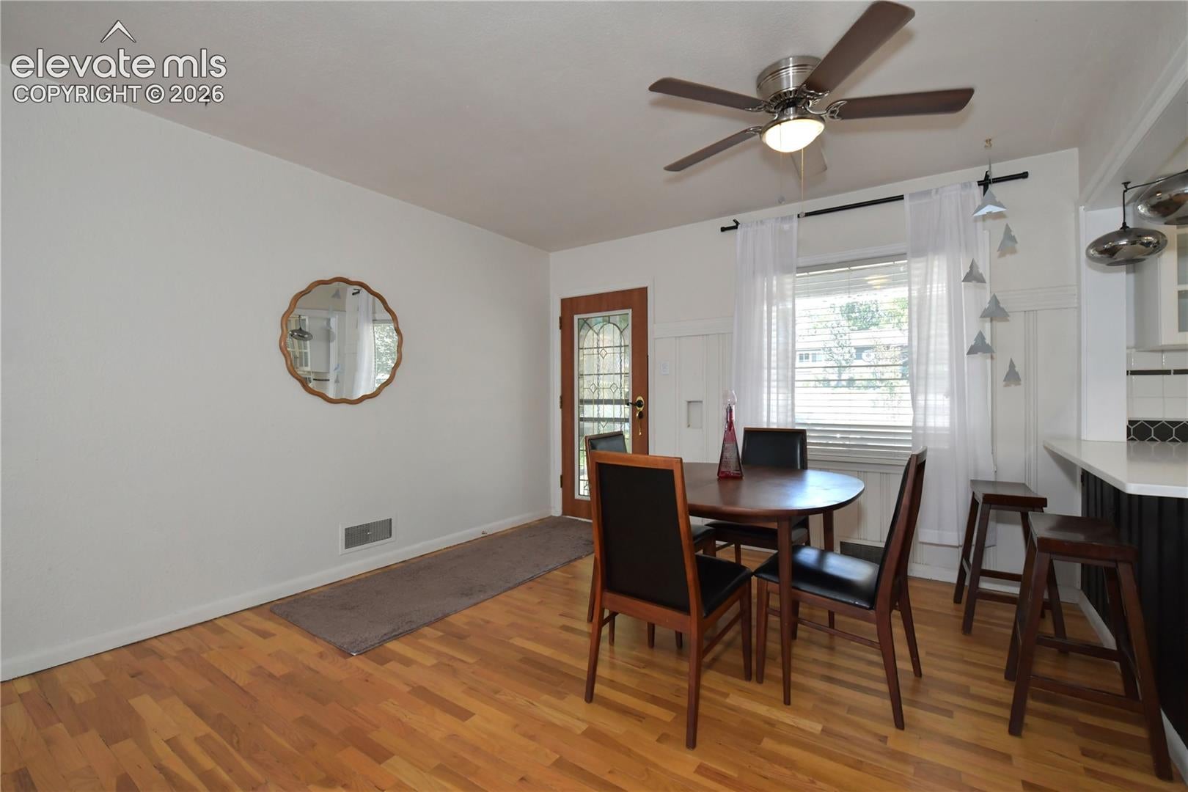
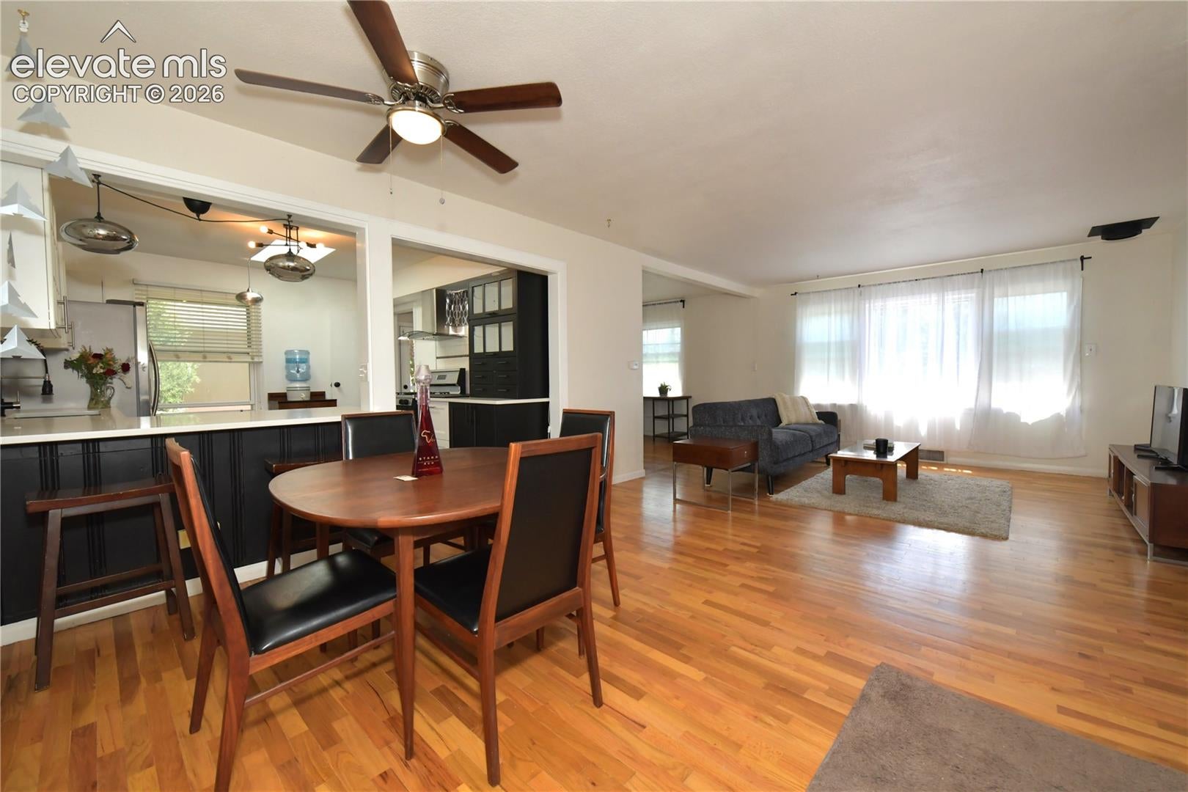
TWO FABULOUS HOMES FOR THE PRICE OF ONE! 1031?.. Located in Desirable Crescent View Neighborhood! How could this be? Find the answer in your agent’s remarks.***Absorb the beautifully sculptured front landscaping leading to your covered front porch.***Enter main level into large living room w/large rear window w/mountain views. Gleaming hardwood flooring here.***Separate office & two good-size bedrooms, also w/the gleaming hardwood flooring.***Dream kitchen w/faux tile flooring, spotless counters w/counter bar, dramatic cabinetry w/a glass display door, gas stove, stainless side-by-side fridge, oversize composite sink, newer fixtures, dishwasher & skylight.***Remodeled bath w/custom tile surround.**Washer & dryer included.***Lower-walk-out level Home will take your breath away!***So very light and inviting!***Large living/office area w/built-in book cases.***Two good-size bedrooms, one is a walk-out.***Spacious kitchen w/custom back splash & another over-size sink***Two separate baths, one with some cool custom touches.***Another washer & dryer included.***Walk out to the grand finale: 21’x15’ sun room, all windows! A must see and a must have!***From sun room enjoy your manicured lush right-size, private back yard w/flowers galore, fruit trees, vegetable garden, pond & small deck wired for hot tub.***2-car garage & shed. Two alley parking spaces & carport. Extras: all new custom vinyl windows & frames, 5 ceiling fans. Stucco exterior.***Truly a One-Of-A-Kind Property! Make it yours today!
| 4 days ago | Listing updated with changes from the MLS® | |
| 2 weeks ago | Price changed to $525,000 | |
| 3 months ago | Listing first seen on site |

The real estate listing information and related content displayed on this site is provided exclusively for consumers’ personal, non-commercial use and may not be used for any purpose other than to identify prospective properties consumers may be interested in purchasing. This information and related content is deemed reliable but is not guaranteed accurate by the Pikes Peak REALTOR® Services Corp d/b/a elevateMLS. Copyright 2026
Last checked: 2026-09-27 11:54 AM UTC
Footer

Get Started on the Home Search Now!

Veteran Owned. Community Focused.
Meet our team of Colorado Springs Military Realtors:







