
Colorado Springs Military Realtors and Military Relocation Professionals
The Warner Group
4400 Rawhide Road 138Pueblo, CO 81008
Due to the health concerns created by Coronavirus we are offering personal 1-1 online video walkthough tours where possible.
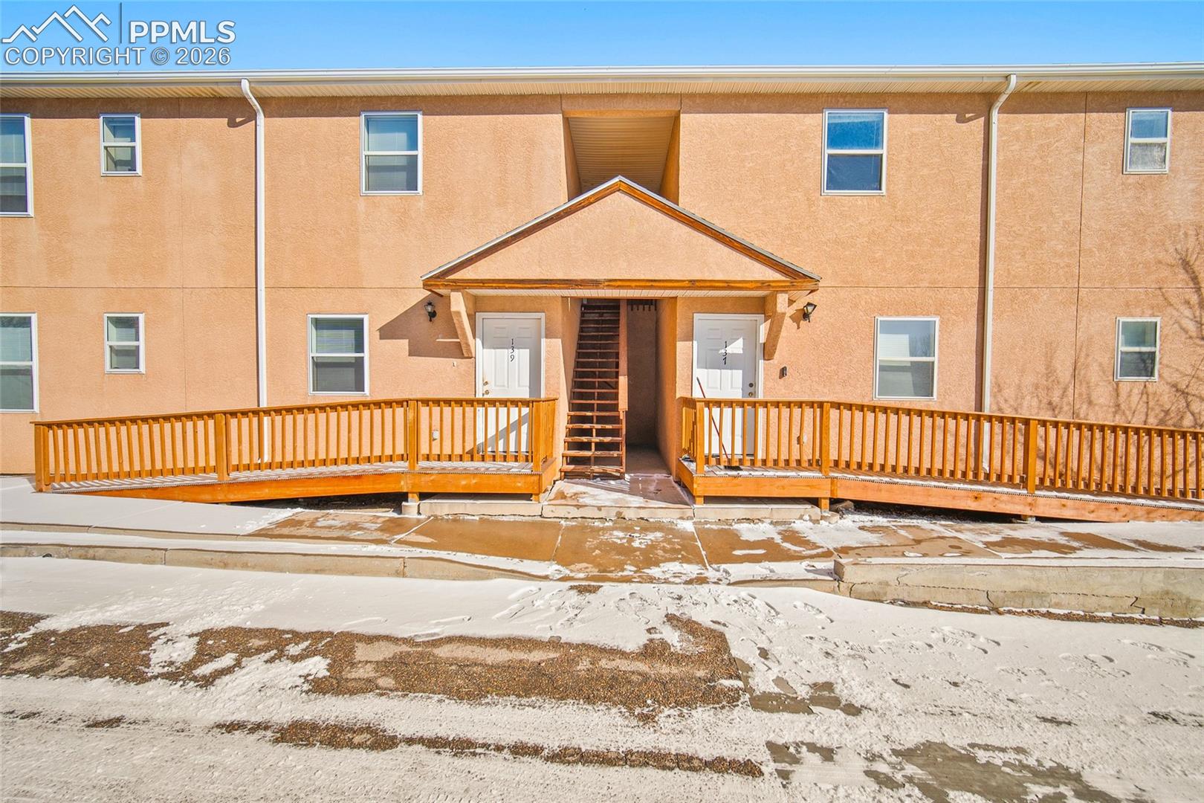
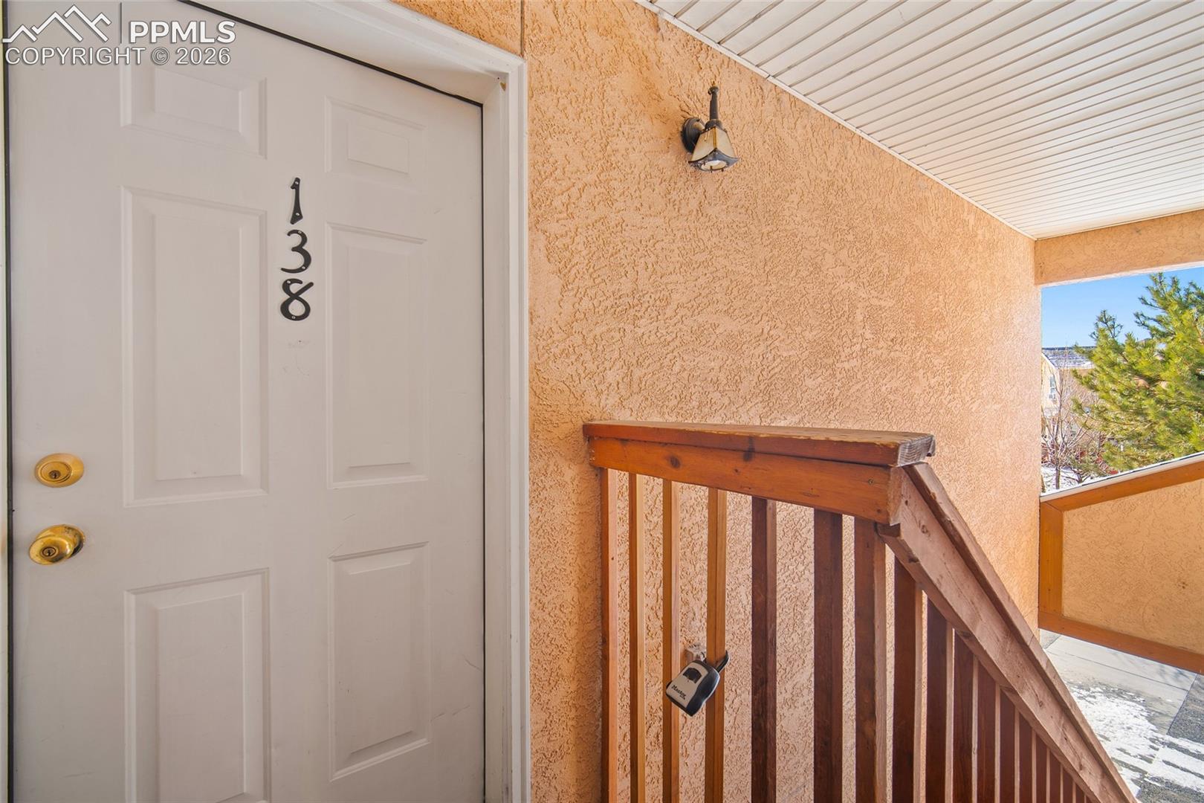
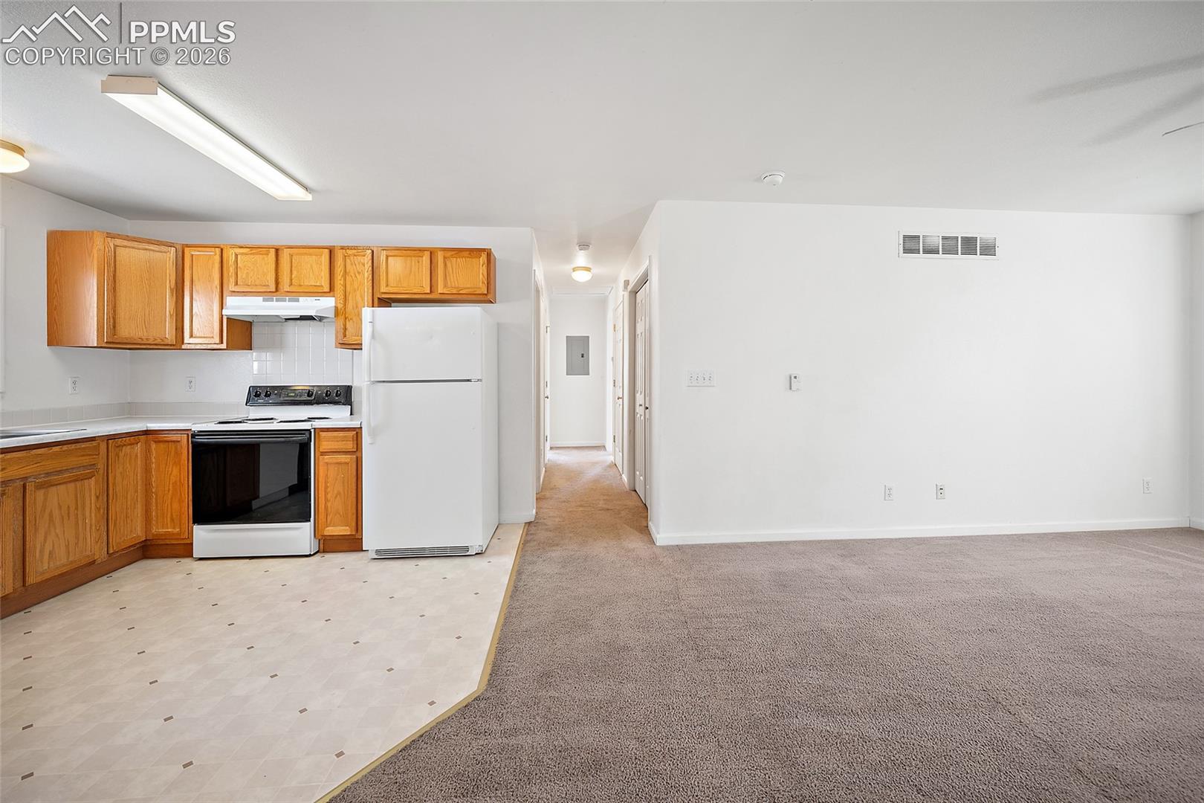
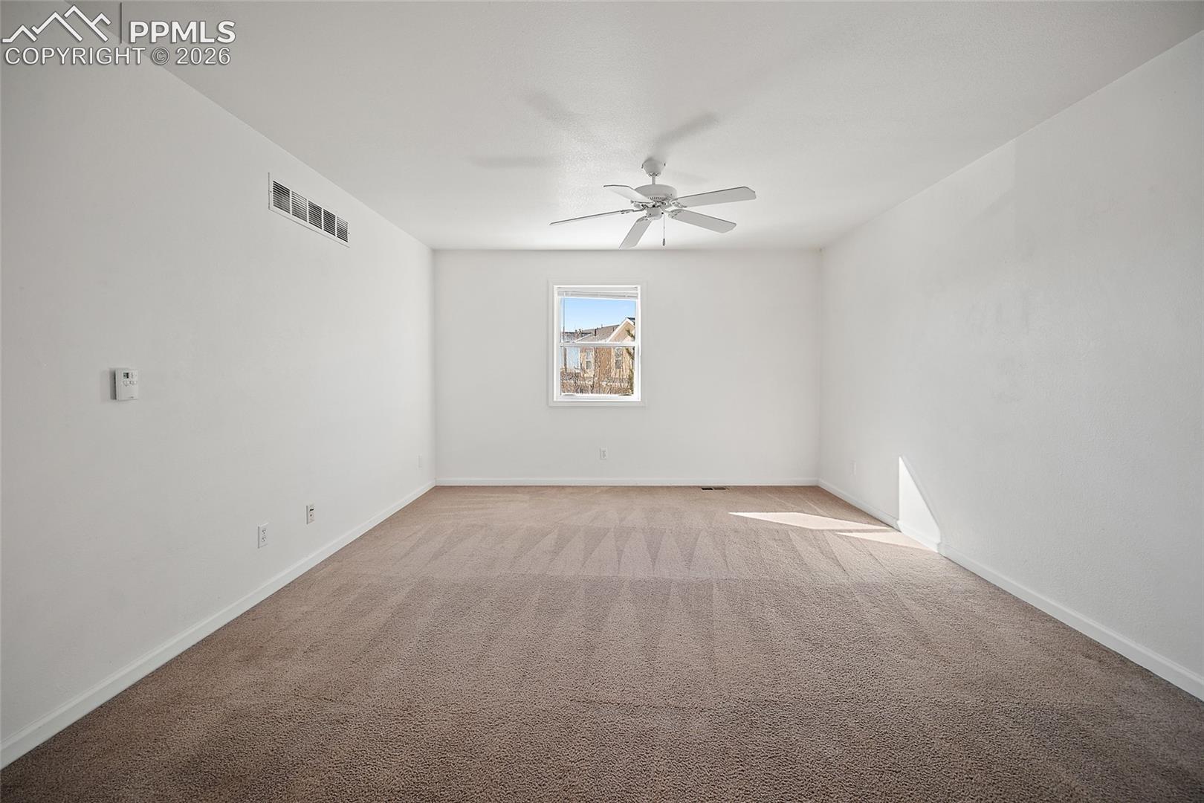
If you’re searching for an affordable condo in a great location with quick access to shopping, dining, and commuter routes, this 2-bedroom, 2-bath residence offers exceptional value and long-term potential. With 1,092 square feet of thoughtfully designed living space, this home delivers simplicity, function, and opportunity. Inside, the layout is both practical and comfortable. The spacious living room is filled with natural light and flows seamlessly into a dedicated dining area and kitchen with generous cabinet storage. The floor plan creates a natural separation between living areas and bedrooms, offering flexibility and privacy without excess or wasted space. The primary suite includes its own oversized private bath. The second bedroom is well-proportioned and adaptable, allowing the next owner to configure the space according to their needs and lifestyle. Additional features include in-unit laundry and a clean, well-maintained interior that provides a true blank canvas for personalization. Whether you choose to update gradually or reimagine the finishes all at once, the fundamentals are in place. Affordable. Functional. Ideally located. An excellent opportunity for buyers who value practicality, location, and upside.
| 3 months ago | Listing updated with changes from the MLS | |
| 4 months ago | Price changed to $145,000 | |
| 5 months ago | Listing first seen on site |

The real estate listing information and related content displayed on this site is provided exclusively for consumers’ personal, non-commercial use and may not be used for any purpose other than to identify prospective properties consumers may be interested in purchasing. This information and related content is deemed reliable but is not guaranteed accurate by the Pikes Peak REALTOR® Services Corp d/b/a elevateMLS. Copyright 2026
Last checked: 2026-11-11 02:45 AM UTC
Footer

Get Started on the Home Search Now!

Veteran Owned. Community Focused.
Meet our team of Colorado Springs Military Realtors:







