
Colorado Springs Military Realtors and Military Relocation Professionals
The Warner Group
705 Pioneer LaneColorado Springs, CO 80904
Due to the health concerns created by Coronavirus we are offering personal 1-1 online video walkthough tours where possible.
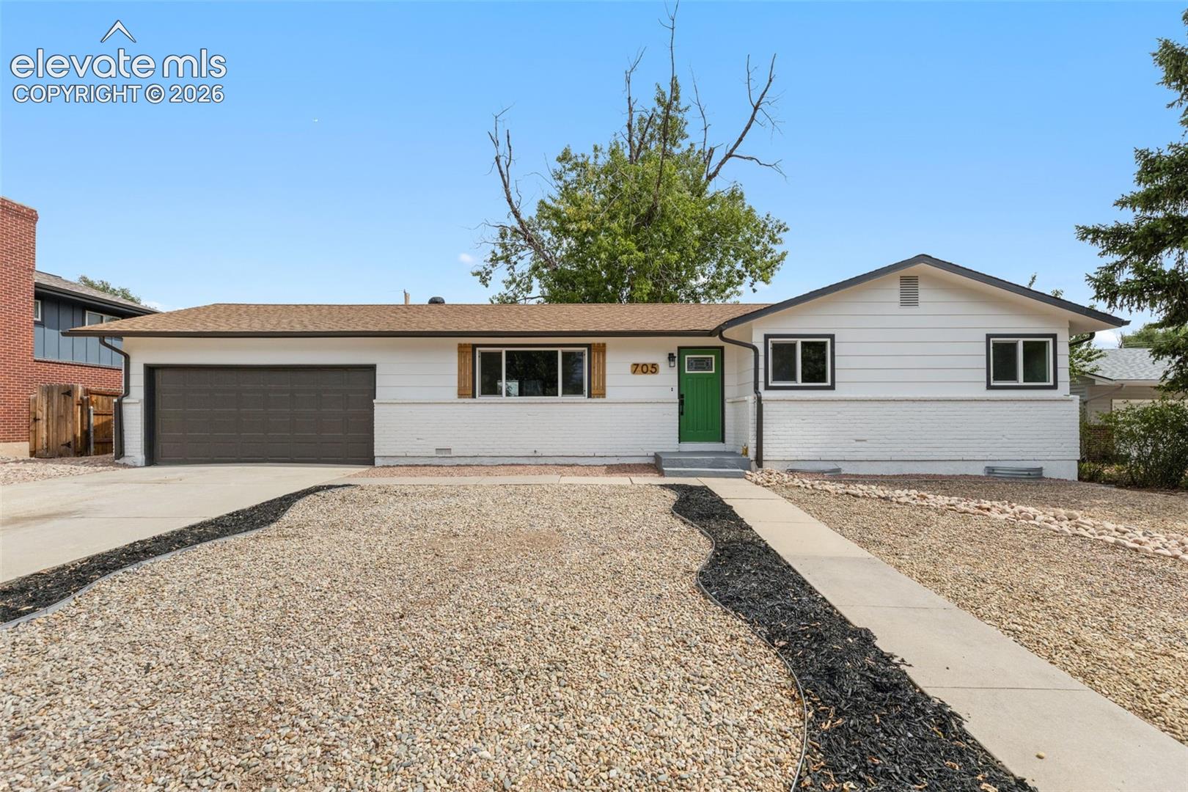
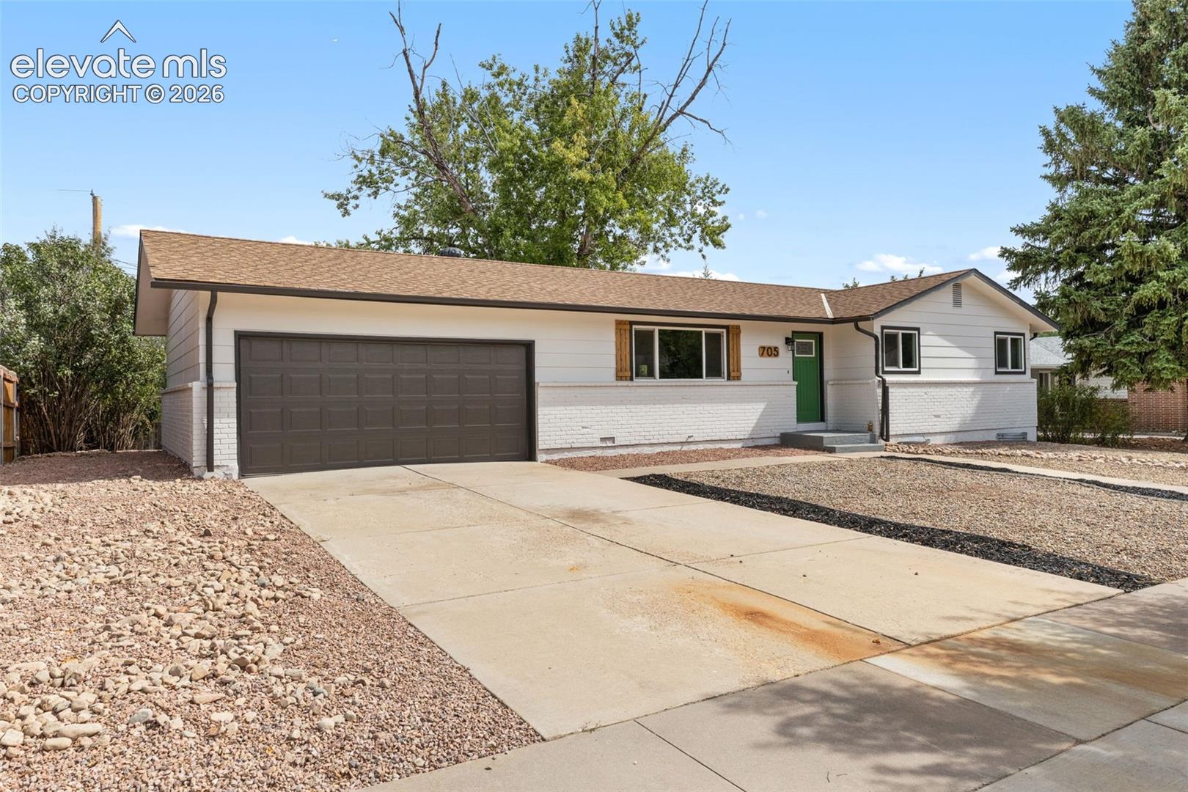
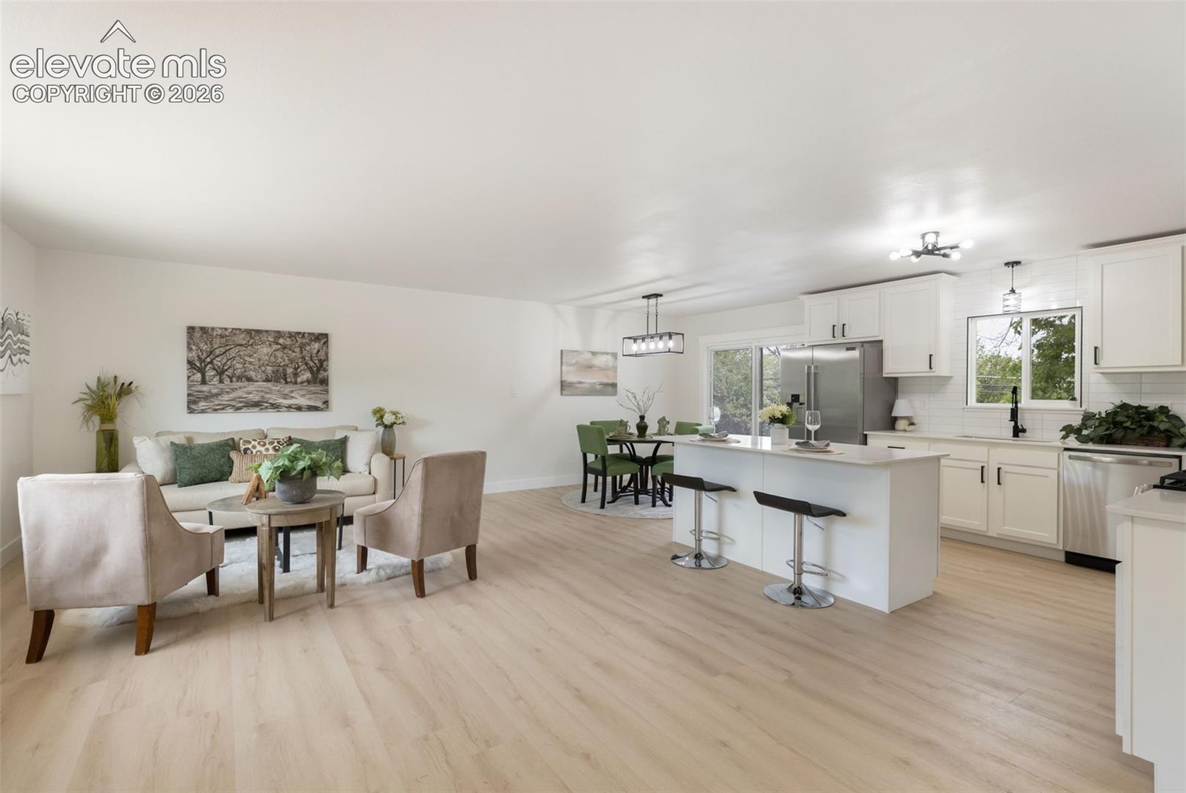
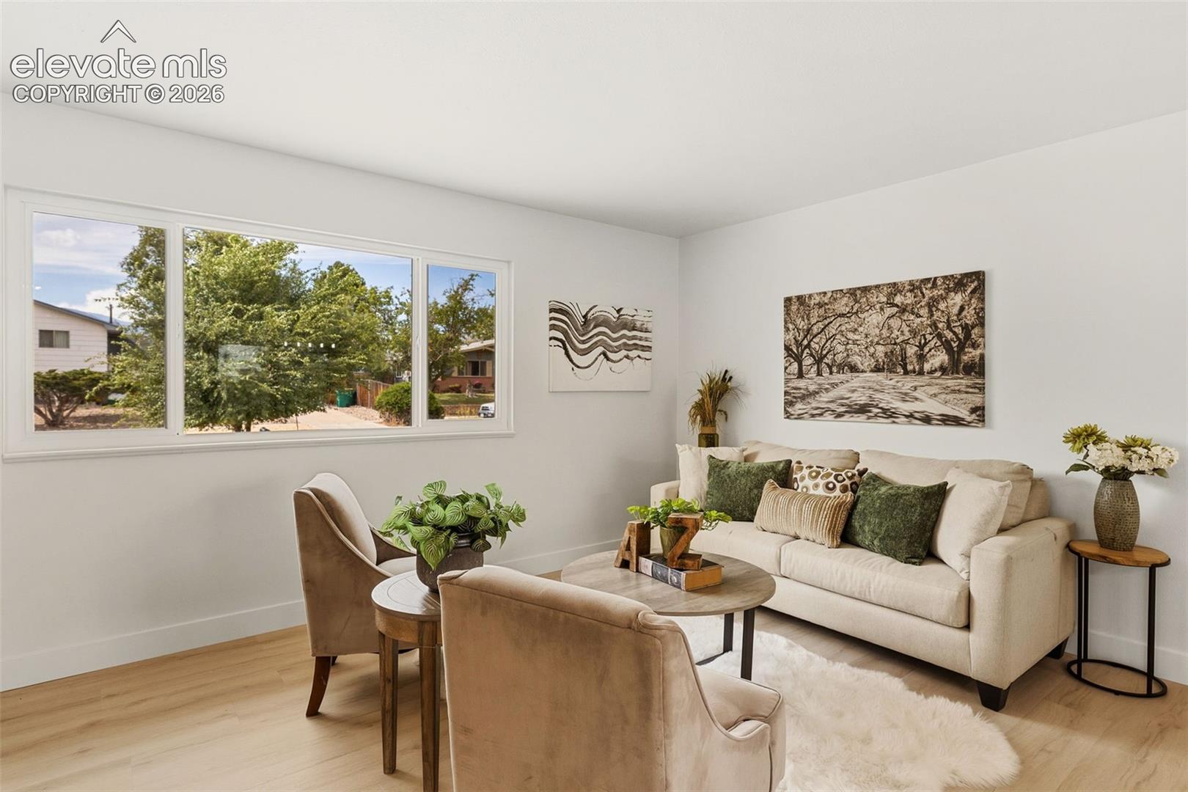
Step inside this beautifully updated ranch, where clean architectural lines and a fresh, low-maintenance landscape create a welcoming first impression. The main level unfolds in one connected living space, where a sun-filled sitting area flows naturally into a dining space and a completely reimagined kitchen — crisp white cabinetry, a clean subway tile backsplash, and a full stainless appliance suite anchored by a waterfall-edge island perfect for morning coffee or casual conversation. Retreat to a peaceful, carpeted bedroom with plenty of natural light, while a fresh, spa-inspired bath offers a soothing spot to unwind. Downstairs, a versatile finished space adds room to stretch out, work, or entertain, ready to flex to whatever life calls for next. Outside, a private patio backs to a fenced yard, creating a quiet retreat right at home. This is a home where comfort meets possibility at every turn.
| 3 days ago | Listing updated with changes from the MLS® | |
| 3 days ago | Price changed to $544,719 | |
| a week ago | Listing first seen on site |

The real estate listing information and related content displayed on this site is provided exclusively for consumers’ personal, non-commercial use and may not be used for any purpose other than to identify prospective properties consumers may be interested in purchasing. This information and related content is deemed reliable but is not guaranteed accurate by the Pikes Peak REALTOR® Services Corp d/b/a elevateMLS. Copyright 2026
Last checked: 2026-09-27 01:52 PM UTC
Footer

Get Started on the Home Search Now!

Veteran Owned. Community Focused.
Meet our team of Colorado Springs Military Realtors:








Did you know? You can invite friends and family to your search. They can join your search, rate and discuss listings with you.