
Colorado Springs Military Realtors and Military Relocation Professionals
The Warner Group
2083 Sussex LaneColorado Springs, CO 80909
Due to the health concerns created by Coronavirus we are offering personal 1-1 online video walkthough tours where possible.
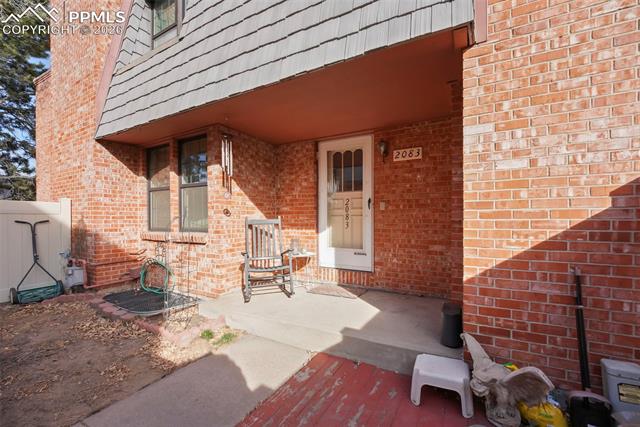
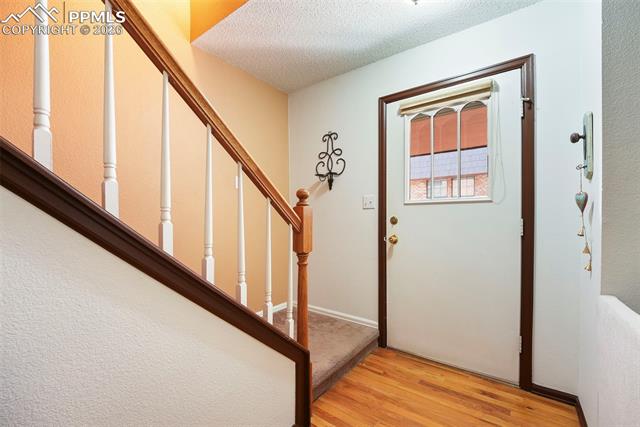
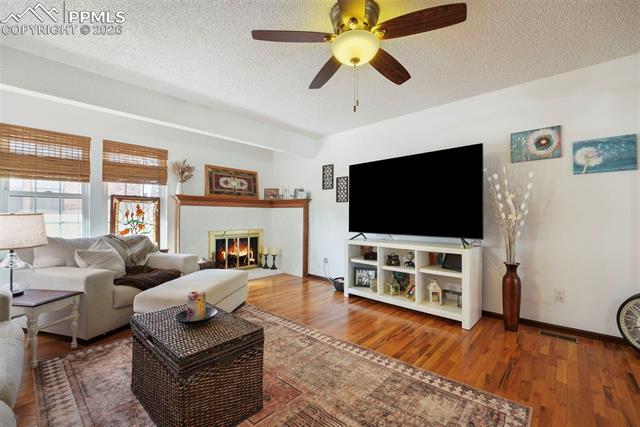
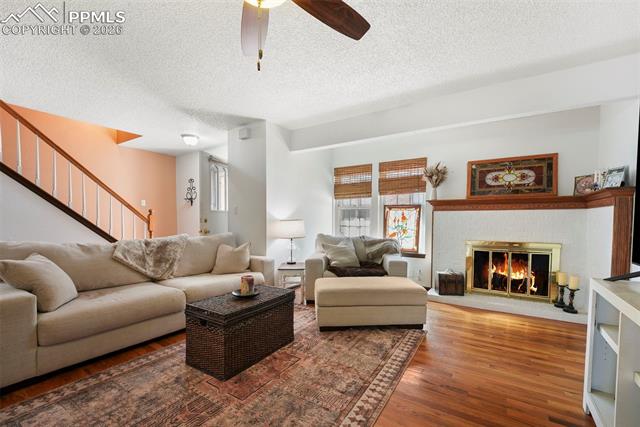
Welcome home to the perfect blend of style, comfort, & convenience in this stunning, move in ready townhome. Great centrally located community, just steps from the scenic trails & open spaces of Palmer Park. Step inside to a bright, open floor plan with fresh paint, beautiful hardwood floors and abundant natural light. The expansive living room features a gas fireplace to cozy up next to on a cold winter’s night. The well laid out kitchen boasts extra built in cabinetry, new vinyl tile flooring and is open to the dining area and & large atrium/family room. Skylights flood this unique atrium room with sunlight giving it a warm and comfy feel. The main floor is finished out with ½ bath. Upstairs you’ll find the large primary bedroom with an en-suite bathroom. A second generously sized bedroom with a attached private bath completes the upper level, making it perfect for family or guests. The finished lower level is a true extension of the home. A large bedroom that could double as a media room, gym, craft studio, or guest retreat, plus a full bathroom, another large office room with built in shelves and a laundry/mudroom area leading to the garage. The oversized garage has built in storage cabinets and a room for a workbench. New water heater 12/25. The community is full of lush landscaping & vibrant greenery, this home offers peace & privacy while still being minutes from shopping, dining, & entertainment. Enjoy exclusive HOA amenities, including a private clubhouse, indoor heated swimming pool, & tranquil courtyard w/ picnic seating.
| 6 hours ago | Listing updated with changes from the MLS | |
| 4 months ago | Status changed to Active Under Contract | |
| 5 months ago | Listing first seen on site |

The real estate listing information and related content displayed on this site is provided exclusively for consumers’ personal, non-commercial use and may not be used for any purpose other than to identify prospective properties consumers may be interested in purchasing. This information and related content is deemed reliable but is not guaranteed accurate by the Pikes Peak REALTOR® Services Corp d/b/a elevateMLS. Copyright 2026
Last checked: 2026-11-11 01:17 PM UTC
Footer

Get Started on the Home Search Now!

Veteran Owned. Community Focused.
Meet our team of Colorado Springs Military Realtors:







