
Colorado Springs Military Realtors and Military Relocation Professionals
The Warner Group
404 Front StreetCastle Rock, CO 80104
Due to the health concerns created by Coronavirus we are offering personal 1-1 online video walkthough tours where possible.
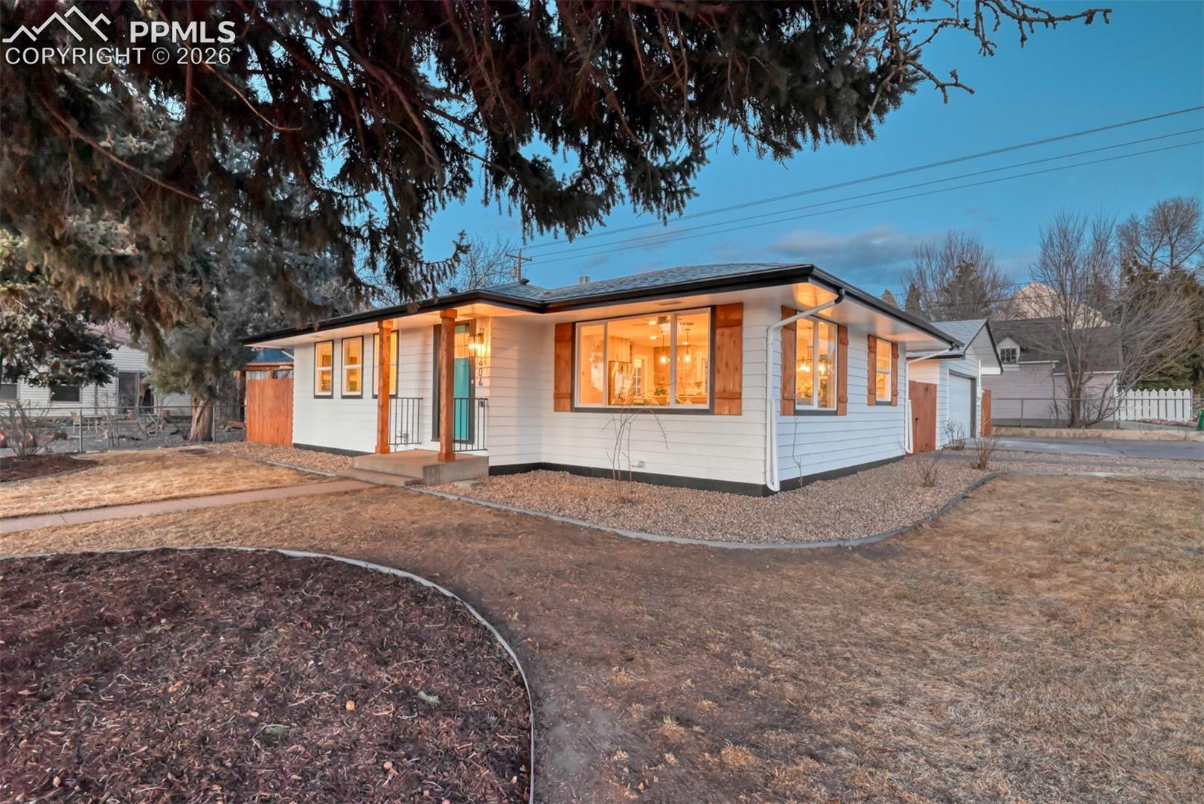
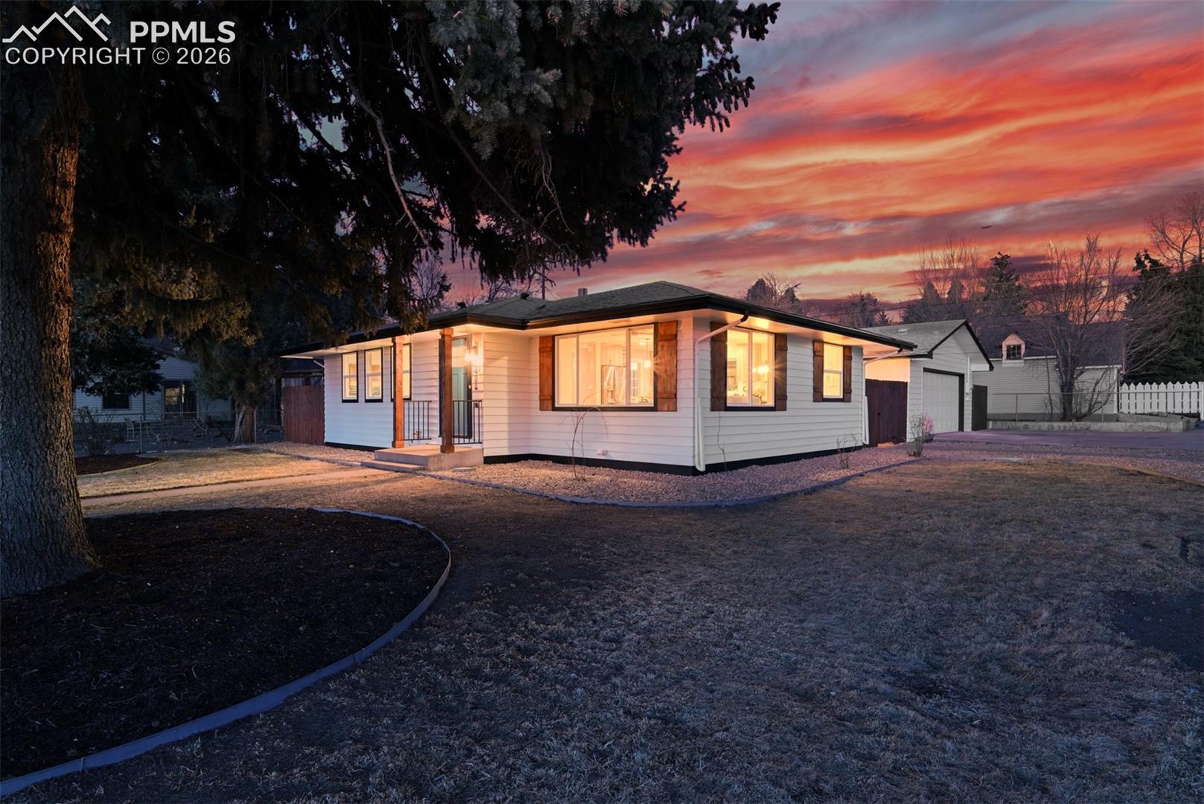
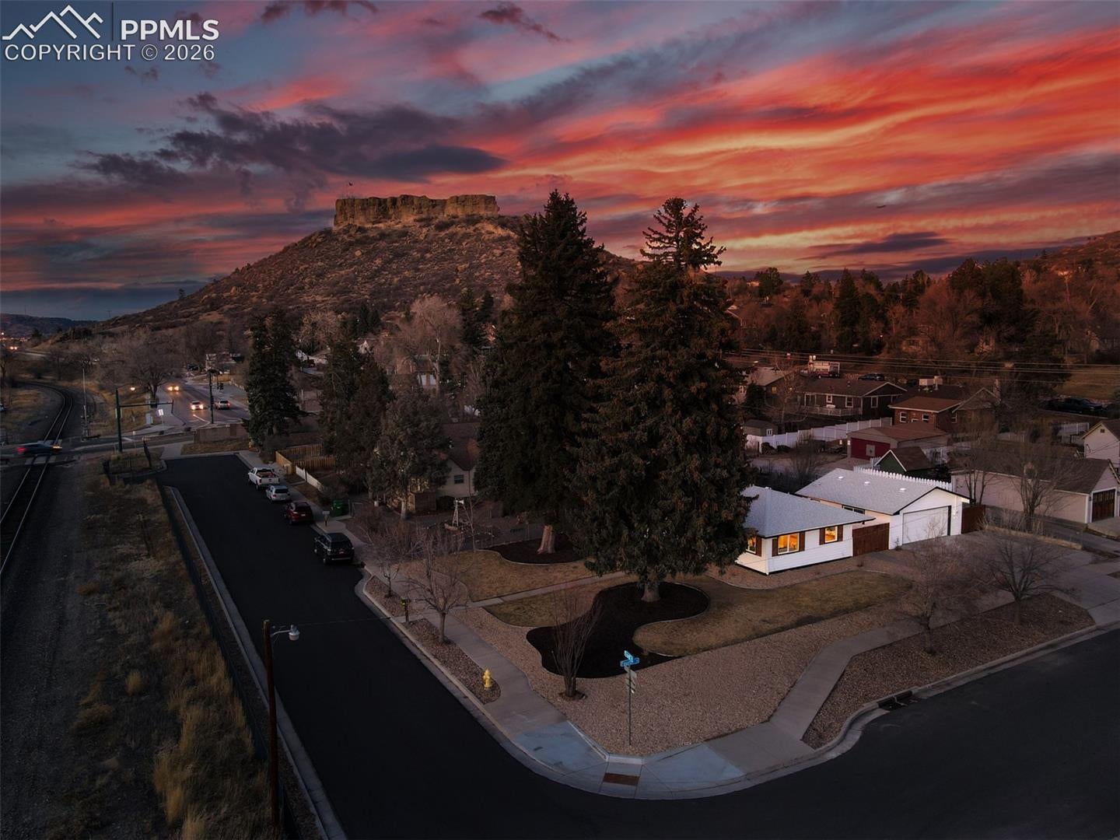
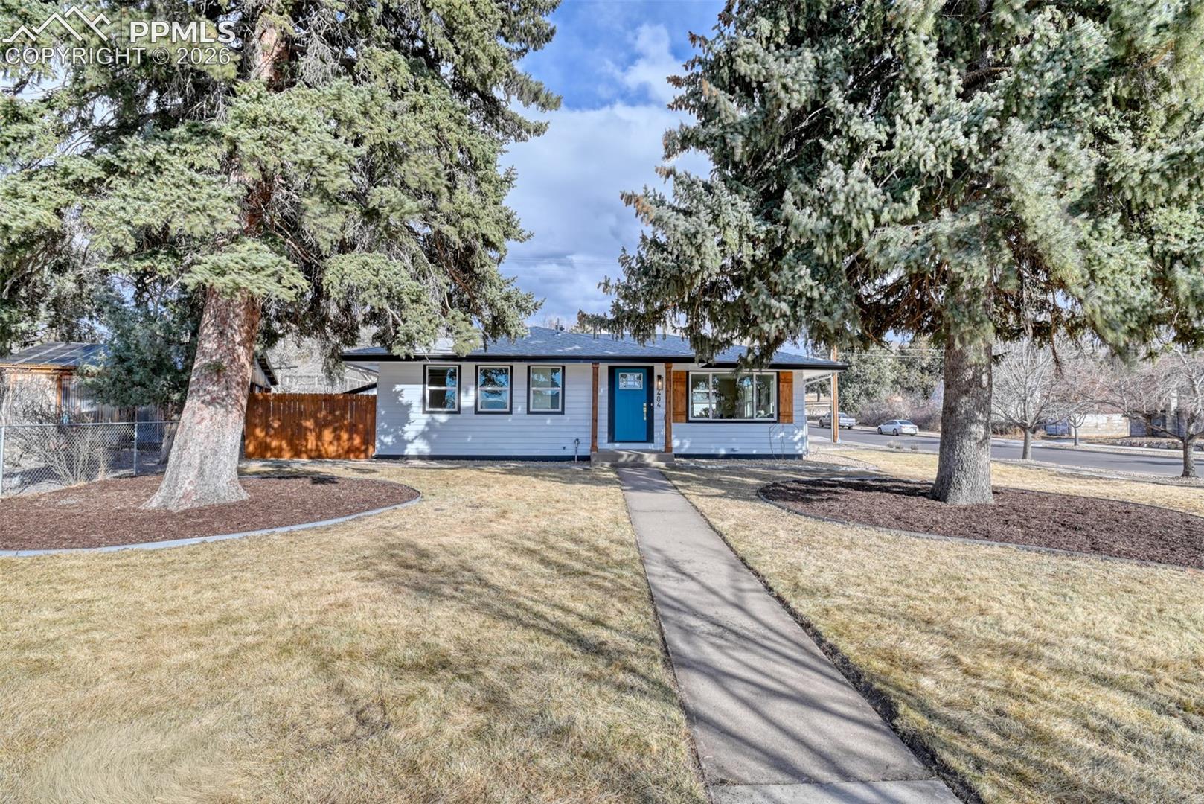
Completely reimagined with refined finishes and modern elegance, this fully remodeled residence offers turnkey luxury just one block from the highly sought-after downtown Castle Rock. Every detail has been thoughtfully curated to blend contemporary design with effortless comfort. Step inside to an inviting open floor plan enhanced by brand-new flooring and abundant natural light, creating a seamless flow ideal for both everyday living and sophisticated entertaining. The stunning new kitchen is a true showpiece, featuring all-new appliances, sleek finishes, and a design that effortlessly anchors the home. The beautifully remodeled main bath delivers a spa-inspired retreat with modern fixtures and timeless style. Fresh interior and exterior paint provide a crisp, cohesive aesthetic, while professionally updated landscaping enhances curb appeal and creates an inviting outdoor setting. With every major upgrade already completed, this home offers the rare opportunity to enjoy luxury, convenience, and peace of mind—just steps from Castle Rock’s premier dining, shopping, and entertainment. Move-in ready. Perfectly located. Exceptionally upgraded.
| 4 weeks ago | Listing updated with changes from the MLS | |
| 4 weeks ago | Price changed to $675,000 | |
| 5 months ago | Listing first seen on site |

The real estate listing information and related content displayed on this site is provided exclusively for consumers’ personal, non-commercial use and may not be used for any purpose other than to identify prospective properties consumers may be interested in purchasing. This information and related content is deemed reliable but is not guaranteed accurate by the Pikes Peak REALTOR® Services Corp d/b/a elevateMLS. Copyright 2026
Last checked: 2026-11-10 11:45 PM UTC
Footer

Get Started on the Home Search Now!

Veteran Owned. Community Focused.
Meet our team of Colorado Springs Military Realtors:







