
Colorado Springs Military Realtors and Military Relocation Professionals
The Warner Group
12622 Woodruff DriveColorado Springs, CO 80921
Due to the health concerns created by Coronavirus we are offering personal 1-1 online video walkthough tours where possible.
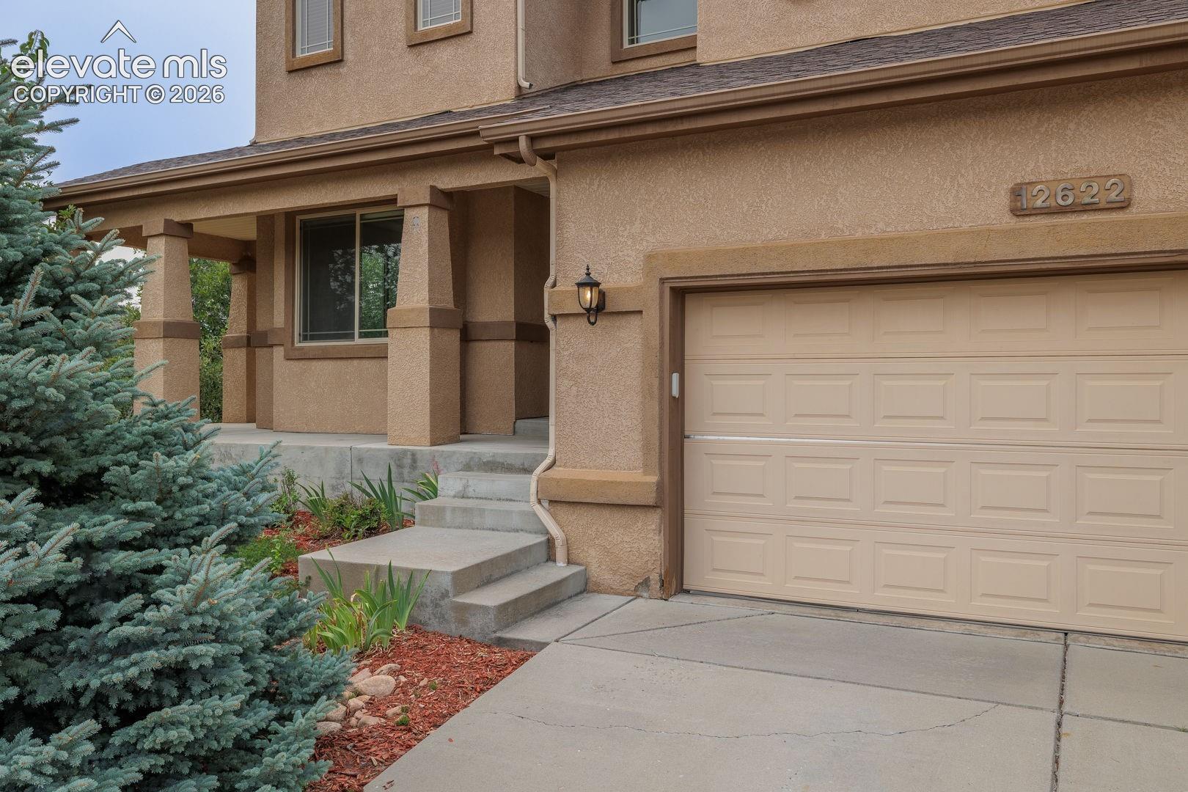
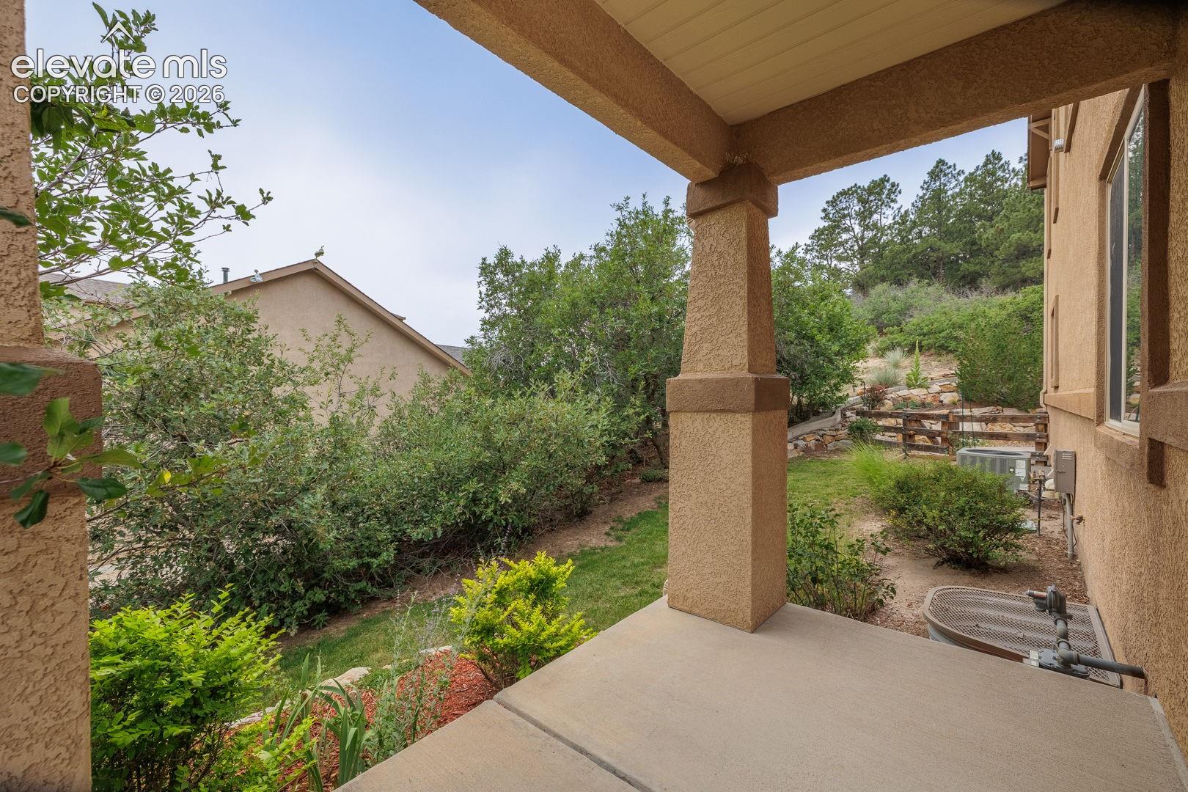
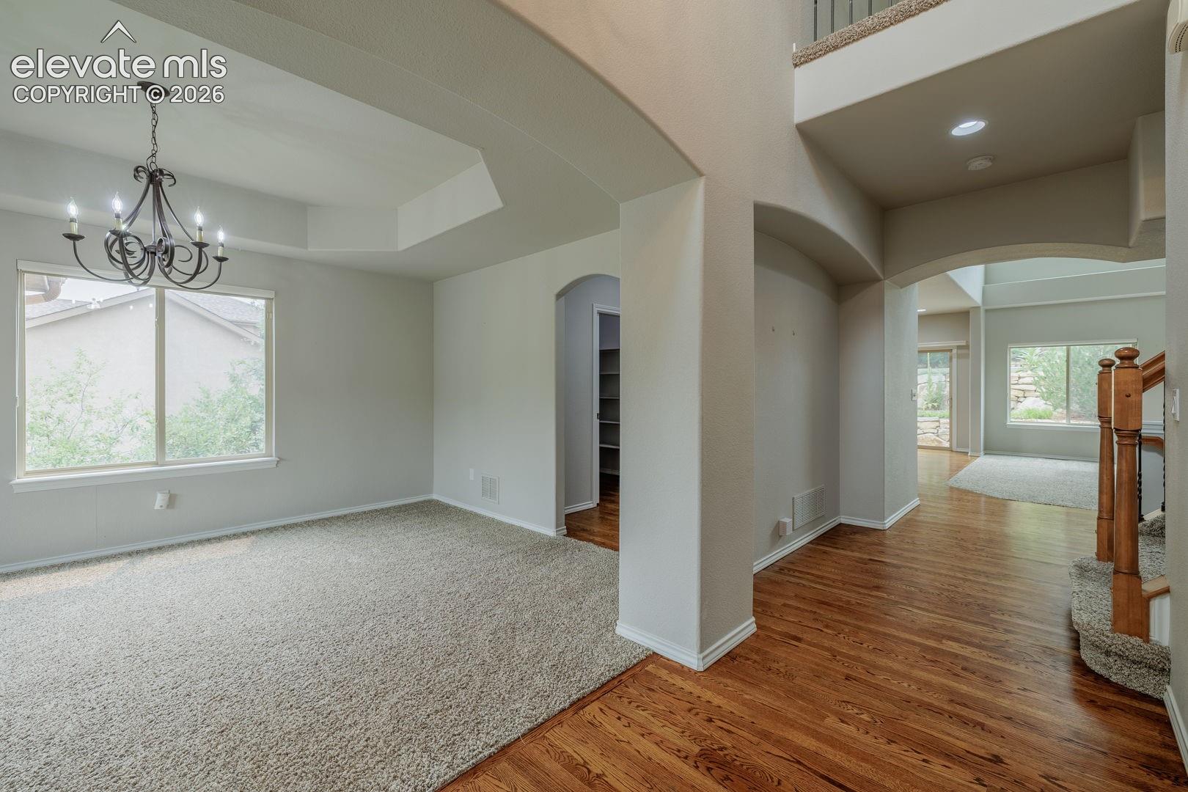
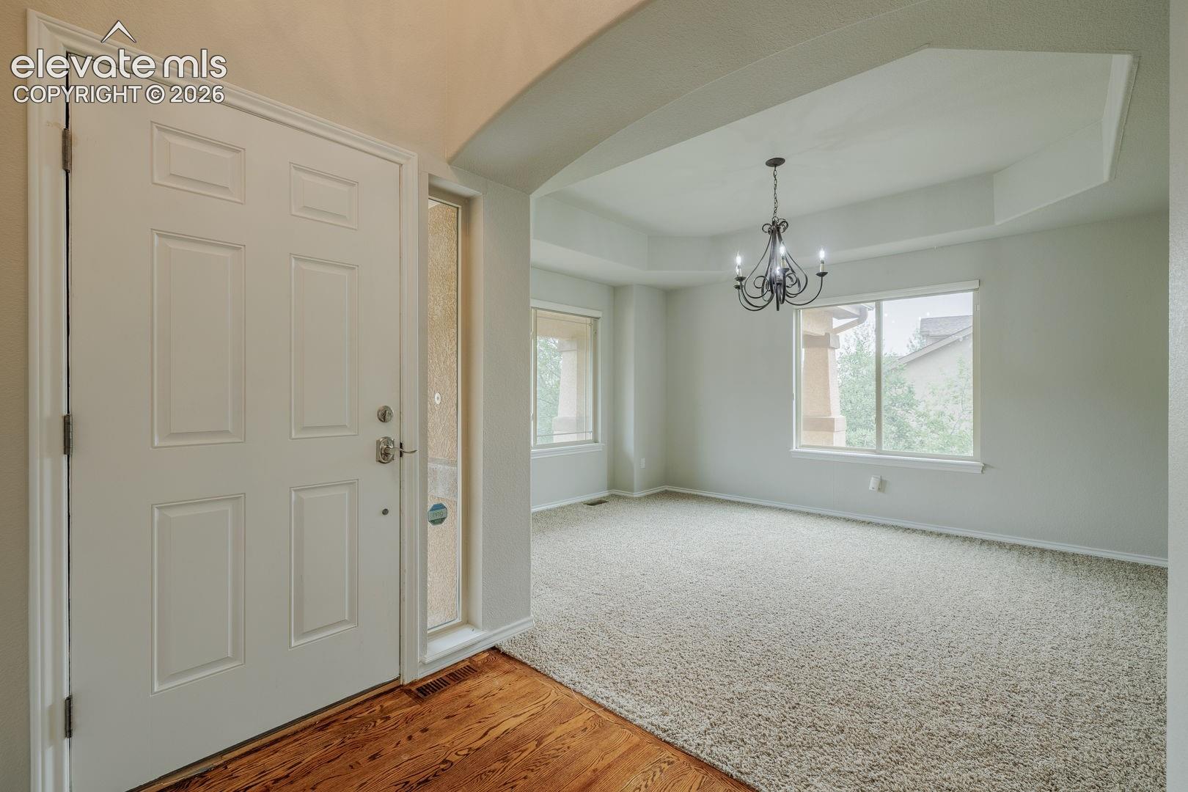
Nestled in a quiet cul-de-sac within the highly coveted Stone Crossing at Middle Creek community, this exceptional two-story Vantage Homes residence offers unparalleled privacy and breathtaking Front Range views from both the expansive half-acre lot and the primary suite. Situated in the award-winning Academy School District 20, the thoughtfully designed "Willowwood" floor plan perfectly balances sophisticated formal entertaining with comfortable everyday living. Main Level & Entertaining Spaces: Grand Arrival: An expanded front porch opens into a bright, flowing layout featuring vaulted ceilings and dramatic oversized windows.Gourmet Kitchen: Equipped with premium slab granite countertops, dual ovens, island seating, and a large butler's pantry connecting to the formal dining room.Dual-Sided Fireplace: Adds warmth and architectural interest to both the main-level executive home office and the central living room. Primary Retreat: Features panoramic mountain views, a three-sided gas fireplace, a soaking tub, a walk-in shower, and an oversized walk-in closet.Generous Scale: Includes four additional large bedrooms distributed across the upper and lower levels. Lower Level & Outdoor Living: Finished Basement: Designed for recreation, featuring a full wet bar, integrated mini-fridge, wine chiller, gas fireplace, and an included pool table.Private Grounds: The low-maintenance, half-acre lot provides an exceptionally private backyard oasis with unobstructed vistas.Community Amenities: Immediate access to neighborhood walking trails, scenic ponds, and pristine open spaces. This represents a rare opportunity to acquire a premium property on one of North Colorado Springs' most desirable streets.
| 4 weeks ago | Listing updated with changes from the MLS® | |
| 4 weeks ago | Price changed to $895,000 | |
| 2 months ago | Status changed to Active | |
| 2 months ago | Listing first seen on site |

The real estate listing information and related content displayed on this site is provided exclusively for consumers’ personal, non-commercial use and may not be used for any purpose other than to identify prospective properties consumers may be interested in purchasing. This information and related content is deemed reliable but is not guaranteed accurate by the Pikes Peak REALTOR® Services Corp d/b/a elevateMLS. Copyright 2026
Last checked: 2026-09-27 07:46 AM UTC
Footer

Get Started on the Home Search Now!

Veteran Owned. Community Focused.
Meet our team of Colorado Springs Military Realtors:







