
Colorado Springs Military Realtors and Military Relocation Professionals
The Warner Group
5729 Lake Beckwith PlaceColorado City, CO 81019
Due to the health concerns created by Coronavirus we are offering personal 1-1 online video walkthough tours where possible.
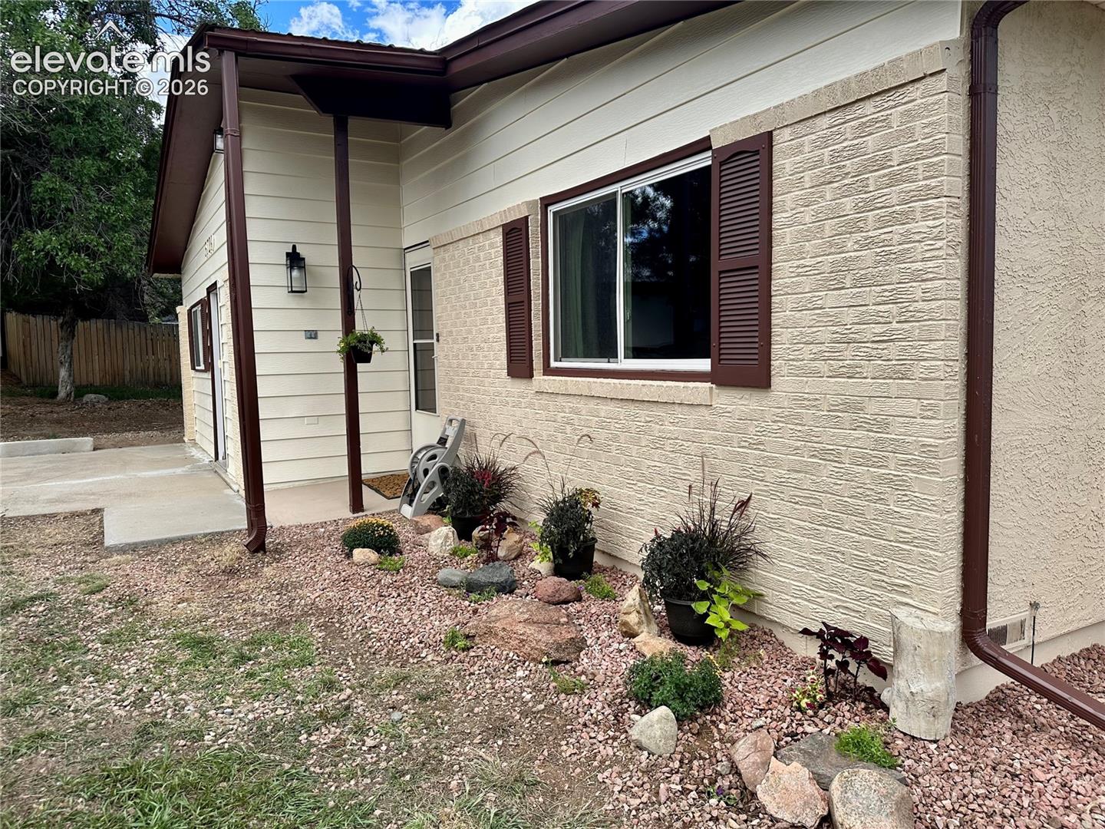
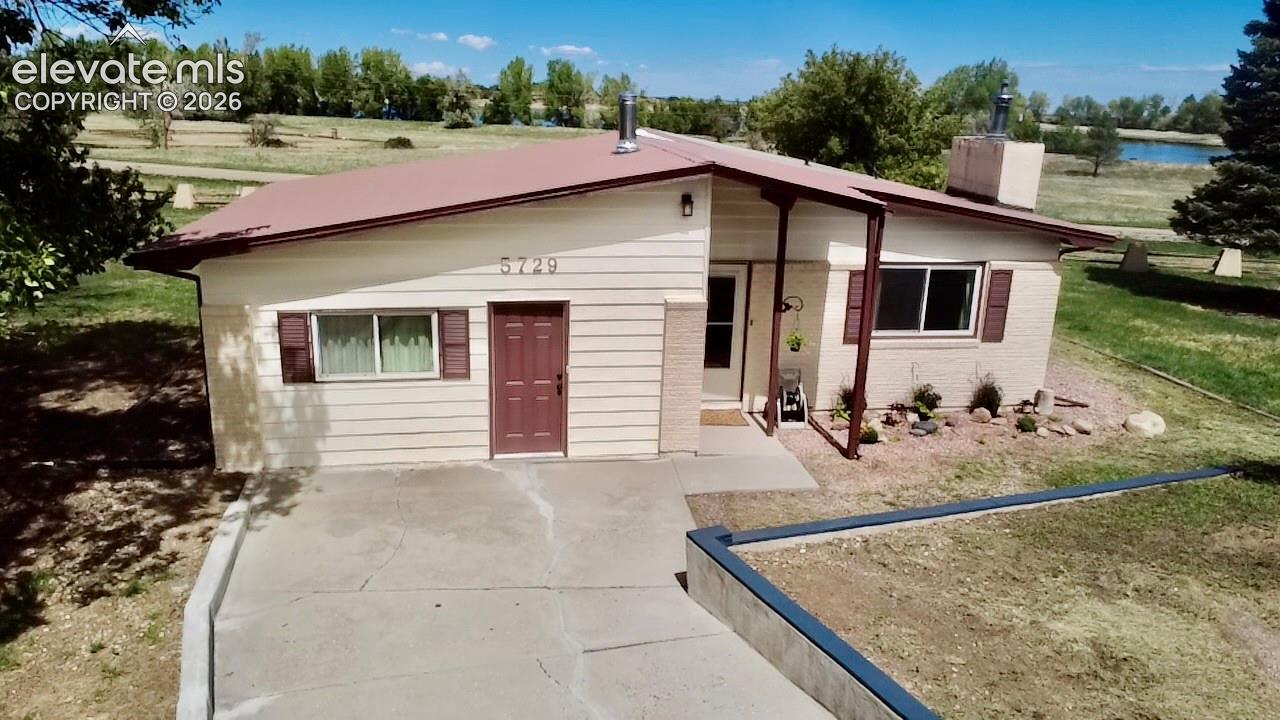
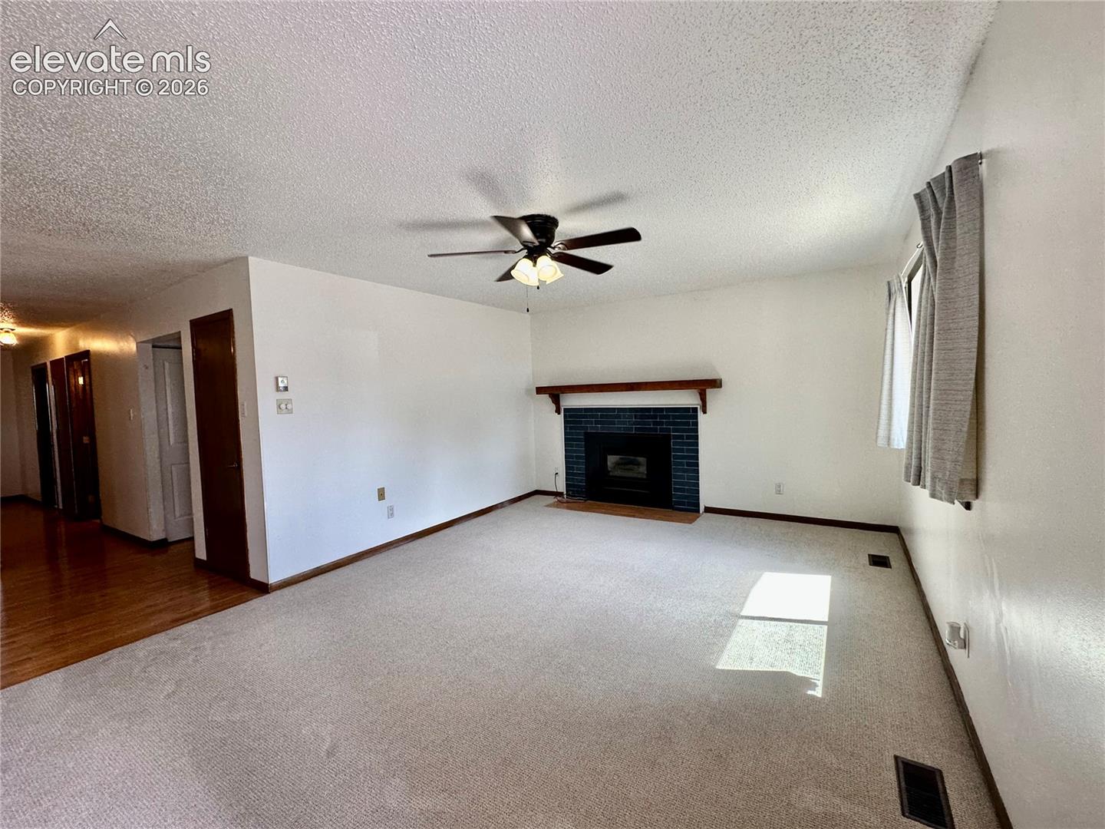
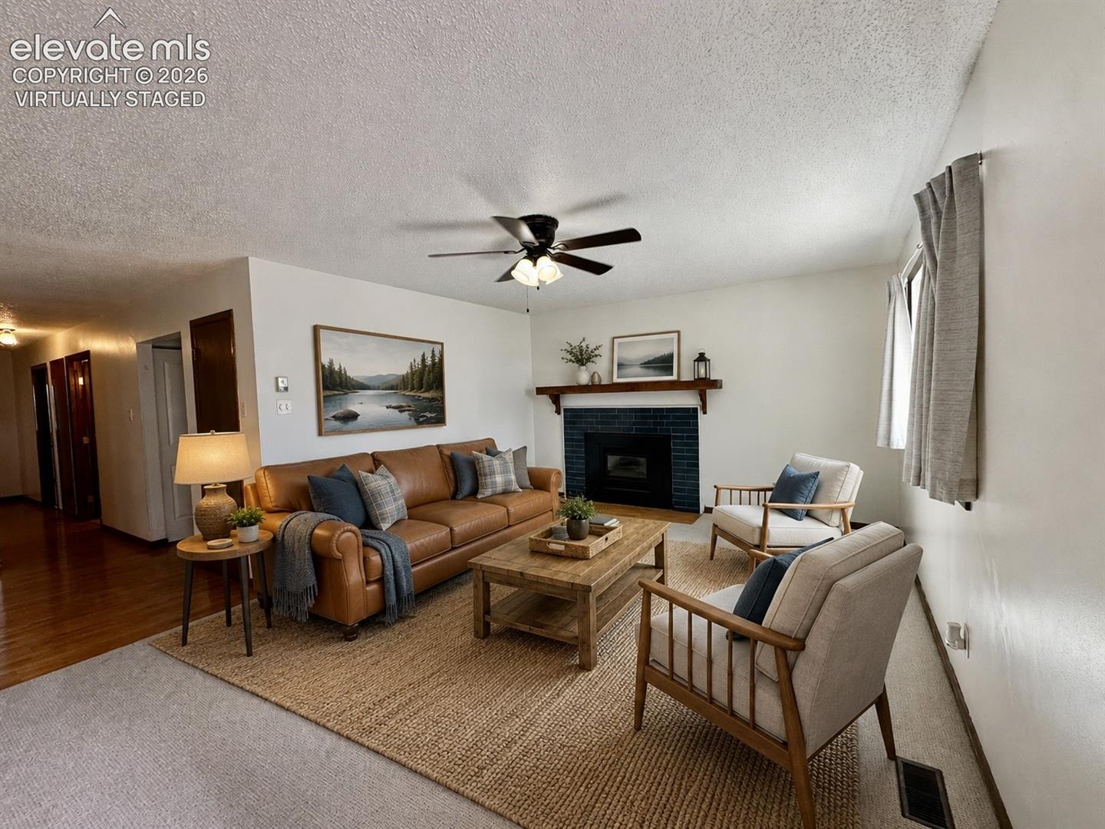
Lake views, flexible living space, and outdoor recreation—all right outside your door! Positioned directly across from beautiful Lake Beckwith, this 3-bedroom, 2-bath home offers a peaceful setting with easy access to fishing, kayaking, walking paths, and mountain views. Inside, you’ll find new carpet throughout, new bathroom flooring, a bright family room, and a dining area that opens to the patio—an inviting spot to enjoy your morning coffee or Colorado sunsets. The oversized bonus room offers endless possibilities as a game room, movie room, home office, hobby area, or guest space. Additional features include a fireplace with mantel tile, a SanSpa 5-Star walk-in tub in the guest bathroom, new French drains along the west side, and fresh exterior paint in select areas. Located on a cul-de-sac near Highway 165 and I-25, approximately 35 minutes from Pueblo, 20 minutes from San Isabel National Forest, and 7 minutes from Hollydot Golf Course. Come experience the space, scenery, and laid-back lake lifestyle this home has to offer!
| 2 weeks ago | Listing updated with changes from the MLS® | |
| 3 weeks ago | Listing first seen on site |

The real estate listing information and related content displayed on this site is provided exclusively for consumers’ personal, non-commercial use and may not be used for any purpose other than to identify prospective properties consumers may be interested in purchasing. This information and related content is deemed reliable but is not guaranteed accurate by the Pikes Peak REALTOR® Services Corp d/b/a elevateMLS. Copyright 2026
Last checked: 2026-09-27 10:04 PM UTC
Footer

Get Started on the Home Search Now!

Veteran Owned. Community Focused.
Meet our team of Colorado Springs Military Realtors:







