
Colorado Springs Military Realtors and Military Relocation Professionals
The Warner Group
112 Judson StreetColorado Springs, CO 80911
Due to the health concerns created by Coronavirus we are offering personal 1-1 online video walkthough tours where possible.
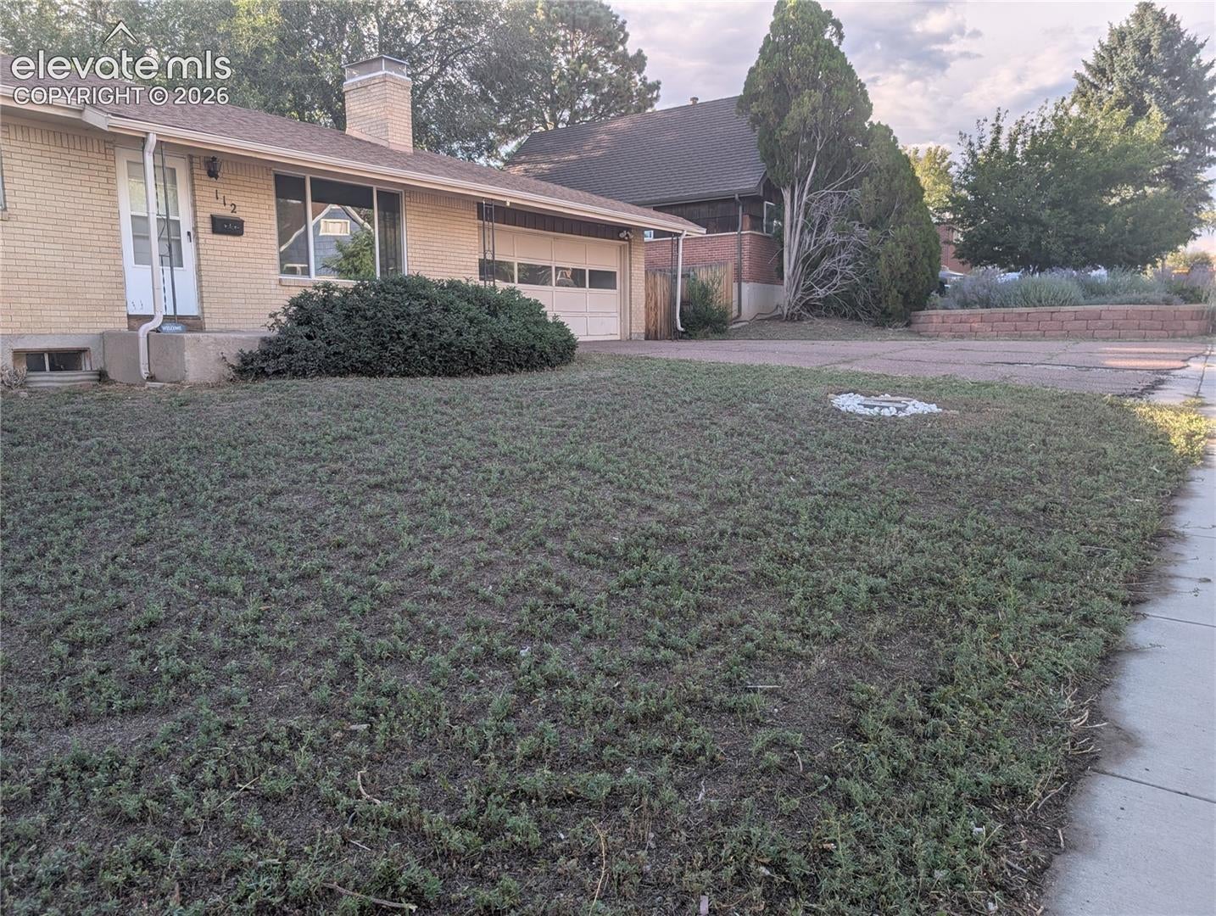
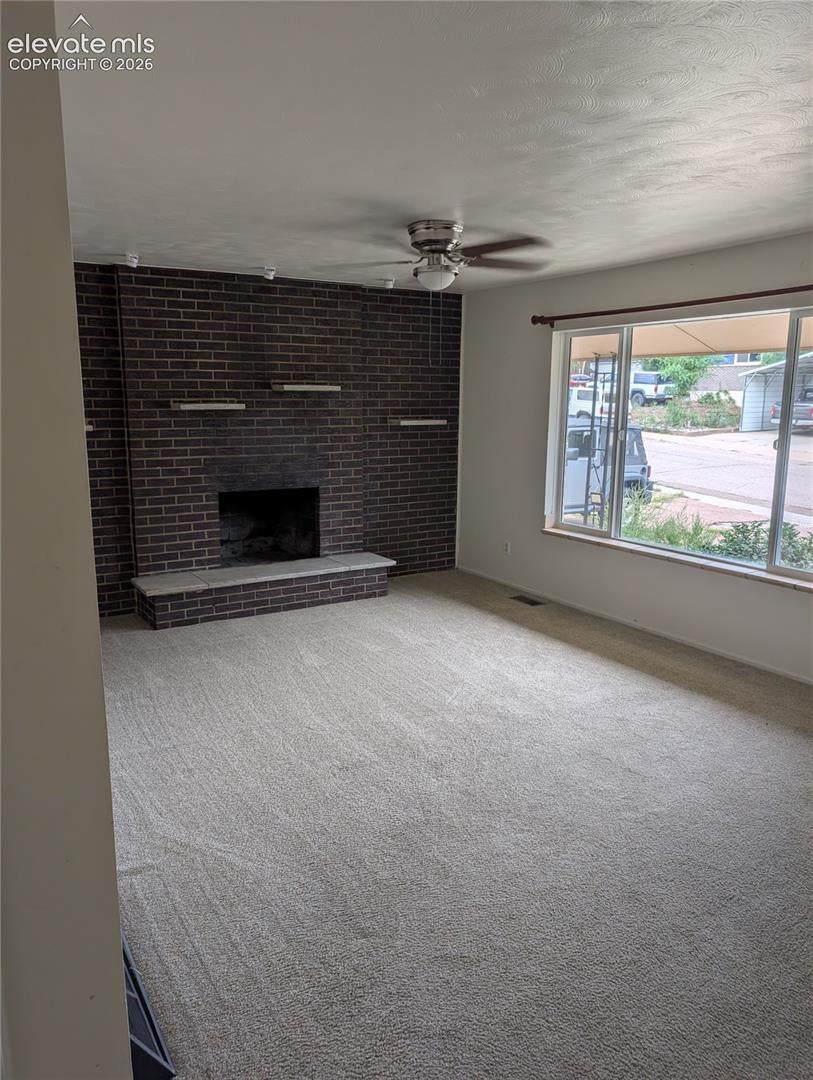
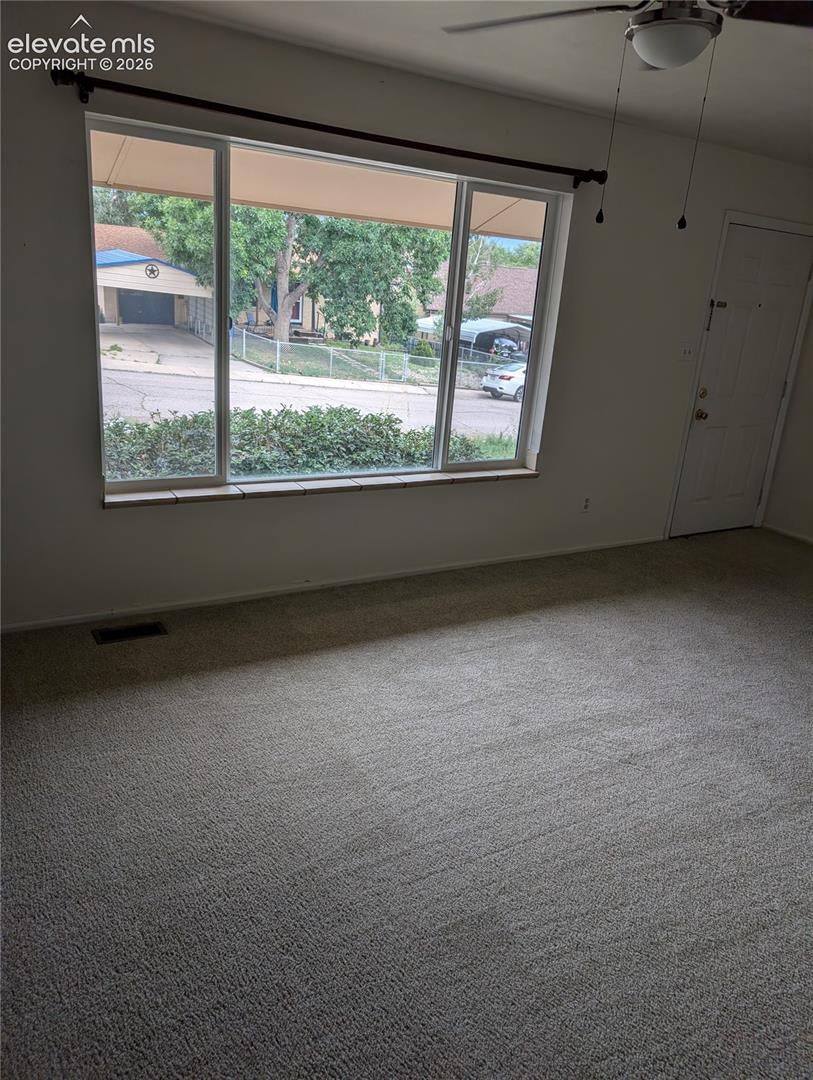
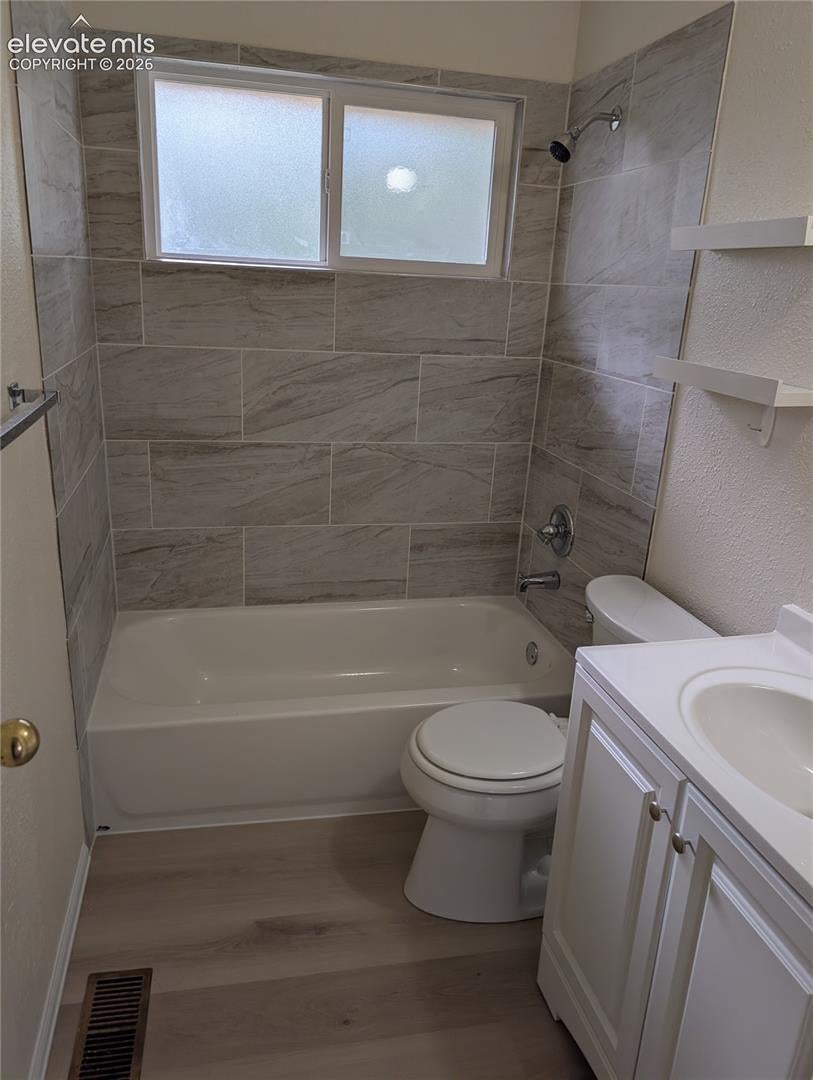
Welcome home to a spacious rancher with finished basement. The main level opens to a sizable living room, on the back of the home is the kitchen. Two bedrooms with ceiling fans and a full bathroom complete the main level. In the basement you will find another sizable living room with LED lighting, office, bedroom and 3/4 bathroom as well as the mechanical/laundry room. The main level bathroom was just remodeled with new window, tile surround, LVP flooring, new vanity, sink and built in shelving. Lower level bathroom has new surround in shower. Lower level living room has pass through into laundry room - used in the past for an aquarium. The yards are more natural, lower maintenance plants with a fully fenced rear yard on a large lot. Fireplaces are currently capped at roof level and decorative only.
| 12 hours ago | Listing updated with changes from the MLS® | |
| 3 weeks ago | Status changed to Active Under Contract | |
| 4 weeks ago | Listing first seen on site |

The real estate listing information and related content displayed on this site is provided exclusively for consumers’ personal, non-commercial use and may not be used for any purpose other than to identify prospective properties consumers may be interested in purchasing. This information and related content is deemed reliable but is not guaranteed accurate by the Pikes Peak REALTOR® Services Corp d/b/a elevateMLS. Copyright 2026
Last checked: 2026-09-27 04:47 PM UTC
Footer

Get Started on the Home Search Now!

Veteran Owned. Community Focused.
Meet our team of Colorado Springs Military Realtors:







