
Colorado Springs Military Realtors and Military Relocation Professionals
The Warner Group
4564 Captain Jack LaneColorado Springs, CO 80924
Due to the health concerns created by Coronavirus we are offering personal 1-1 online video walkthough tours where possible.
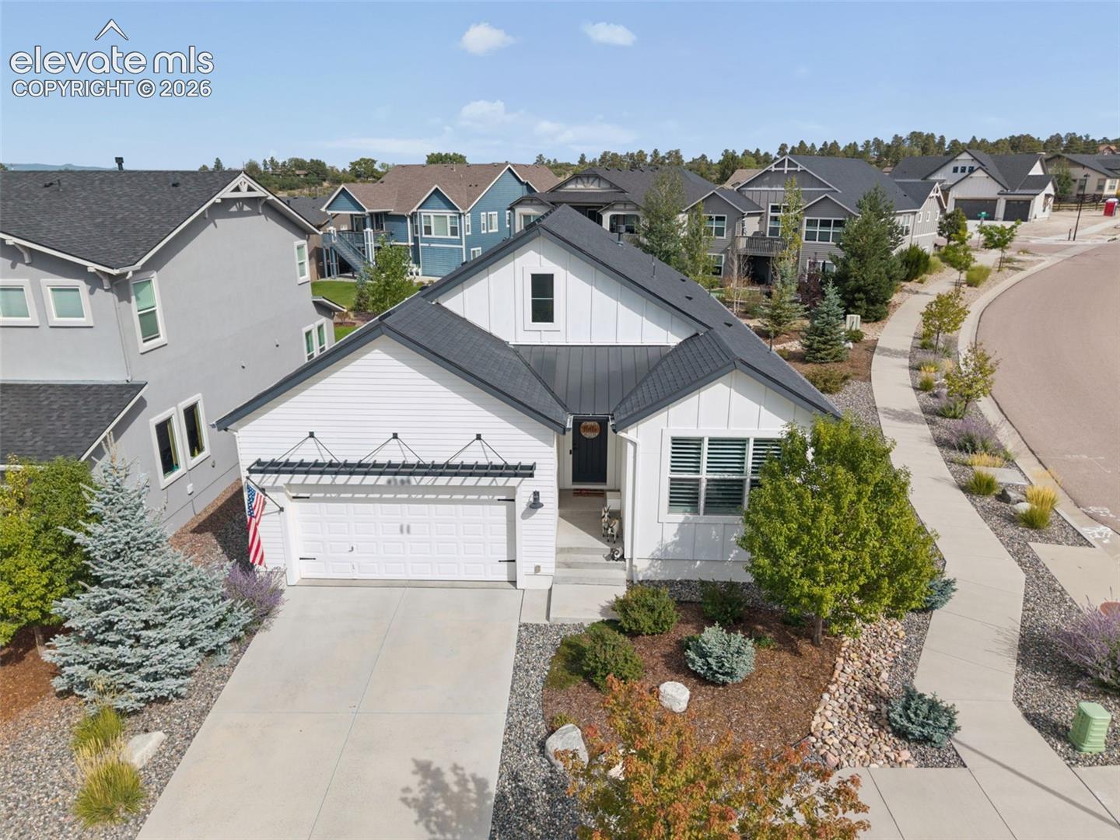
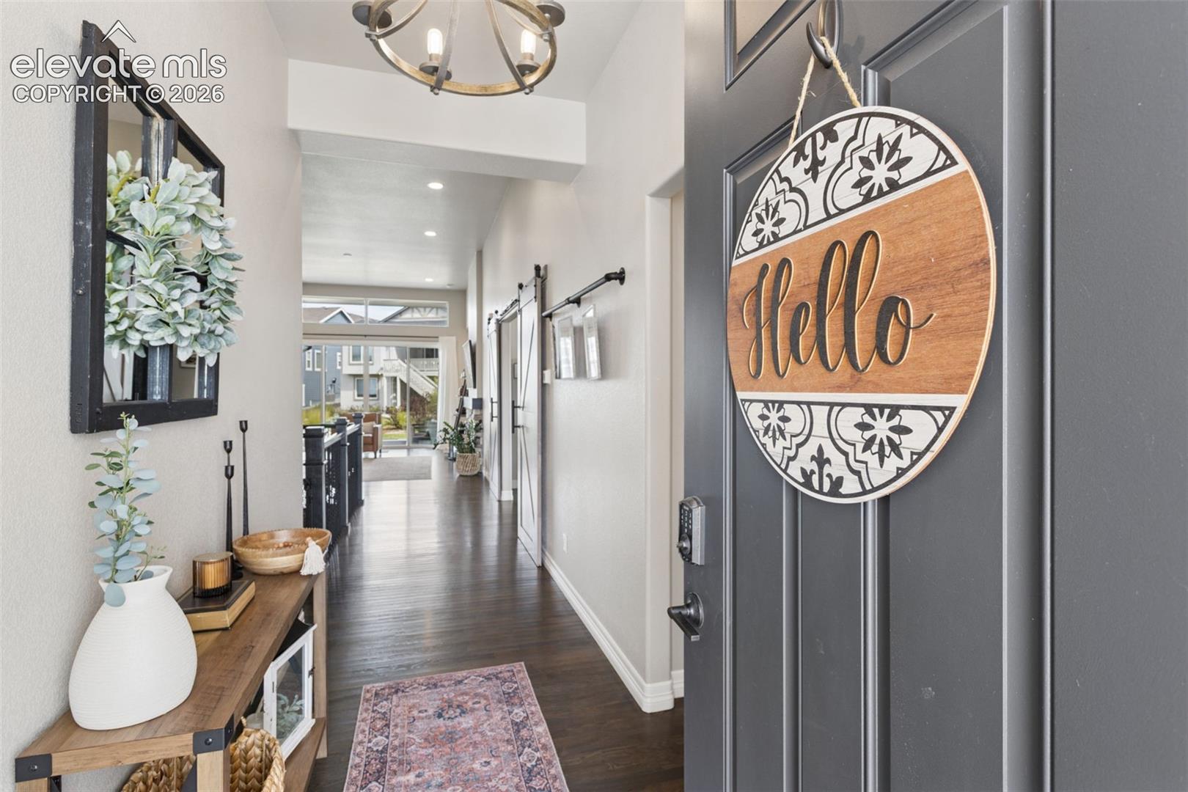
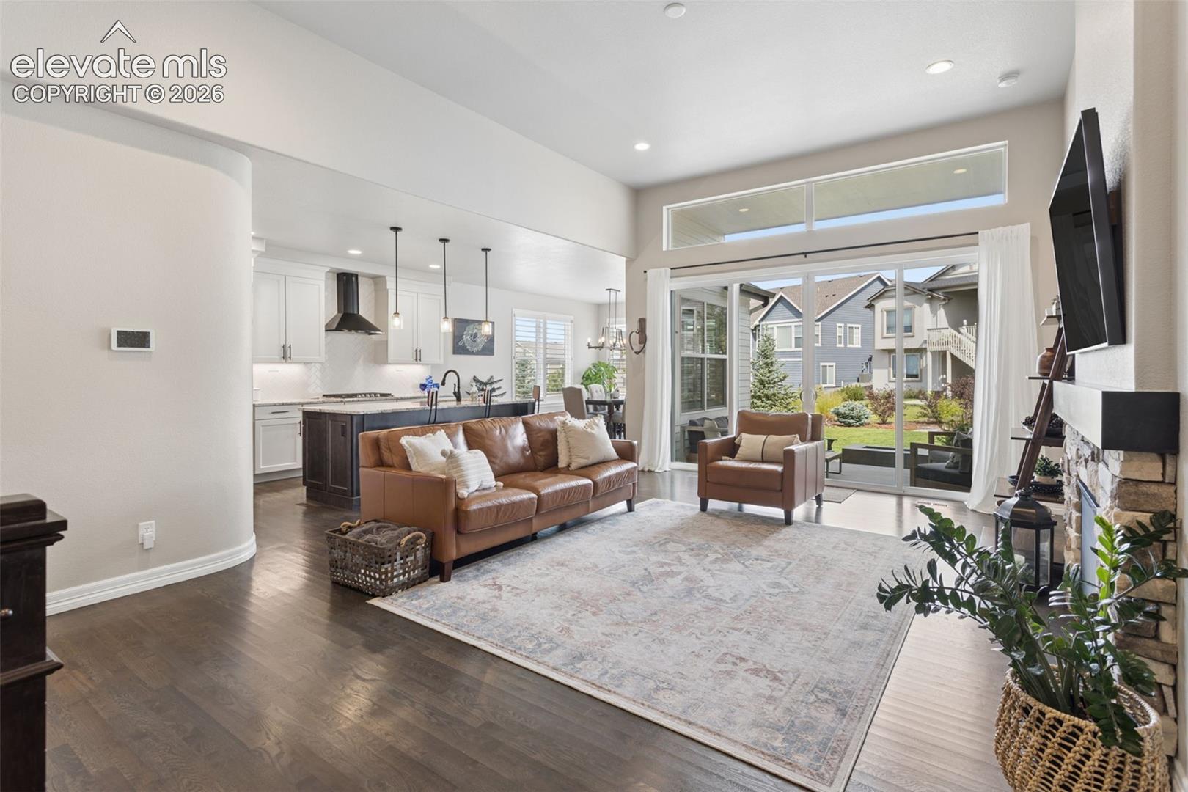
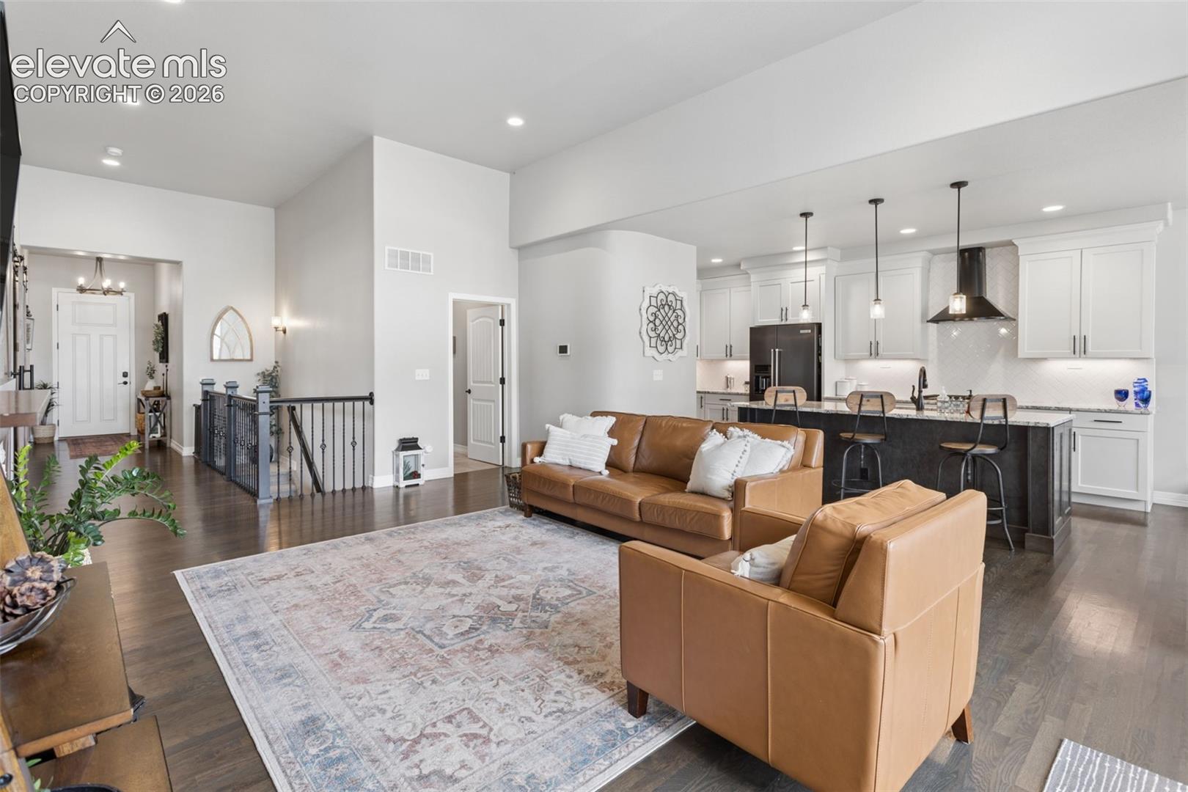
Immaculate and truly move-in ready, this Cordera ranch offers a floor plan that is hard to beat! Soaring ceilings and abundant natural light welcome you into an open main level featuring hardwood floors, plantation shutters and a gas fireplace anchoring the great room. The gourmet kitchen is made for gathering with an oversized stone island, generous seating, beautiful cabinetry, statement range hood, tile backsplash and black stainless steel appliances. A dedicated office, mudroom and main-level laundry add everyday convenience. The main-level primary suite feels like a private retreat with a spacious bedroom, walk-in closet and spa-inspired bath featuring dual vanities and a large walk-in shower. The finished lower level provides plenty of room to spread out with a large family/game room and additional bedrooms. Need a 5th bedroom? The remaining unfinished space is currently being used as a home gym and offers the opportunity to finish it as an additional bedroom or flex space. The backyard is a standout with extensive professional landscaping by Sunflower Landscaping, mature plantings and a covered patio with firepit—an inviting space for entertaining or relaxing on a Colorado evening. And don’t be fooled by the exterior—this IS a 3-car attached tandem garage! From the exceptional floor plan and upgraded finishes to the outdoor living space, this home has been meticulously cared for and is ready for its next owner.
| 6 days ago | Listing updated with changes from the MLS® | |
| a week ago | Listing first seen on site |

The real estate listing information and related content displayed on this site is provided exclusively for consumers’ personal, non-commercial use and may not be used for any purpose other than to identify prospective properties consumers may be interested in purchasing. This information and related content is deemed reliable but is not guaranteed accurate by the Pikes Peak REALTOR® Services Corp d/b/a elevateMLS. Copyright 2026
Last checked: 2026-09-27 01:06 PM UTC
Footer

Get Started on the Home Search Now!

Veteran Owned. Community Focused.
Meet our team of Colorado Springs Military Realtors:







