
Colorado Springs Military Realtors and Military Relocation Professionals
The Warner Group
825 Bragdon AvenuePueblo, CO 81004
Due to the health concerns created by Coronavirus we are offering personal 1-1 online video walkthough tours where possible.
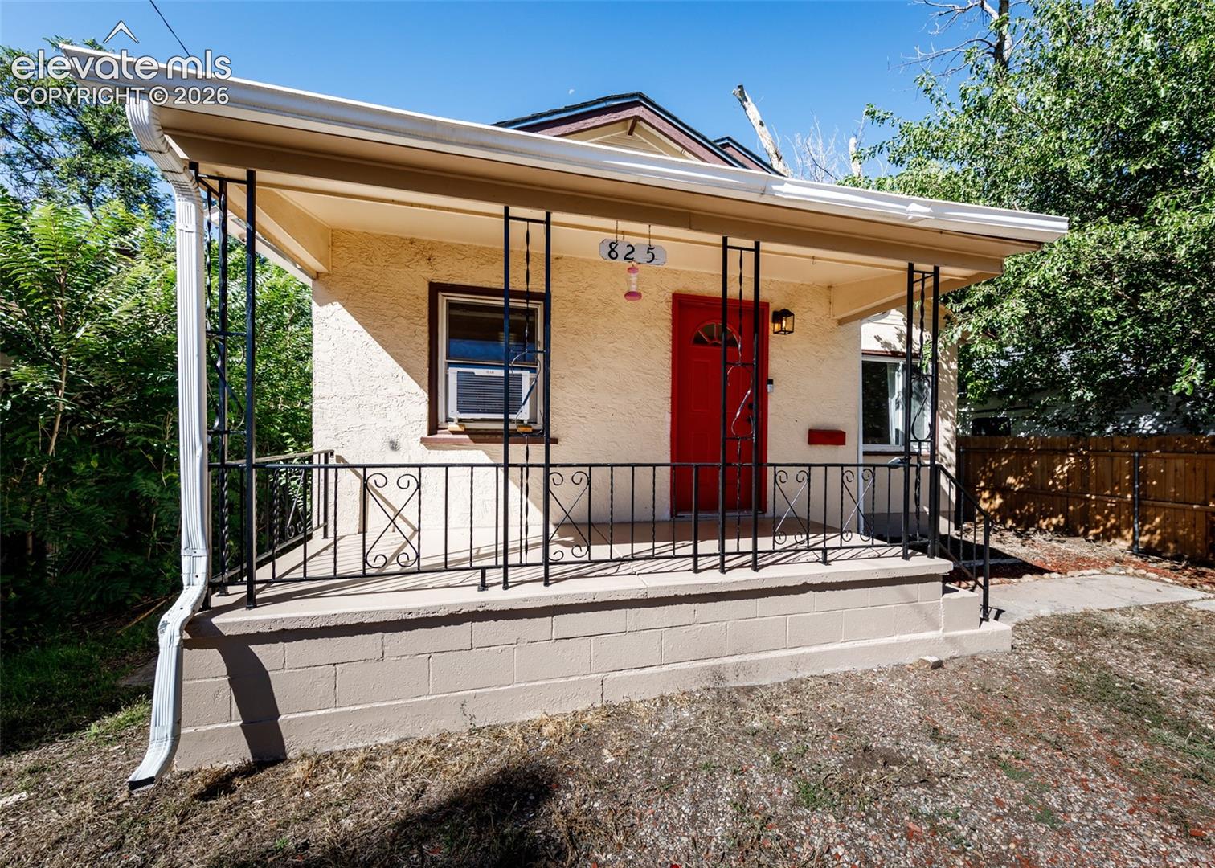
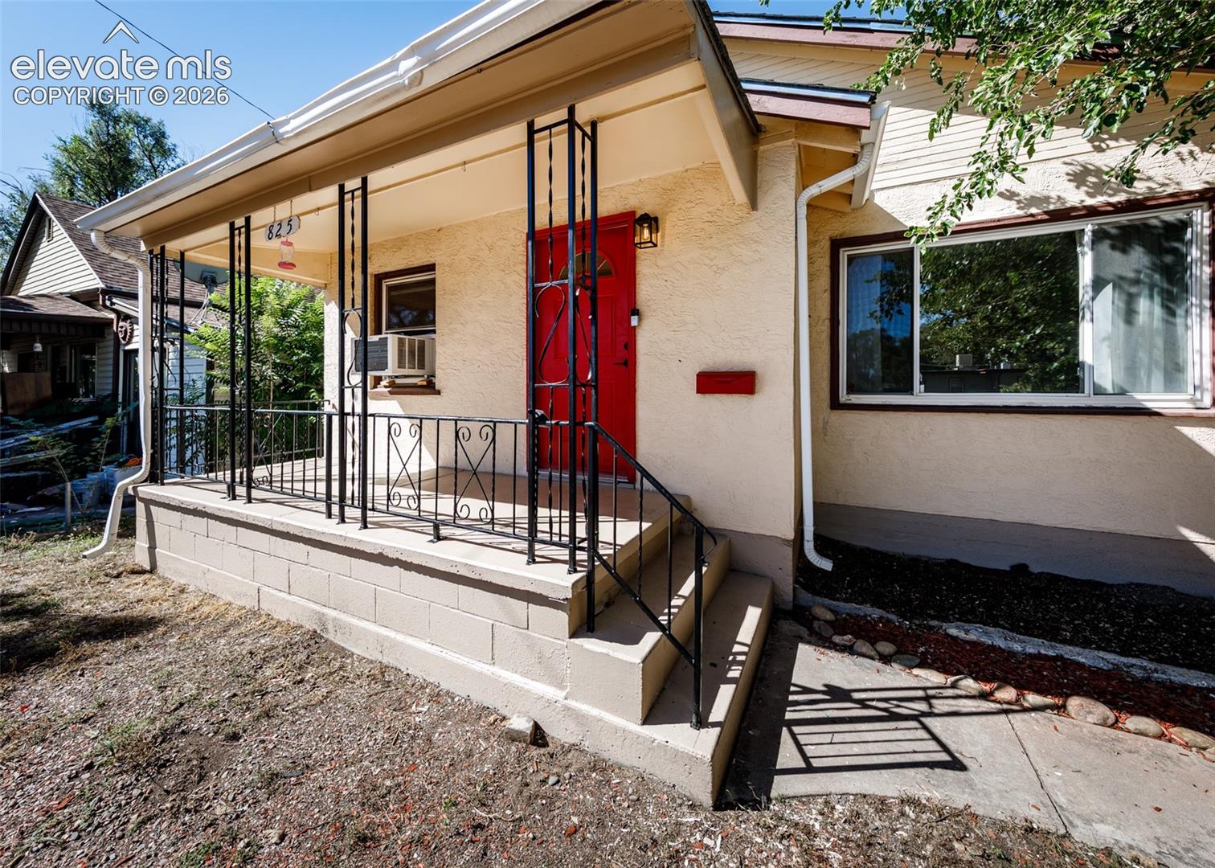
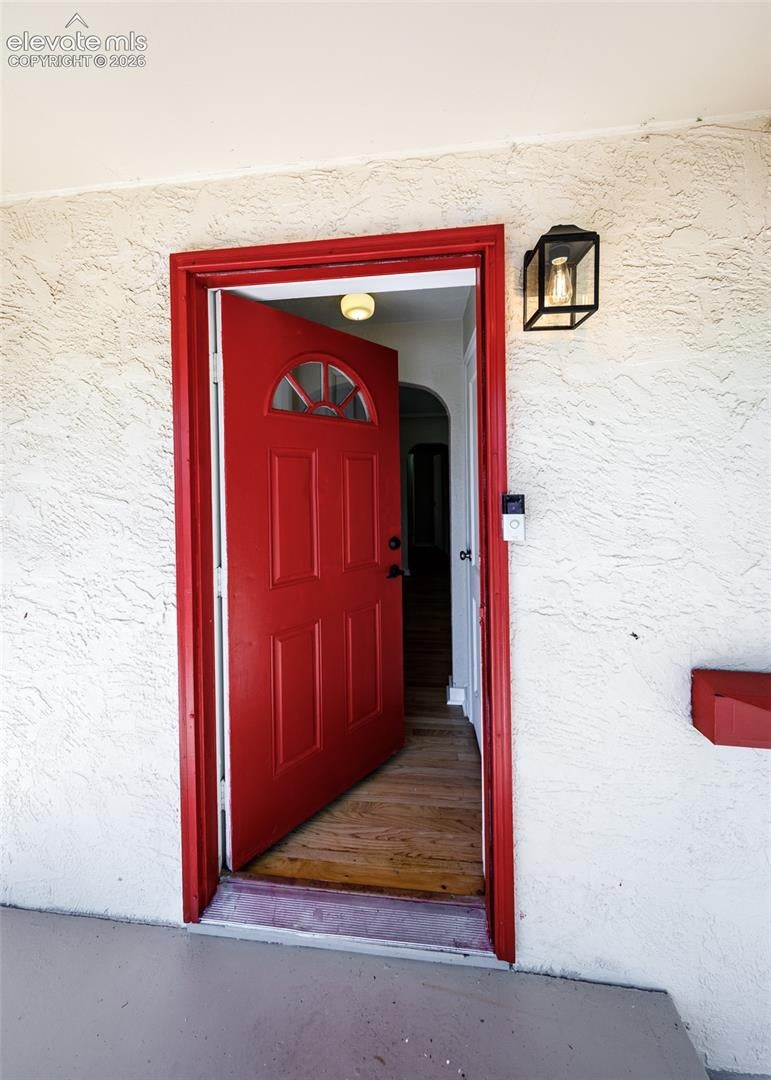
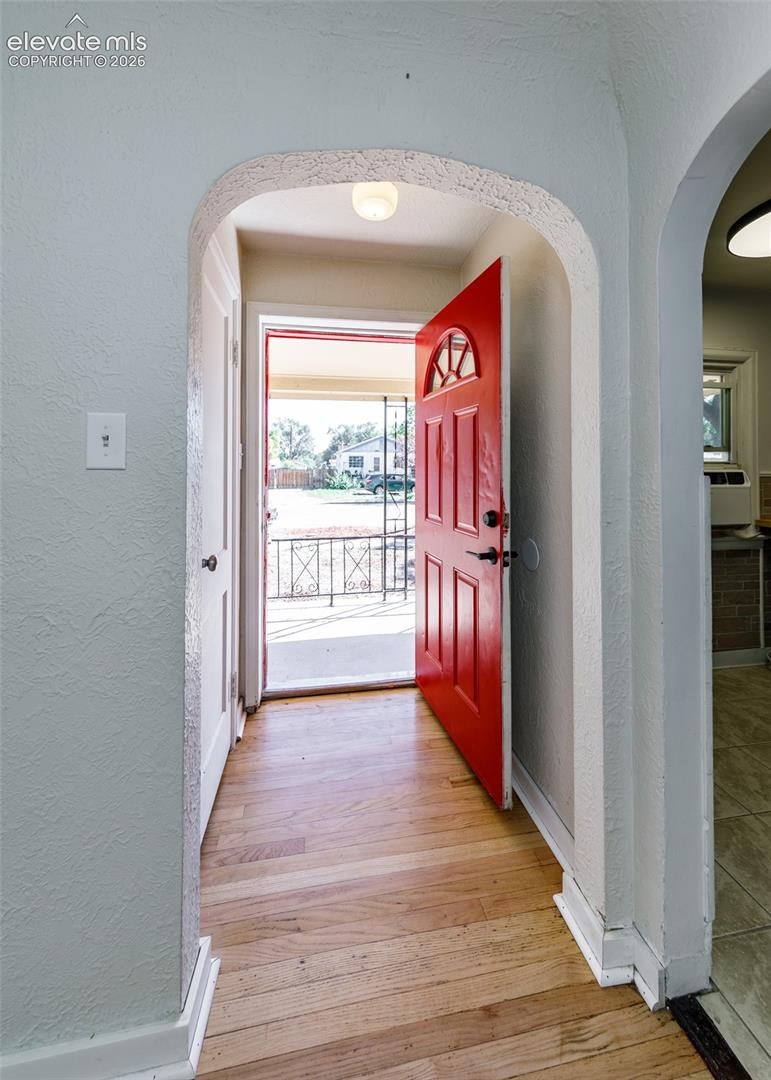
Welcome to this charming ranch style home with a basement. Offering 3 bedrooms , 2 bath this home combines thoughtful updates and flexible living space and room to make it your own.Step inside to discover hardwood flooring and the beautiful original character that adds warmth and personality. The kitchen has been updated with new appliances and countertops, creating a welcoming space to prepare meals and gather. The basement level offers flexibility for a variety of living arrangements. The basement provides additional space to personalize your needs. The fenced yard offers space for gardening , outdoor entertaining or creating your own outdoor retreat. Alley access and a detached one-car garage add practical convenience and plenty of storage space. Your next chapter starts here! Schedule your private showing today.
| a week ago | Listing updated with changes from the MLS | |
| 2 weeks ago | Price changed to $220,000 | |
| a month ago | Listing first seen on site |

The real estate listing information and related content displayed on this site is provided exclusively for consumers’ personal, non-commercial use and may not be used for any purpose other than to identify prospective properties consumers may be interested in purchasing. This information and related content is deemed reliable but is not guaranteed accurate by the Pikes Peak REALTOR® Services Corp d/b/a elevateMLS. Copyright 2026
Last checked: 2026-11-11 03:52 PM UTC
Footer

Get Started on the Home Search Now!

Veteran Owned. Community Focused.
Meet our team of Colorado Springs Military Realtors:








Did you know? You can invite friends and family to your search. They can join your search, rate and discuss listings with you.