Save
Ask
Tour
Hide
Share
$259,000
75 Days On Site

3765 Hartsock Lane 105
Colorado Springs, CO 80917

For Sale|Condominium|Active
2
Beds
2
Total Baths
2
Full Baths
1,141
SqFt
$227
/SqFt
2005
Built
County:
El Paso
Listing courtesy of Your New Home Guru:

Due to the health concerns created by Coronavirus we are offering personal 1-1 online video walkthough tours where possible.
Call Now: 719-648-6798
Is this the listing for you? We can help make it yours.
719-648-6798
3765 Hartsock Lane 1053765 Hartsock Lane 1053765 Hartsock Lane 1053765 Hartsock Lane 105
Save
Ask
Tour
Hide
Share

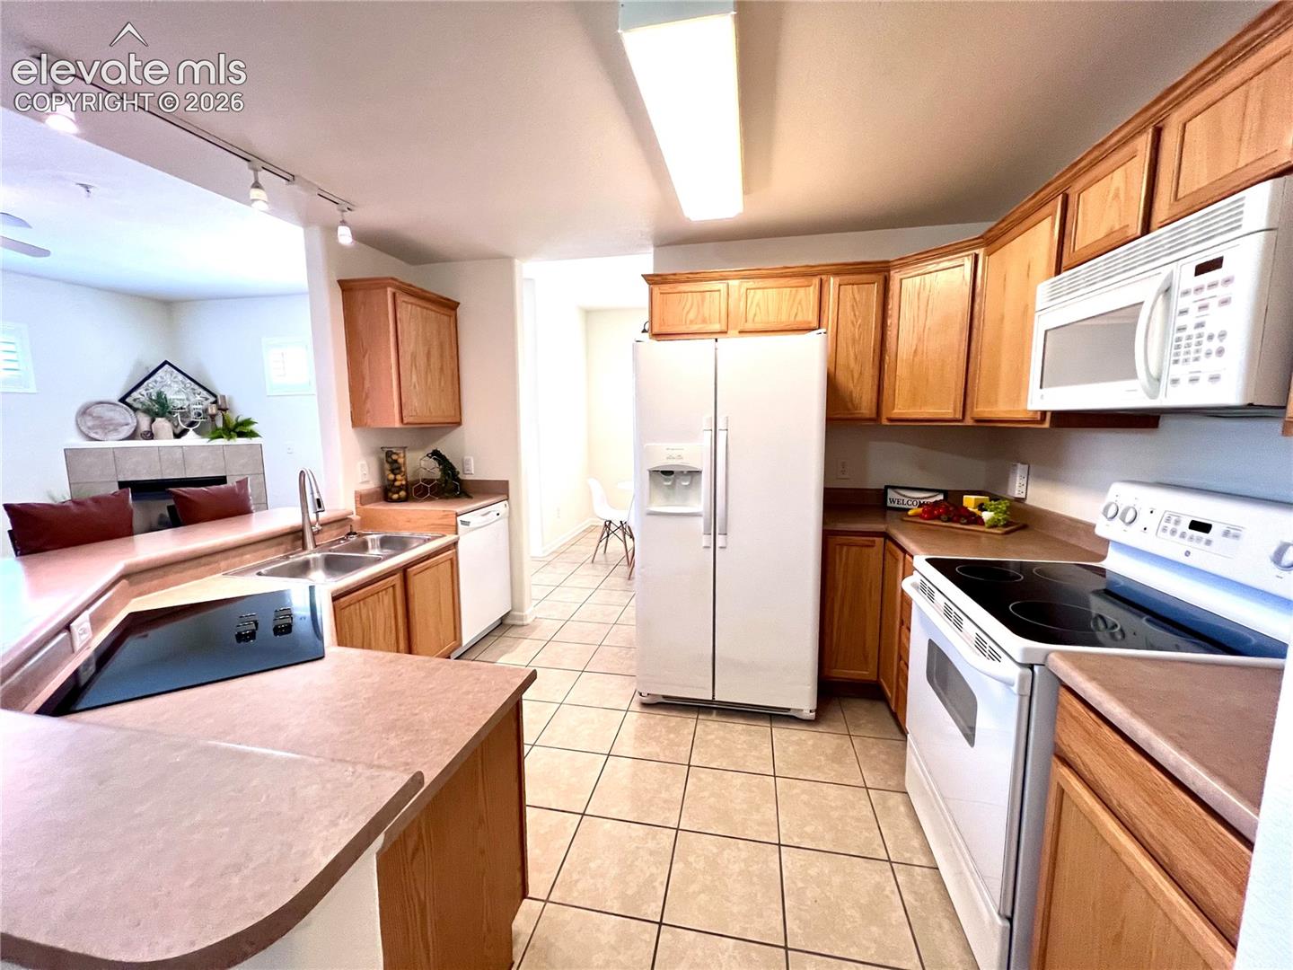
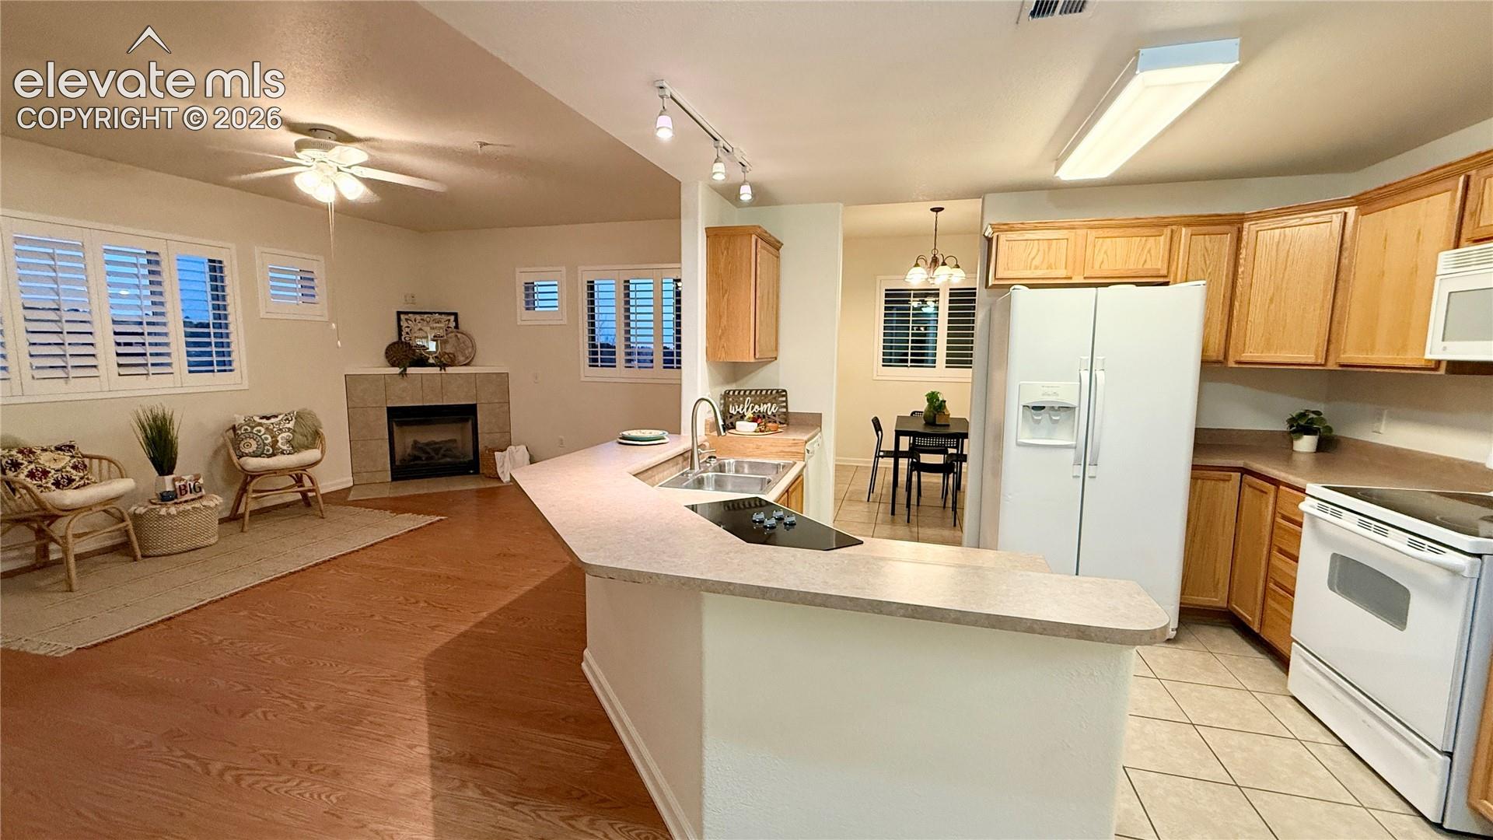
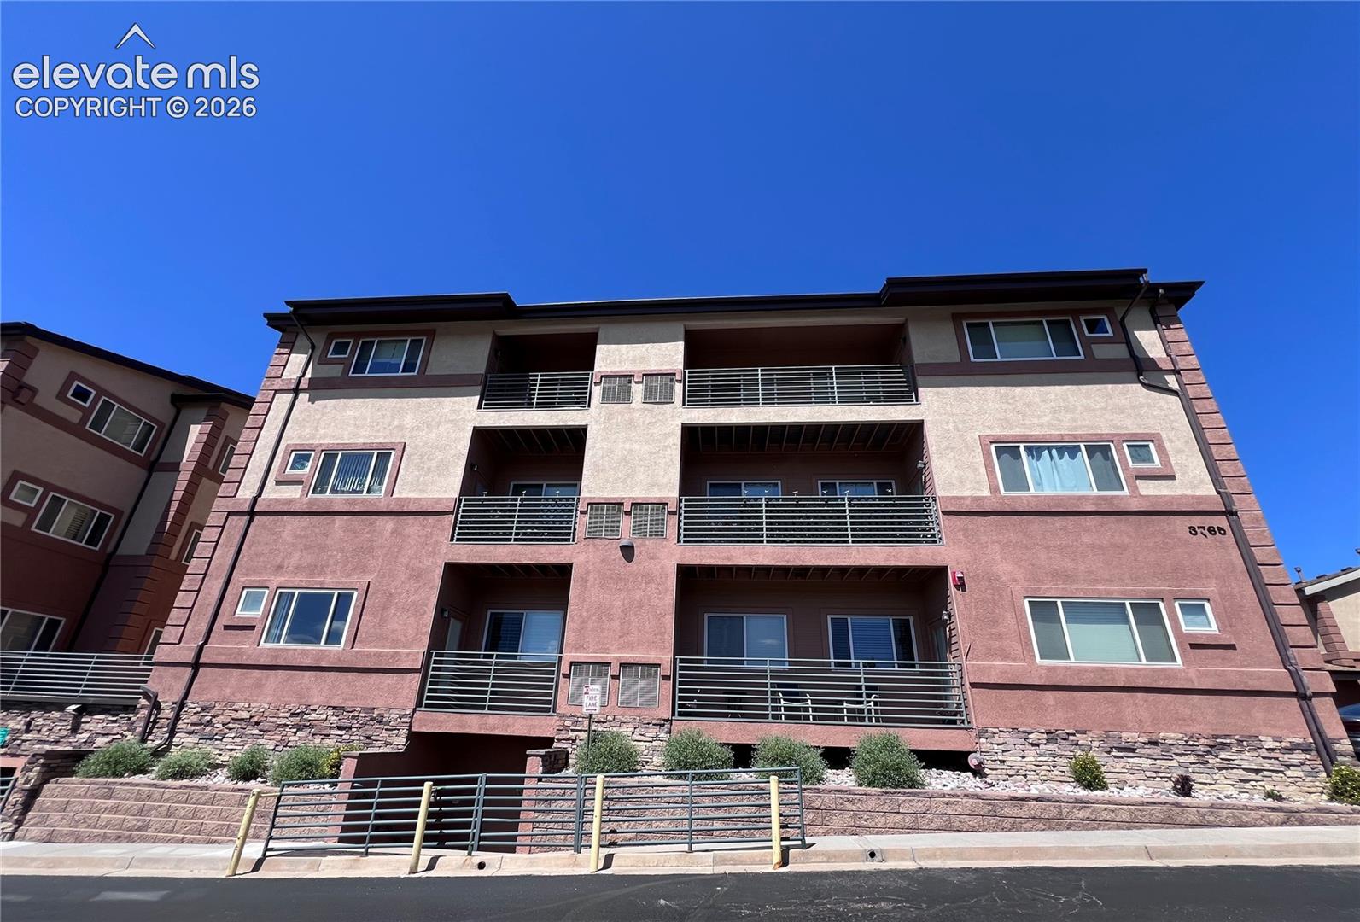
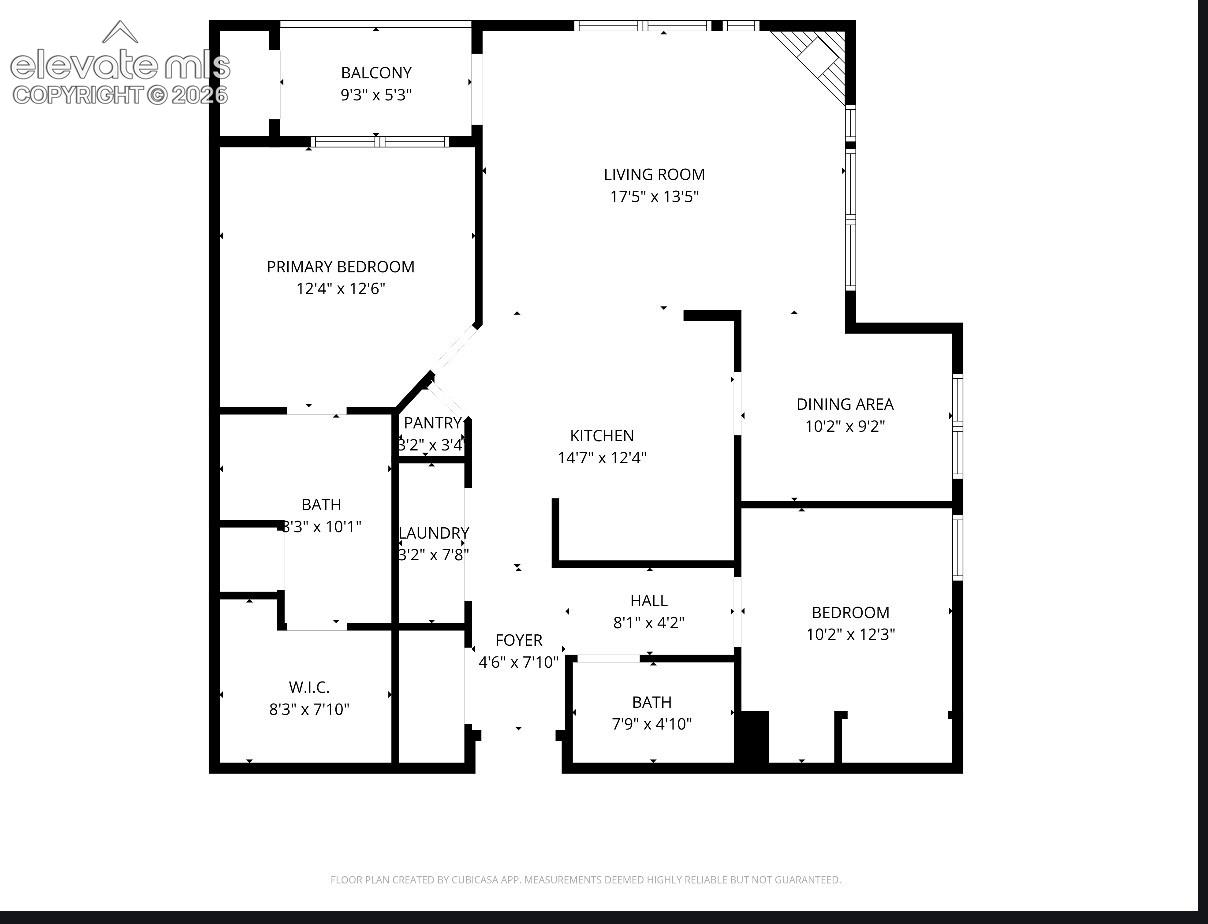
Security, split bedrooms, no carpet, central location, A/C, garage parking, storage unit. This home has so many attributes. Natural sunlight floods in unless you have the well made, beautiful shutters closed. They keep out the light and the sounds when you want it. This well maintained unit is ready for you to move right in. The secure entry gives peace of mind, while the heated parking garage, gives you shelter from the weather. This unit is well laid out with bedrooms on oppisite sides of the unit for privacy. This home is located in close proximity to shopping, dining, entertainment or enjoying Palmer park, with its trails, playground and sports areas. This home has the added bonus of being ADA compliant. Elevator from the garage, wide hallways, roll in shower, lowering shelves in the kitchen and a reachable cooktop. No carpet in the unit is great for easy cleanup and is also wheelchair friendly. This home needs to be enjoyed by a new homeowner soon.

Save
Ask
Tour
Hide
Share
Listing Snapshot
Price 
$259,000
Days On Site 
75 Days
Bedrooms 
2
Inside Area (SqFt) 
1,141 sqft
Total Baths 
2
Full Baths 
2
Partial Baths 
N/A
Lot Size 
N/A
Year Built 
2005
MLS® Number 
6495380
Status 
Active
Property Tax 
$857
HOA/Condo/Coop Fees 
$461 monthly
Sq Ft Source 
N/A
Friends & Family
Recent Activity
a month agoListing updated with changes from the MLS®
2 months agoListing first seen on site
General Features
Attached Garage 
Yes
Garage 
Yes
Garage Spaces 
1
Parking 
PavedDrivewayHeated GarageAssignedAttached
Property Sub Type 
Condominium
SqFt Above 
1141
SqFt Total 
1141
Style 
Ranch
Utilities 
Cable ConnectedElectricity ConnectedNatural Gas ConnectedNatural Gas AvailablePhone Connected
Water Source 
Public
Interior Features
Appliances 
CooktopDishwasherDisposalDryerRefrigeratorSelf Cleaning OvenWasherMicrowave
Cooling 
Ceiling Fan(s)Central Air
Fireplace Features 
Gas
Flooring 
LaminateCeramic Tile
Heating 
Forced Air
Interior 
Breakfast BarElevatorDouble Vanity
Laundry Features 
Main Level
Window Features 
Window Coverings
Bathroom 
Level - Main
Bedroom 
Level - Main
Dining Room 
Level - Main
Kitchen 
Level - MainFeatures - Breakfast Bar
Laundry 
Level - Main
Living Room 
Level - Main
Master Bedroom 
Level - Main
Save
Ask
Tour
Hide
Share
Exterior Features
Roof 
Shingle
View 
City
Waterview 
City
Windows/Doors 
Window Coverings
Community Features
Accessibility Features 
Accessible Elevator InstalledGrip-Accessible FeaturesAccessible Full BathAccessible KitchenAccessible Approach with RampAccessible DoorsCustomized Wheelchair Accessible
Association Fee 
$461.0
Association Fee Frequency 
Monthly
MLS Area 
Hartsock Village
School District 
Colorado Springs 11
Financing Terms Available 
CashConventionalFHAVA Loan
Schools
School District
Colorado Springs 11
Elementary School
Unknown
Middle School
Unknown
High School
Unknown
Listing courtesy of Your New Home Guru:


The real estate listing information and related content displayed on this site is provided exclusively for consumers’ personal, non-commercial use and may not be used for any purpose other than to identify prospective properties consumers may be interested in purchasing. This information and related content is deemed reliable but is not guaranteed accurate by the Pikes Peak REALTOR® Services Corp d/b/a elevateMLS. Copyright 2026
Last checked: 2026-09-27 02:23 PM UTC

Neighborhood & Commute
Source: Walkscore
Save
Ask
Tour
Hide
Share