
Colorado Springs Military Realtors and Military Relocation Professionals
The Warner Group
228 N Olympian DriveColorado Springs, CO 80905
Due to the health concerns created by Coronavirus we are offering personal 1-1 online video walkthough tours where possible.
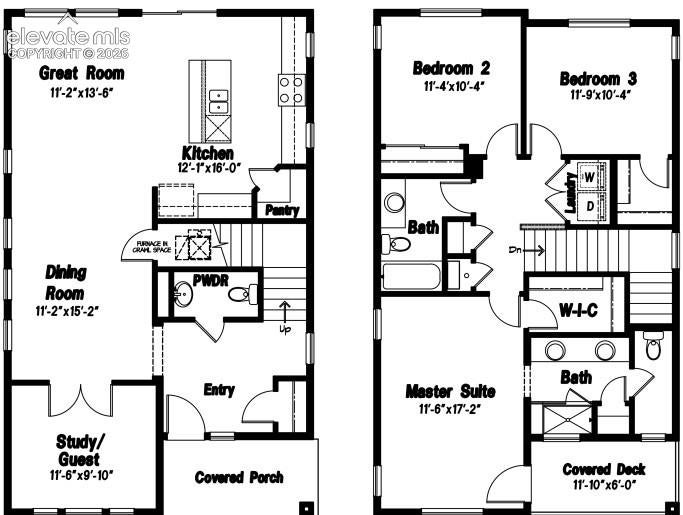
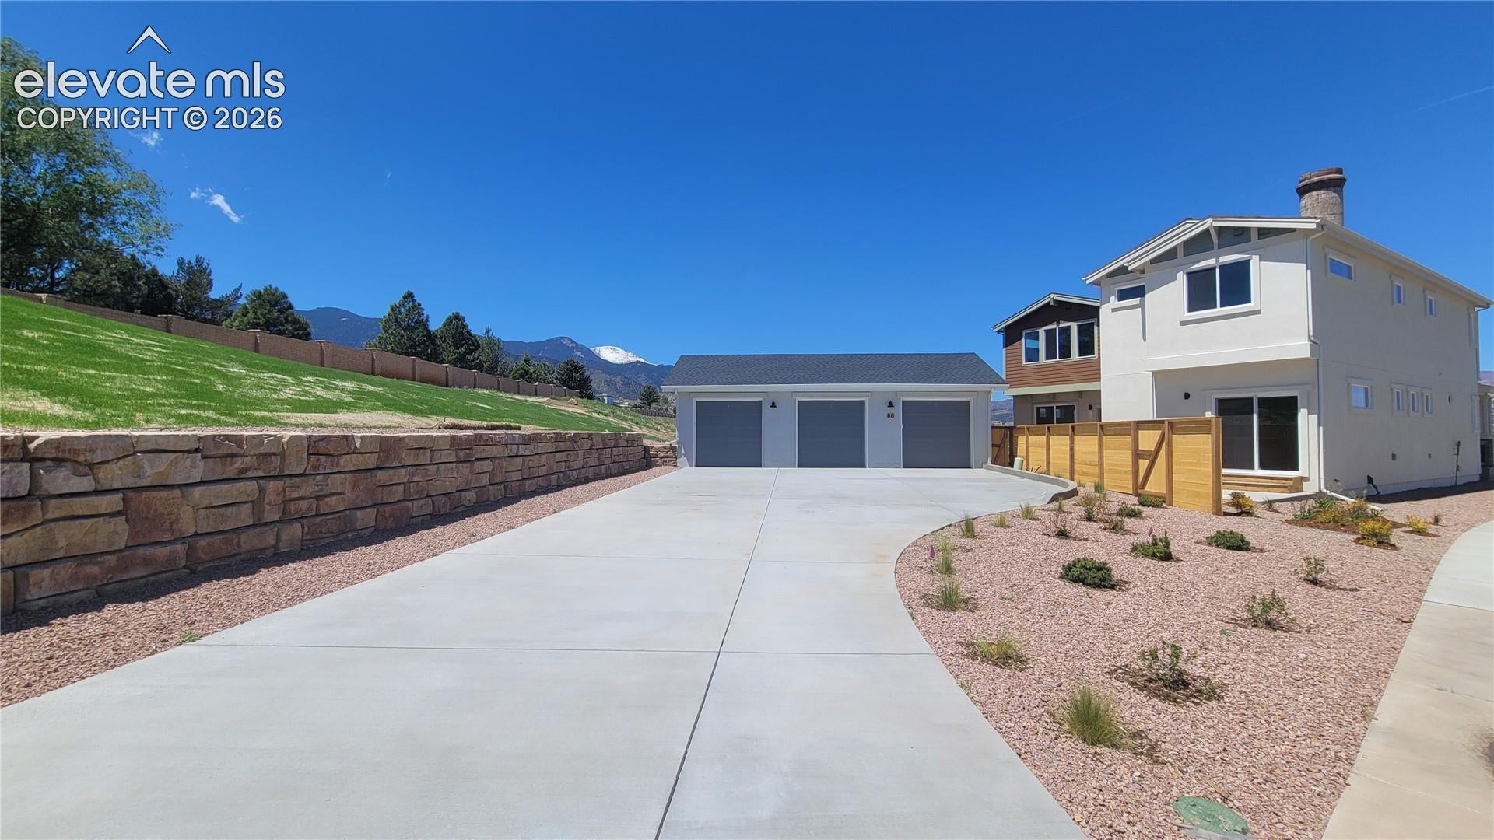
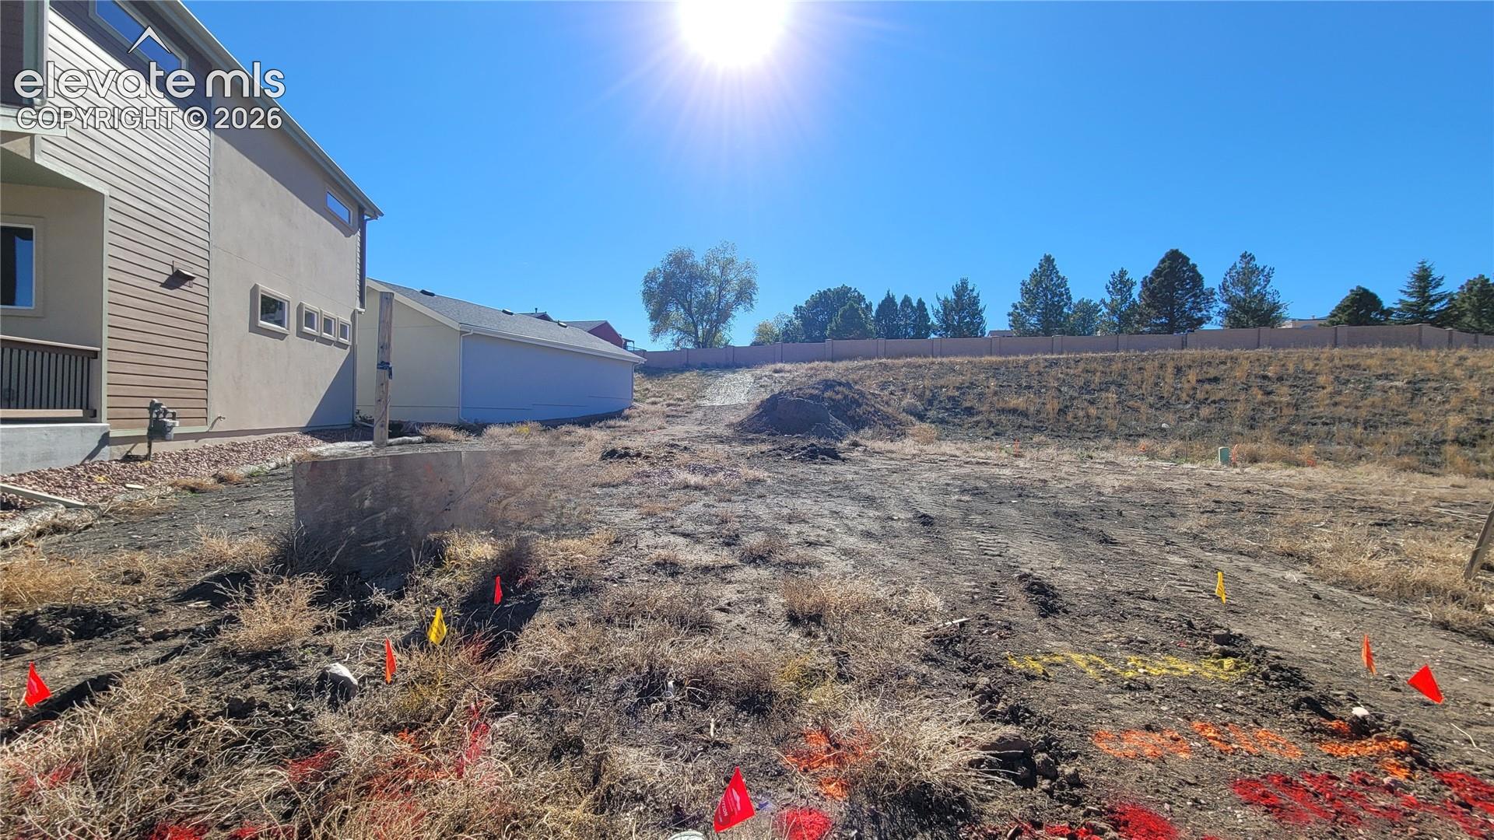
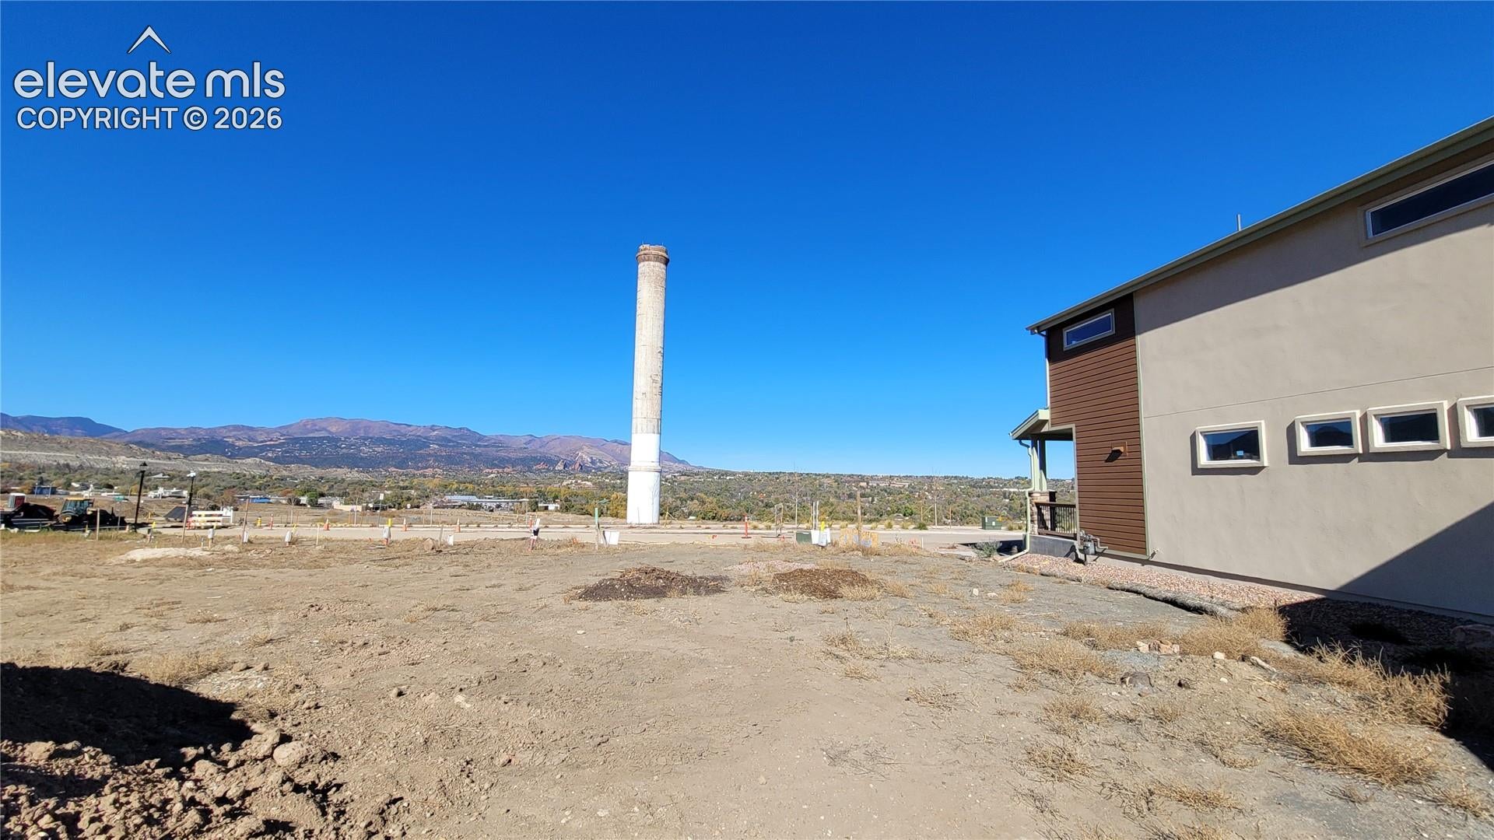
Welcome home to the Oxford a two story cottage in a Craftsman elevation with a detached 1-car garage! Relax in the great room with LVP Flooring and an LED light with an abundance of natural light through the windows. The Kitchen with quartz countertops, pantry, island providing additional seating, and stainless steel electric range, microwave, and dishwasher is also prepped with a gas stub. Dining space is ready to host a dinner party. A main level Study with French doors, powder room, and an inviting entryway with a coat closet and covered front porch. Up stairs boasts a primary suite with a private covered deck, 3/4 bathroom, and walk-in closet with wood shelving and rods! Two additional bedrooms, one with a walk-in closet. A full bathroom, linen closet nearby, laundry closet conveniently located completes the upper level. This home is built on a crawl space, and has tankless water heater, 96% energy efficient furnace with a 2 stage motor, sealed ducts, PEX plumbing, and an active radon mitigation system. Located in the Desirable Gold Hill Community and will be across the street from a future community park!
| 3 days ago | Listing updated with changes from the MLS | |
| a month ago | Listing first seen on site |

The real estate listing information and related content displayed on this site is provided exclusively for consumers’ personal, non-commercial use and may not be used for any purpose other than to identify prospective properties consumers may be interested in purchasing. This information and related content is deemed reliable but is not guaranteed accurate by the Pikes Peak REALTOR® Services Corp d/b/a elevateMLS. Copyright 2026
Last checked: 2026-11-11 01:02 PM UTC
Footer

Get Started on the Home Search Now!

Veteran Owned. Community Focused.
Meet our team of Colorado Springs Military Realtors:







