
Colorado Springs Military Realtors and Military Relocation Professionals
The Warner Group
6875 Buckboard DrivePeyton, CO 80831
Due to the health concerns created by Coronavirus we are offering personal 1-1 online video walkthough tours where possible.
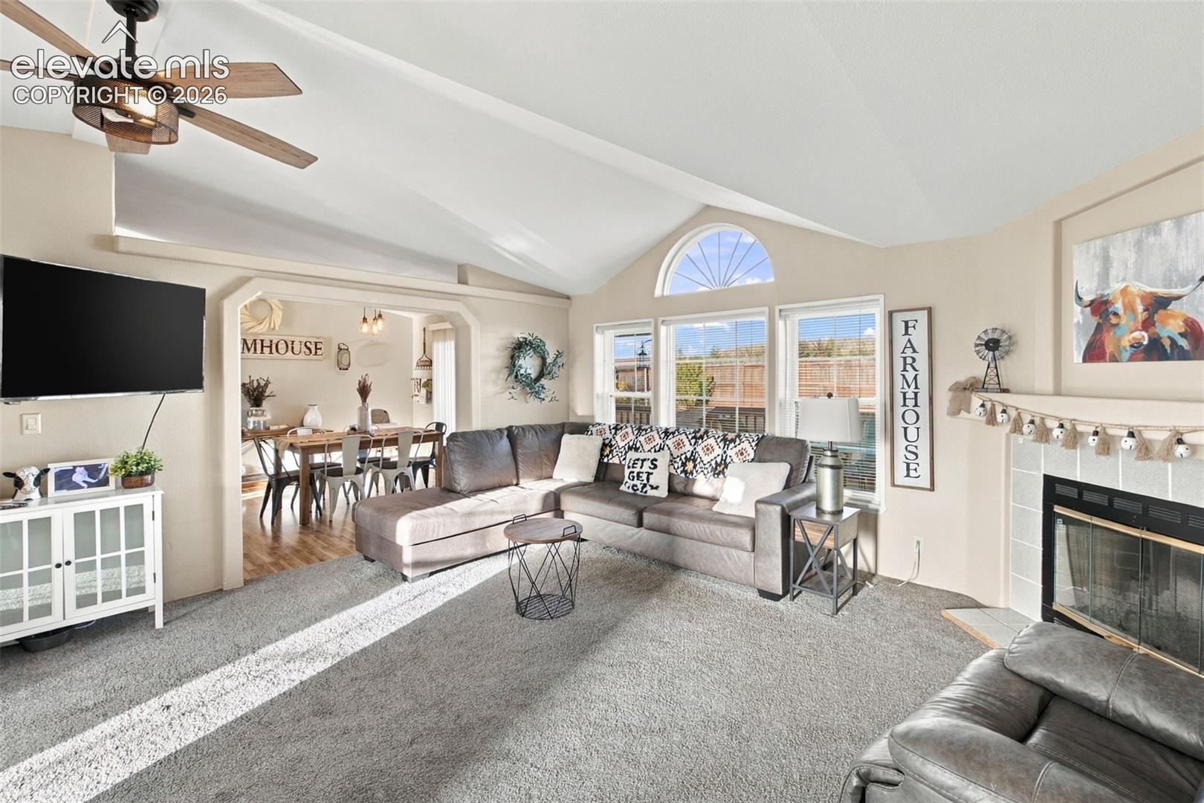
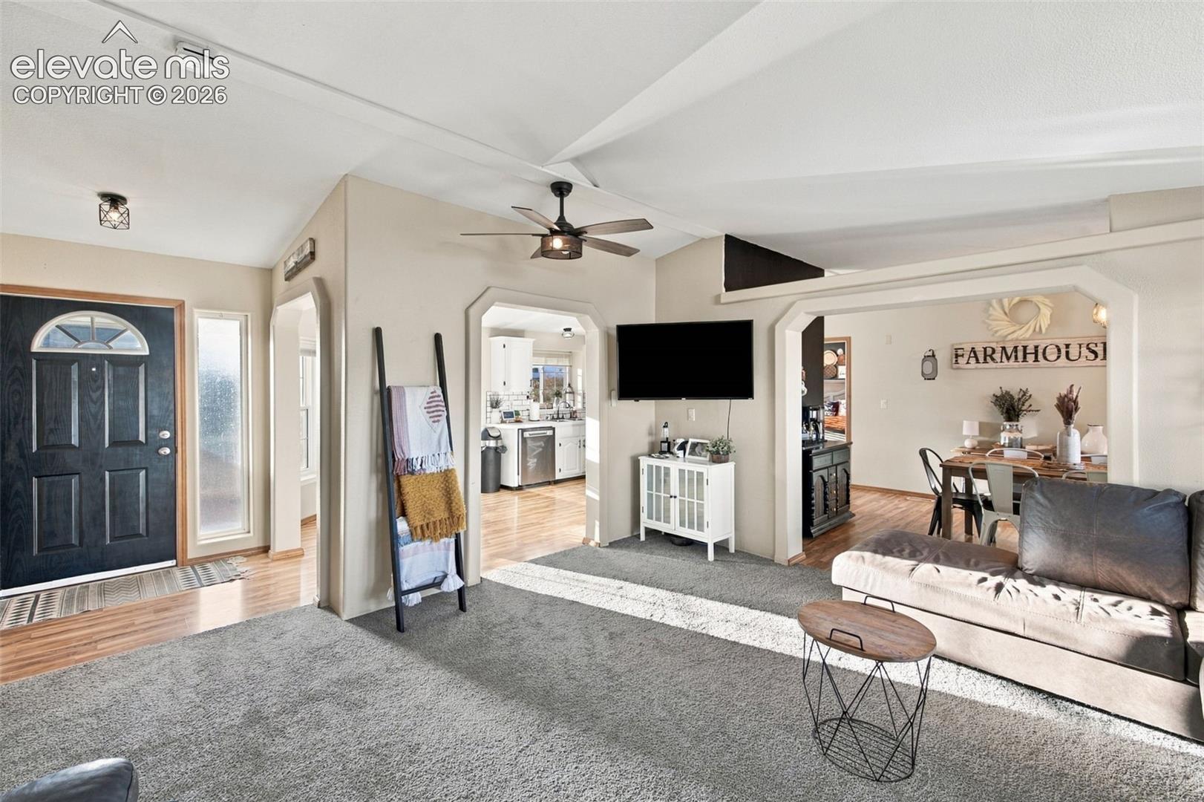
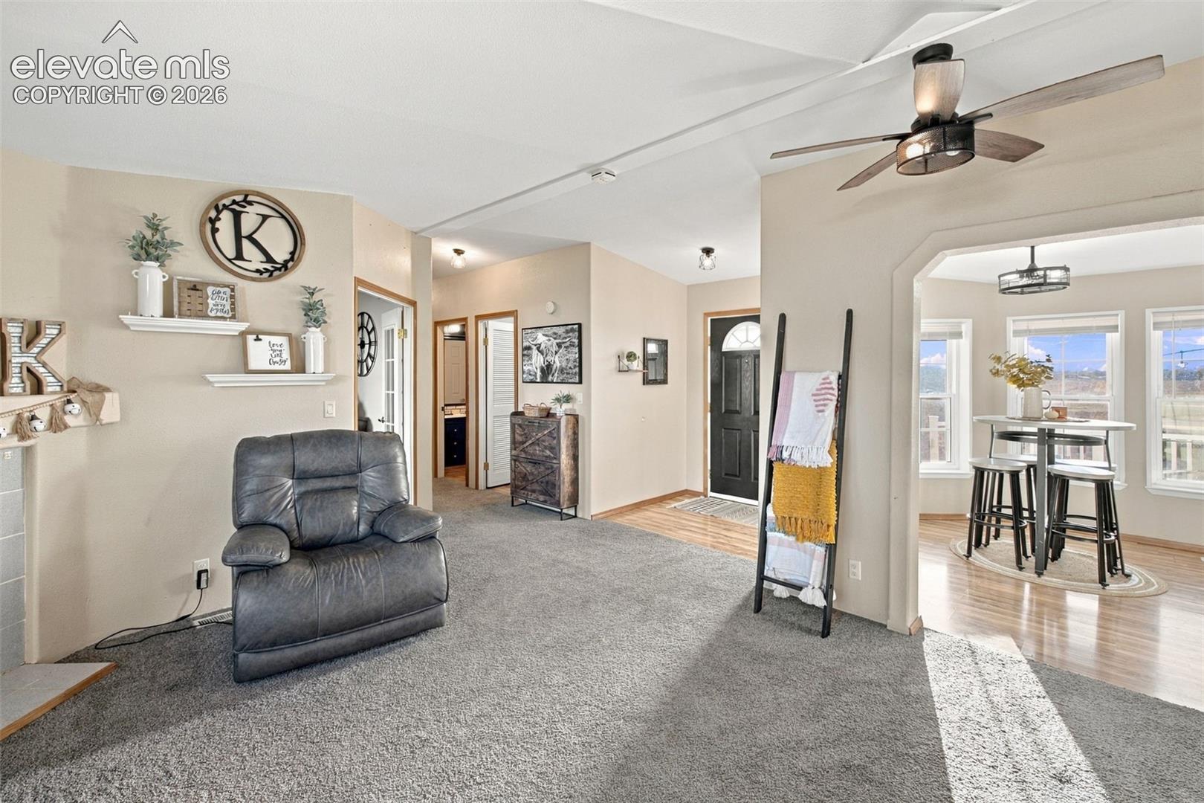
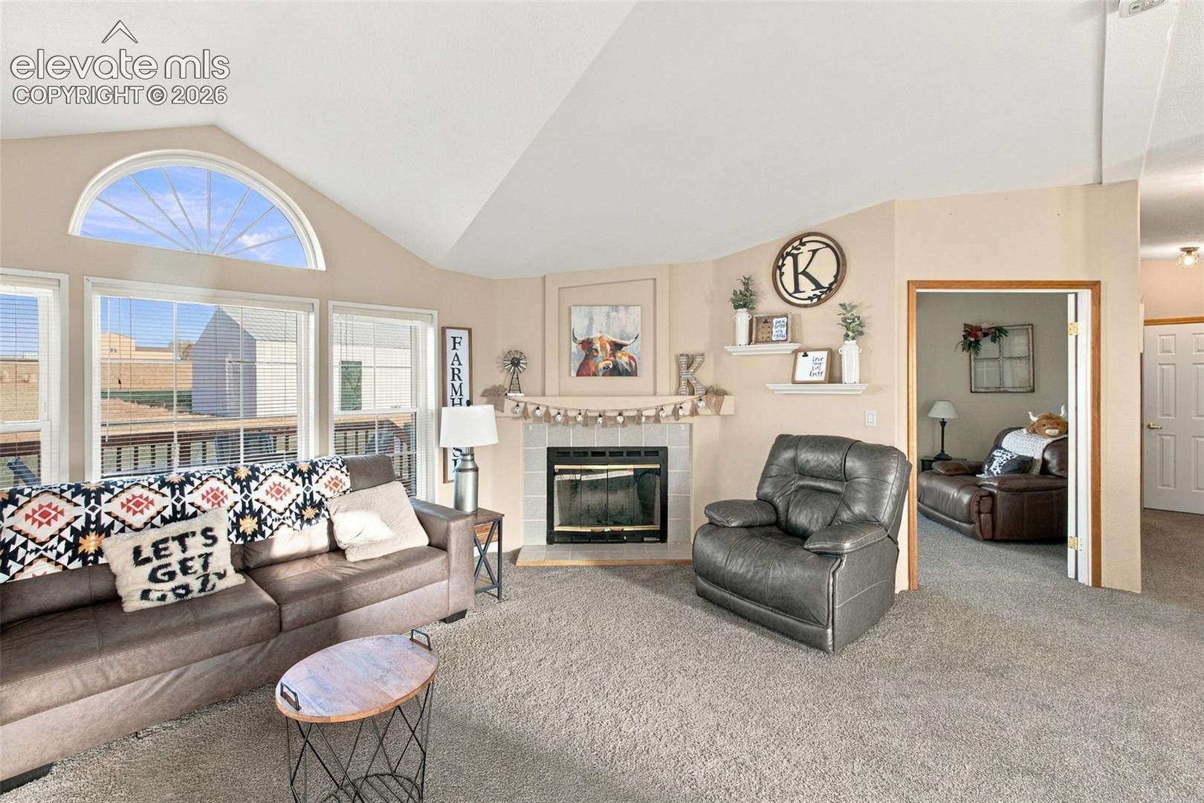
Set on 2.6 acres in Falcon Heights, this ranch-style home offers the space and flexibility of country living with convenient access to local shopping. Featuring three bedrooms, two bathrooms, and a three-car attached garage, the property is zoned for horses and offers beautiful mountain views, including Pikes Peak. The main level features vaulted ceilings, skylights, and a living room with a fireplace. The kitchen includes a gas range, center island, pantry, and dining nook with scenic mountain views. The primary suite offers a walk-in closet and five-piece bathroom with a soaking tub and separate shower. Two additional bedrooms, a full bathroom, and a versatile office or den with French doors complete the home. Outside, enjoy the views from the front deck or relax on the back deck overlooking the fully fenced yard. The property also offers RV parking and a storage shed. The oversized, heated three-car garage includes 220-volt power and storage shelving. The Falcon Heights Property Owners Association includes water and trash service, adding convenience to this spacious rural setting.
| 3 days ago | Listing updated with changes from the MLS | |
| 6 days ago | Status changed to Active | |
| 3 weeks ago | Listing first seen on site |

The real estate listing information and related content displayed on this site is provided exclusively for consumers’ personal, non-commercial use and may not be used for any purpose other than to identify prospective properties consumers may be interested in purchasing. This information and related content is deemed reliable but is not guaranteed accurate by the Pikes Peak REALTOR® Services Corp d/b/a elevateMLS. Copyright 2026
Last checked: 2026-11-11 07:27 AM UTC
Footer

Get Started on the Home Search Now!

Veteran Owned. Community Focused.
Meet our team of Colorado Springs Military Realtors:







