
Colorado Springs Military Realtors and Military Relocation Professionals
The Warner Group
2620 Kenton Green CourtColorado Springs, CO 80920
Due to the health concerns created by Coronavirus we are offering personal 1-1 online video walkthough tours where possible.


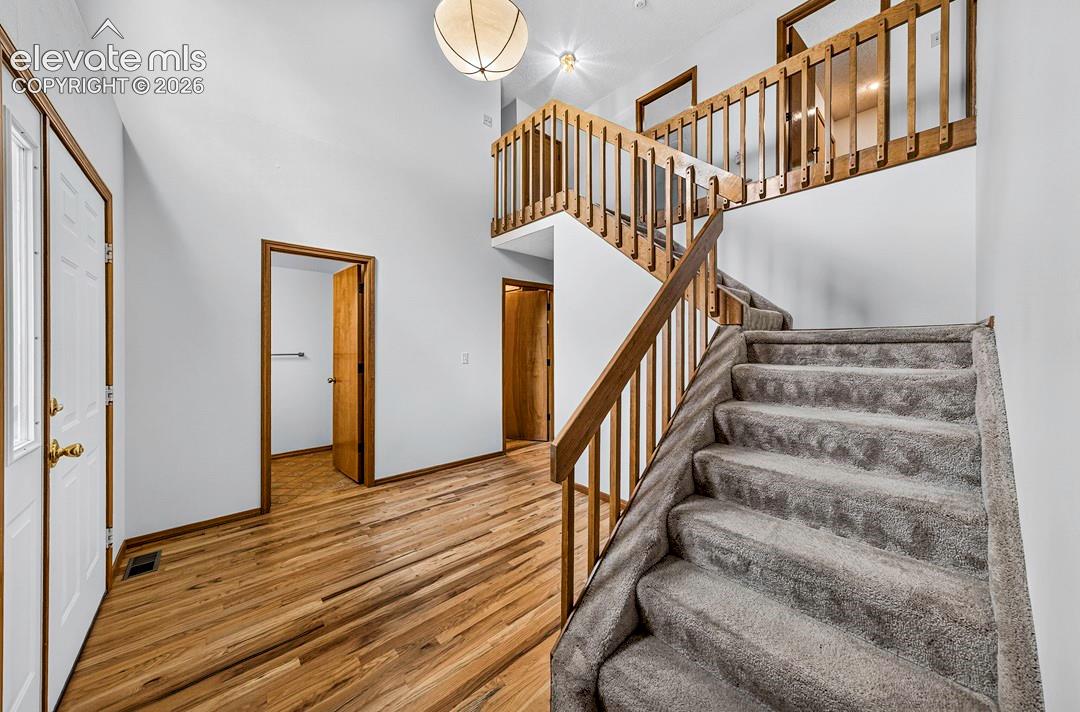

Welcome to this large, light filled home in D20 neighborhood with mature trees, spacious main level rooms & plenty of space to spread out. Perfect for busy or multi-generational families with 3 separate living areas-one with a fireplace, bookcases and walkout to patio & yard. 5 bedrooms & 4 baths accommodate everyone's schedules & privacy. The generous backyard features large trees, a Lighted sand Bocce ball court for entertaining games with family & friends at your next BBQ. Backyard also includes 2 nice size storage buildings for He/She sheds, playhouse or bikes and yard tools. With those sheds, you free up space in the already oversized 2 car garage which is outfitted with workbenches, storage and lots of shelving for that person with hobbies, projects & lots of tools. The kitchen of this home features granite counters, granite composite sink, stainless appliances, a quick grab door in door stainless refrigerator, pantry, a small desk/charging station, along with a breakfast bar and dining area open to main level family room. Brand new High efficiency Furnace, freshly painted interior throughout, stained woodwork & doors throughout, laminate flooring in kitchen, LVT in laundry and master bath, and newer high-quality vinyl double hung/double slide windows with night locks to enjoy the summer breezes while you sleep. One family has enjoyed this home for the past 30+ years and now it is time for you to make it your happy place!
| a week ago | Listing updated with changes from the MLS® | |
| a week ago | Price changed to $569,900 | |
| 2 months ago | Listing first seen on site |

The real estate listing information and related content displayed on this site is provided exclusively for consumers’ personal, non-commercial use and may not be used for any purpose other than to identify prospective properties consumers may be interested in purchasing. This information and related content is deemed reliable but is not guaranteed accurate by the Pikes Peak REALTOR® Services Corp d/b/a elevateMLS. Copyright 2026
Last checked: 2026-09-28 05:44 AM UTC
Footer

Get Started on the Home Search Now!

Veteran Owned. Community Focused.
Meet our team of Colorado Springs Military Realtors:







