
Colorado Springs Military Realtors and Military Relocation Professionals
The Warner Group
19558 Fox Trail WayMonument, CO 80132
Due to the health concerns created by Coronavirus we are offering personal 1-1 online video walkthough tours where possible.
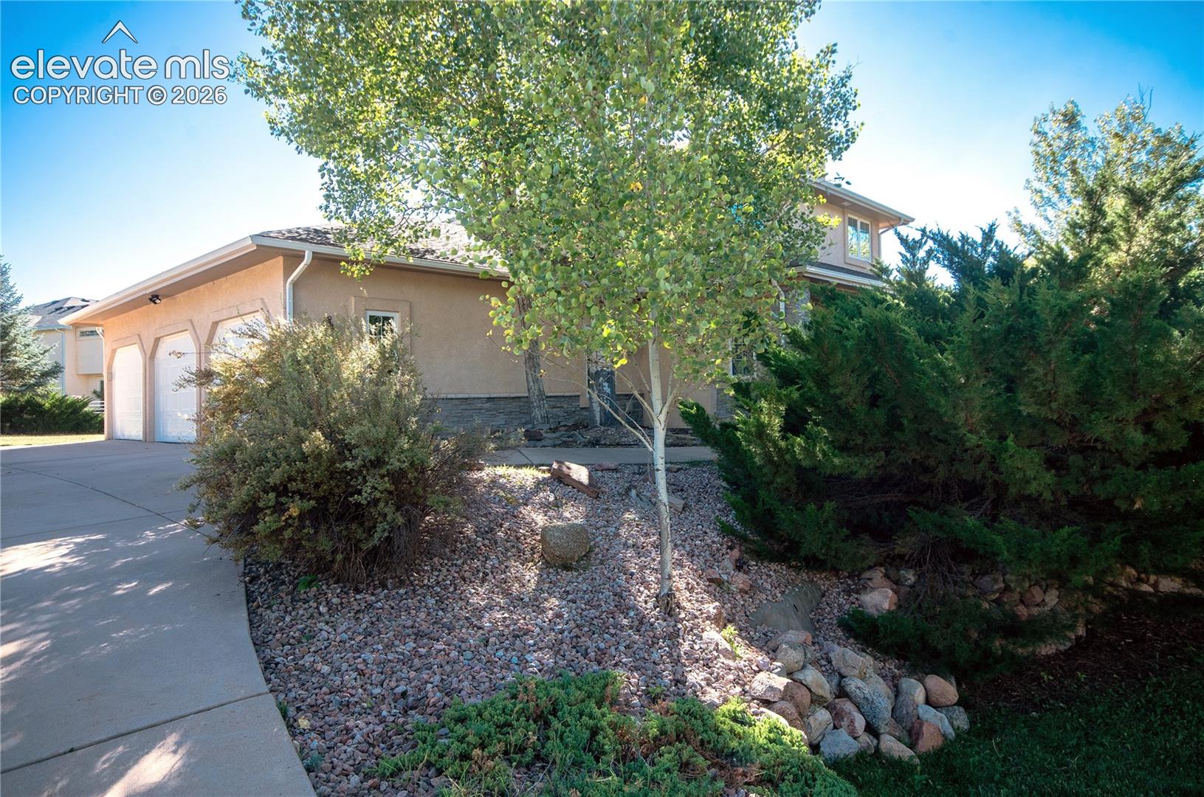
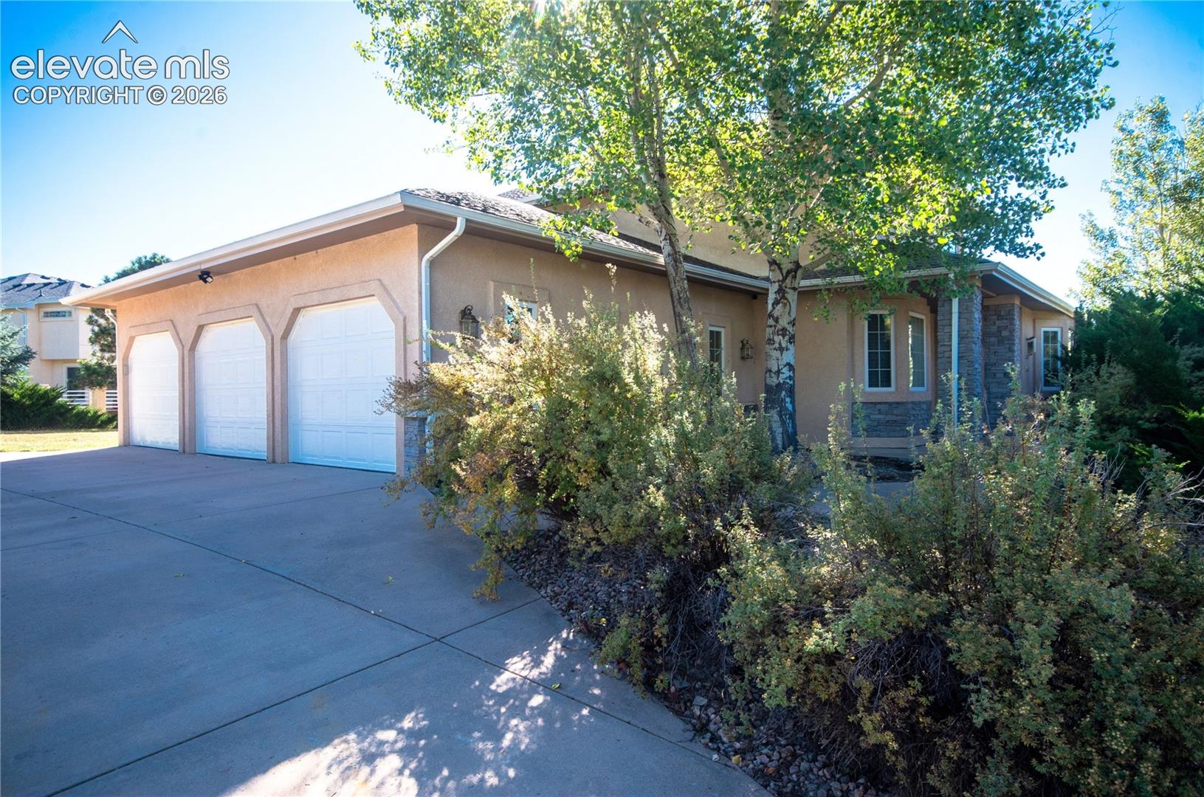
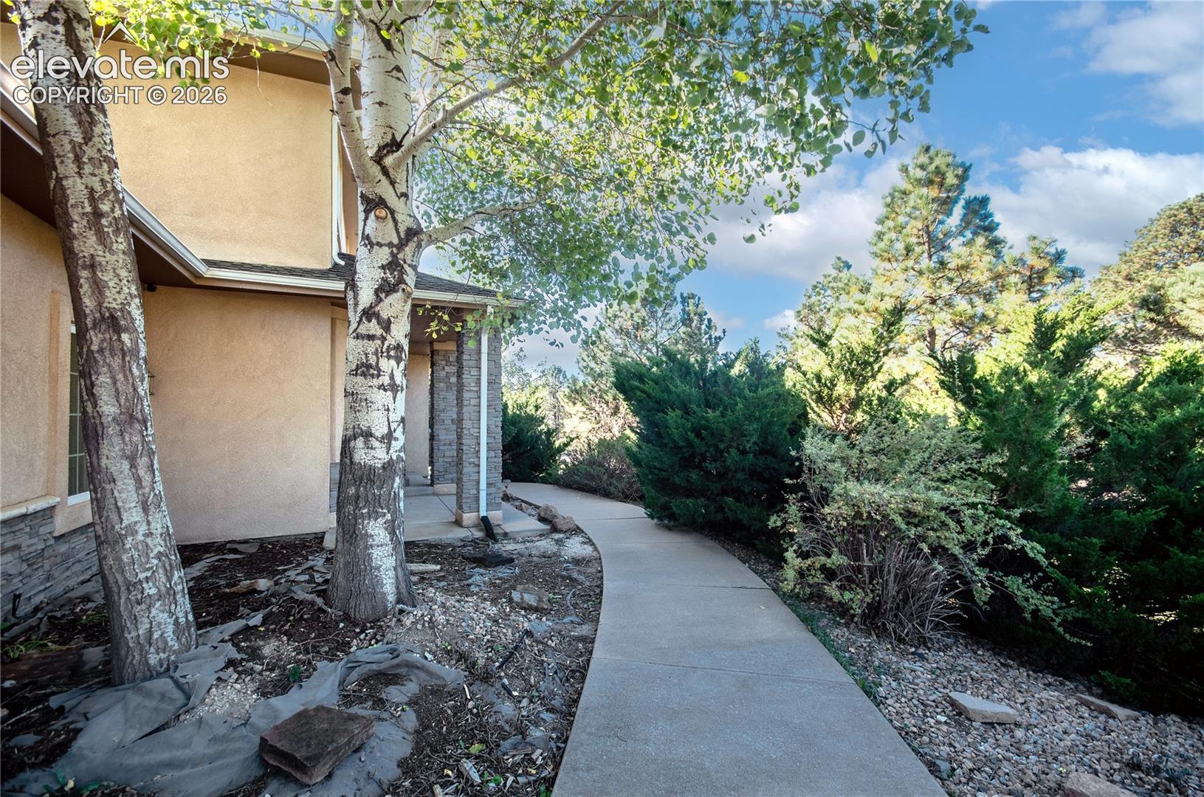
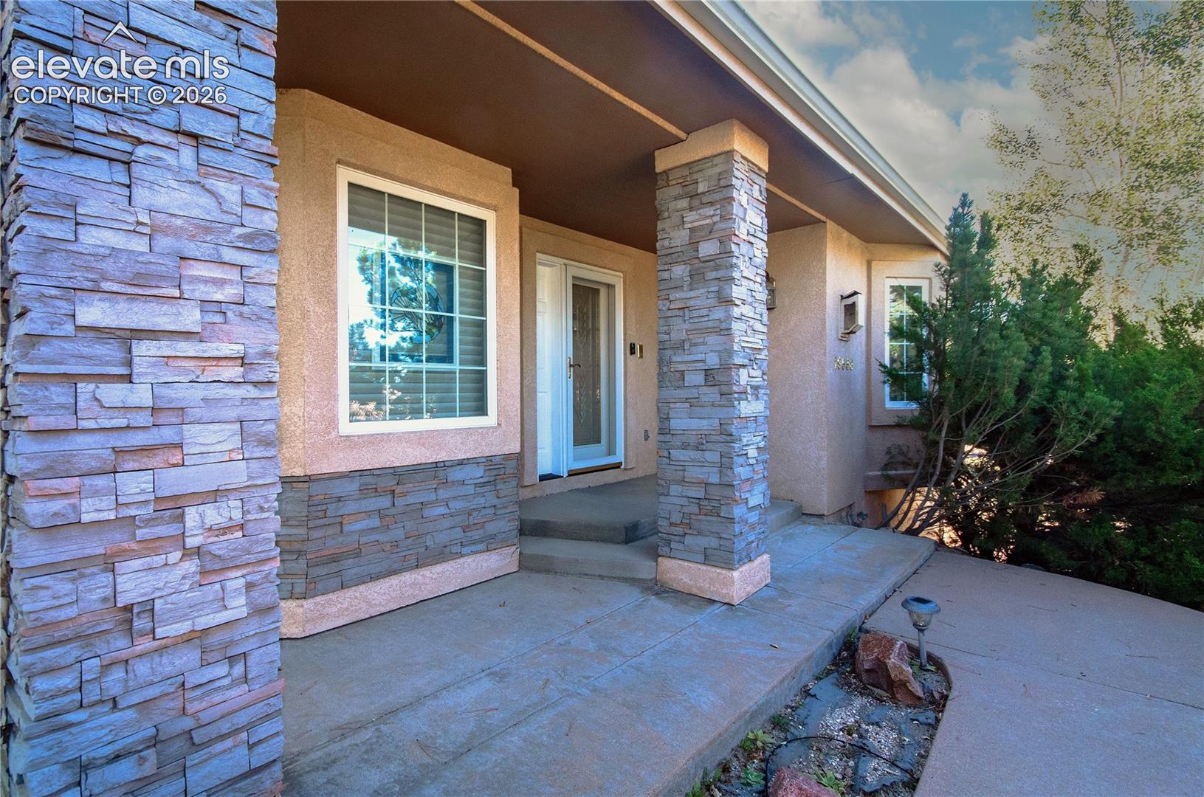
Beautiful and spacious Woodmoor 2-Story with over 5,000 sq ft on a corner cul-de-sac lot. The main level features an Office, formal Dining and formal Living Rooms with bay windows and gas fireplace, Family/Game Room, and spacious gourmet Kitchen with walk-out to a composite deck great for entertaining. Kitchen boasts slab granite counters, 42" cabinets, island and eating bar, eat-in area, hardwood floors, gas cooktop with downdraft vent, Sub-Zero refrigerator. The open stairs and hallway lead up to the spacious Master Suite with vaulted ceiling, gas fireplace, sitting area, ensuite tile Bath with jetted soaking tub and large walk-in closet, and two more Bedrooms with a shared tile J&J Bath. The Lower Level has two Bedrooms, a full Bath, spacious Family Room with gas fireplace and walk-out to a patio, and a Wet Bar/Kitchen and Dining Area with included appliances. The finished 3-car Garage has built-in storage cabinets, service door, and hot water spigot. Stucco and stone exterior, new trim paint, dual HVAC and DWH systems, central AC, humidifier, water softener, intercom, wired security and central vac system. Quiet cul-de-sac location with mature trees. Super convenient to Woodmoor Country Club and with easy access to I-25, Monument shopping dining, entertainment, recreation and excellent D38 schools. Please don't miss this fantastic home!
| a week ago | Listing updated with changes from the MLS | |
| a month ago | Price changed to $979,000 | |
| 4 months ago | Listing first seen on site |

The real estate listing information and related content displayed on this site is provided exclusively for consumers’ personal, non-commercial use and may not be used for any purpose other than to identify prospective properties consumers may be interested in purchasing. This information and related content is deemed reliable but is not guaranteed accurate by the Pikes Peak REALTOR® Services Corp d/b/a elevateMLS. Copyright 2026
Last checked: 2026-11-11 05:54 AM UTC
Footer

Get Started on the Home Search Now!

Veteran Owned. Community Focused.
Meet our team of Colorado Springs Military Realtors:







