
Colorado Springs Military Realtors and Military Relocation Professionals
The Warner Group
6770 Goldfield DriveColorado Springs, CO 80911
Due to the health concerns created by Coronavirus we are offering personal 1-1 online video walkthough tours where possible.
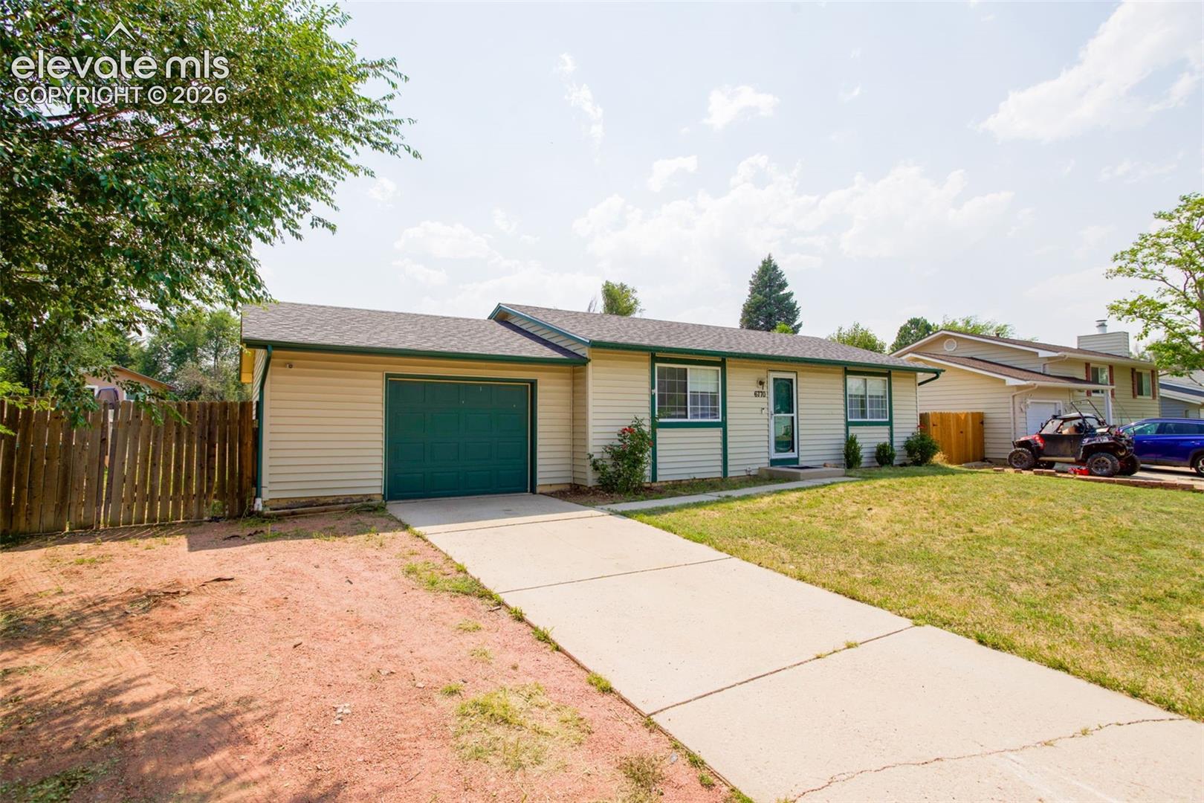
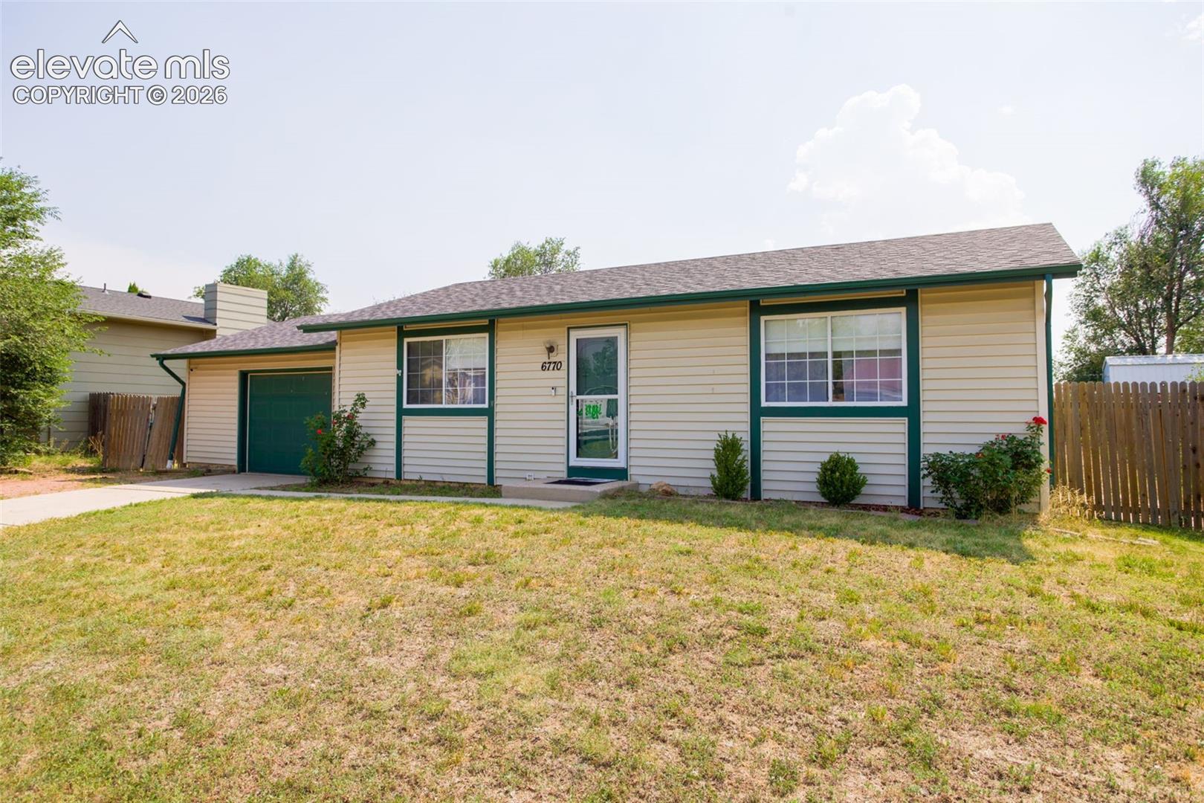
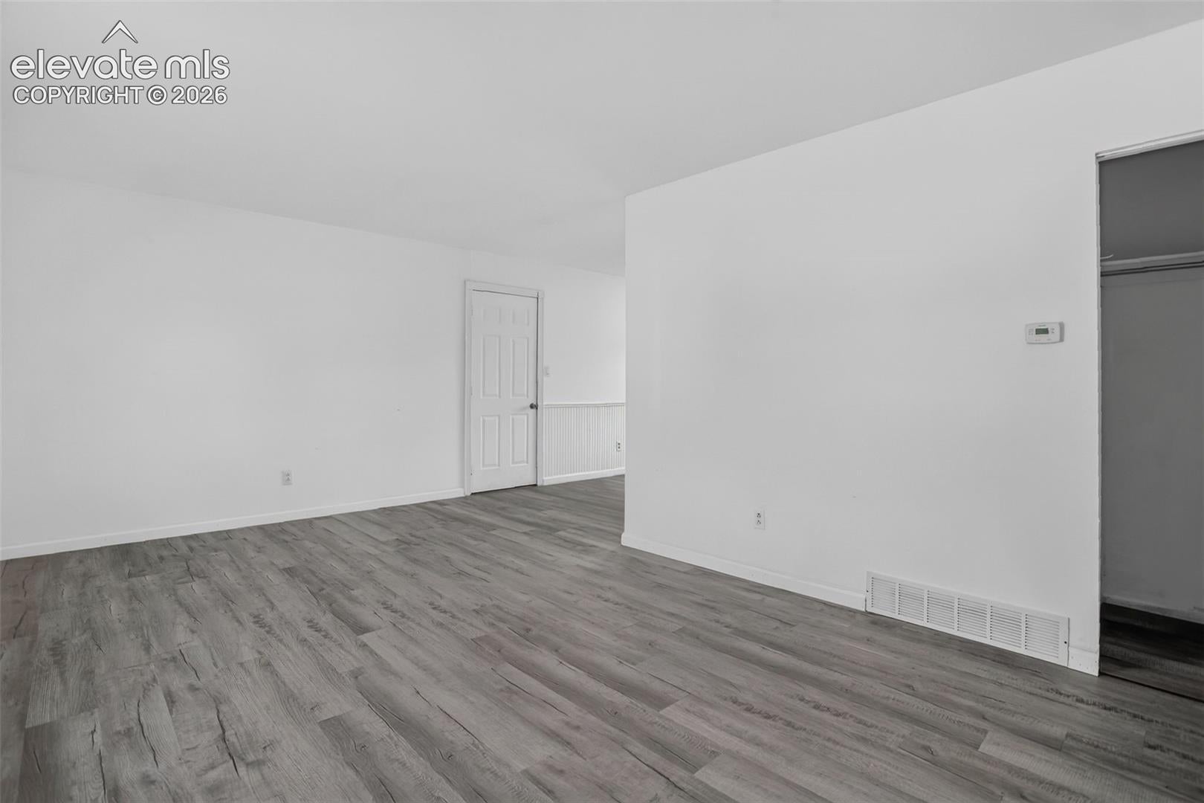
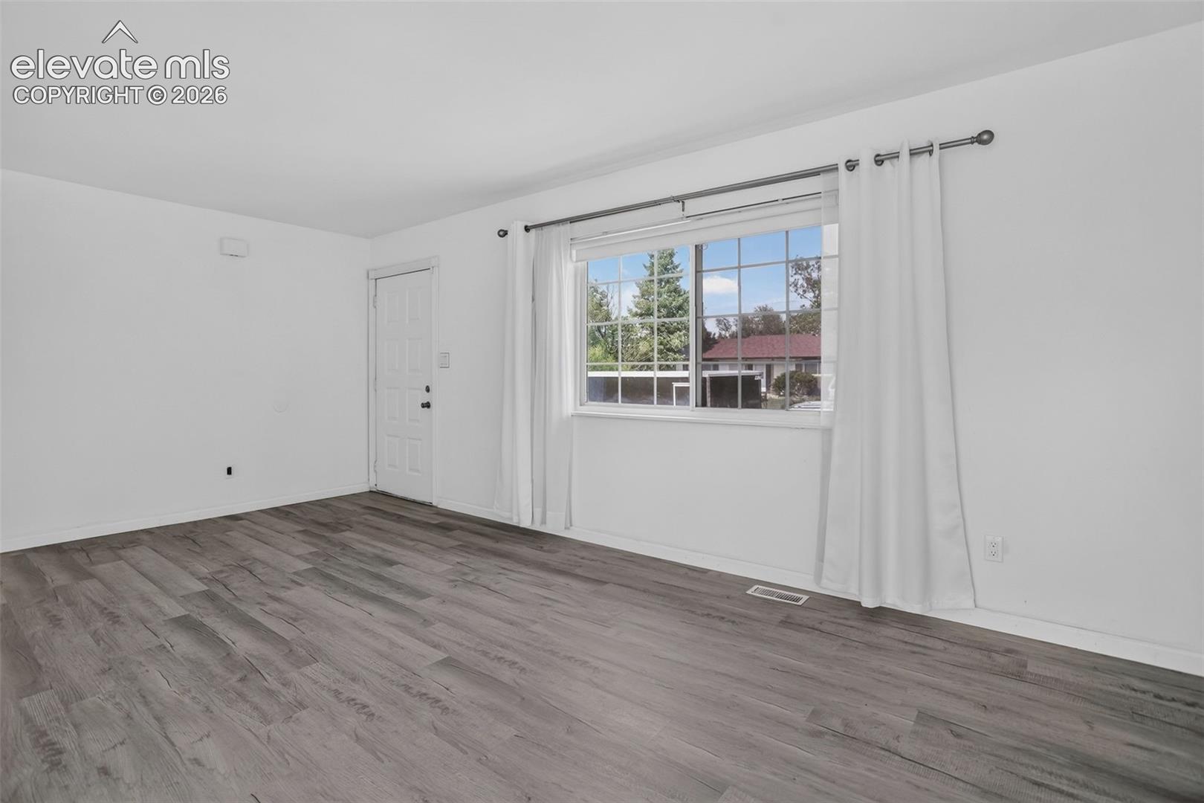
This charming ranch home offers the perfect blend of comfort, simplicity, and beautiful updates. The open concept design is extremely efficient with its living space and features two nicely sized bedrooms, one refreshed bathroom and an oversized one car garage – all ideal for easy living. As you enter the home, step inside to find a bright, welcoming layout with updated finishes that elevate the home’s footprint. The living and dining areas feel warm and open, leading into a nicely improved kitchen with modern touches like the granite countertops and subway tile backsplash that make cooking enjoyable every day. Both bedrooms offer comfortable space and natural light, while the bathroom has been tastefully updated for a clean, contemporary feel. The expansive, level back yard is a blank slate that is only limited by your imagination – a large detached garage, a gardener’s delight and/or a child’s lavish playground. Enjoy designing and making this space yours. This home is conveniently located and in close proximity to military posts/bases and all the shopping on the lower Powers corridor. As an added bonus, the CL IV roof is only two years old and the hot water heater is brand new (Aug 2026)! This is perfect as a first home, a downsizing option, or an investment property — run, don’t walk, as this beauty won’t last long!
| a week ago | Listing updated with changes from the MLS | |
| 2 weeks ago | Price changed to $289,999 | |
| 4 months ago | Listing first seen on site |

The real estate listing information and related content displayed on this site is provided exclusively for consumers’ personal, non-commercial use and may not be used for any purpose other than to identify prospective properties consumers may be interested in purchasing. This information and related content is deemed reliable but is not guaranteed accurate by the Pikes Peak REALTOR® Services Corp d/b/a elevateMLS. Copyright 2026
Last checked: 2026-11-11 12:42 AM UTC
Footer

Get Started on the Home Search Now!

Veteran Owned. Community Focused.
Meet our team of Colorado Springs Military Realtors:







