Save
Ask
Tour
Hide
Share
$725,000
134 Days On Site

19205 Doewood Drive
Monument, CO 80132

For Sale|Single Family Residence|Active
5
Beds
4
Total Baths
2
Full Baths
2
Partial Baths
3,063
SqFt
$237
/SqFt
1983
Built
County:
El Paso
Listing courtesy of Eagle One Real Estate LLC:

Due to the health concerns created by Coronavirus we are offering personal 1-1 online video walkthough tours where possible.
Call Now: 719-648-6798
Is this the listing for you? We can help make it yours.
719-648-6798
19205 Doewood Drive19205 Doewood Drive19205 Doewood Drive19205 Doewood Drive
Save
Ask
Tour
Hide
Share

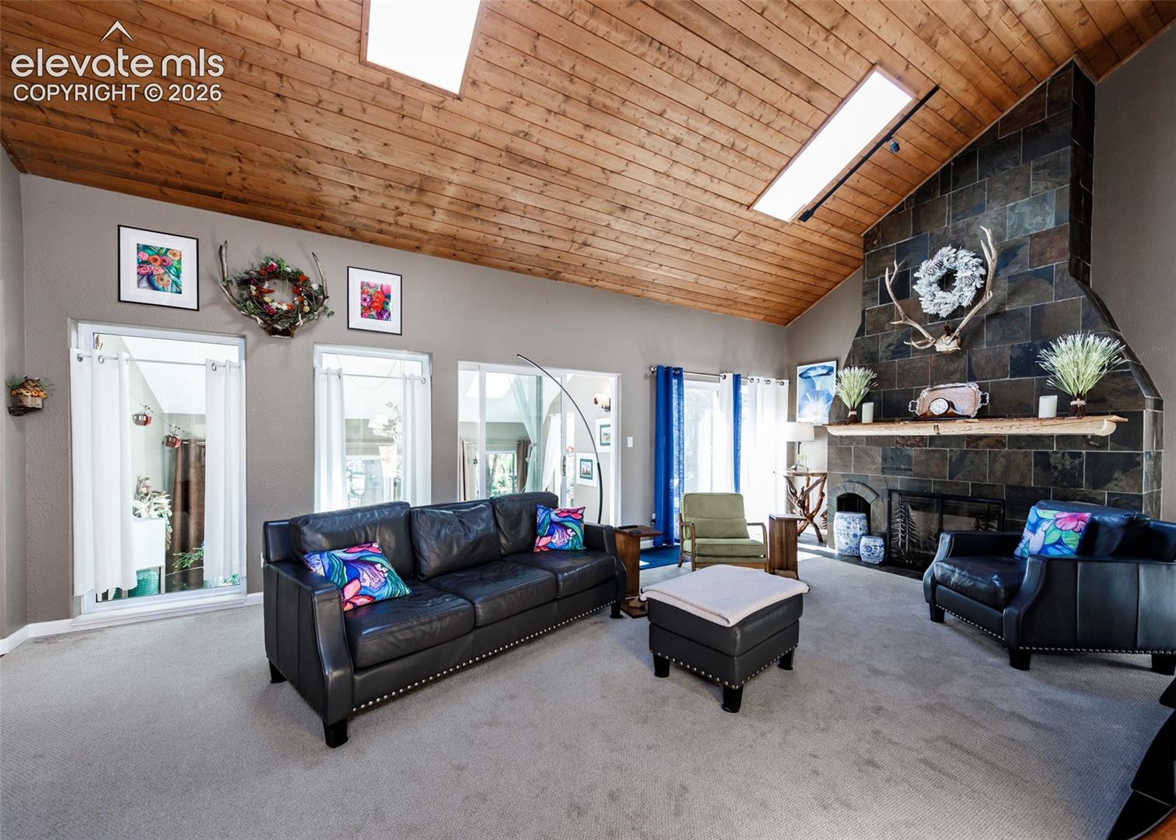
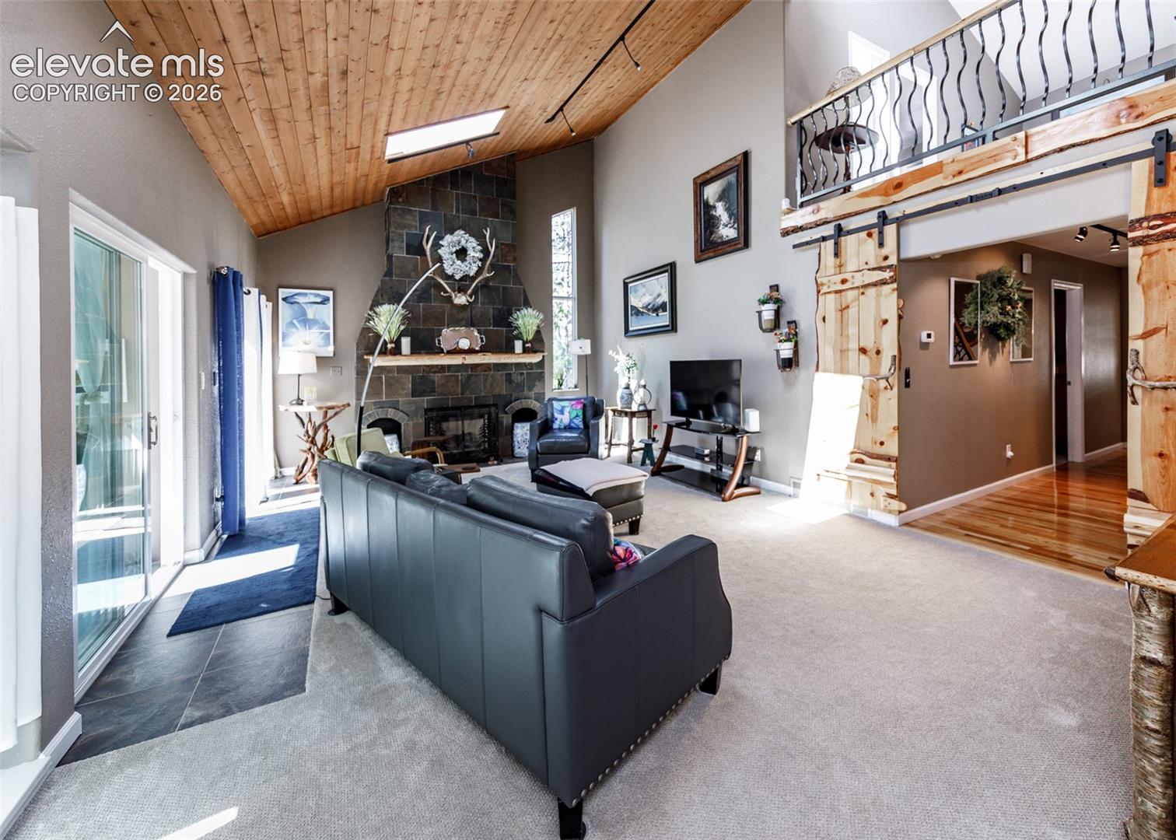
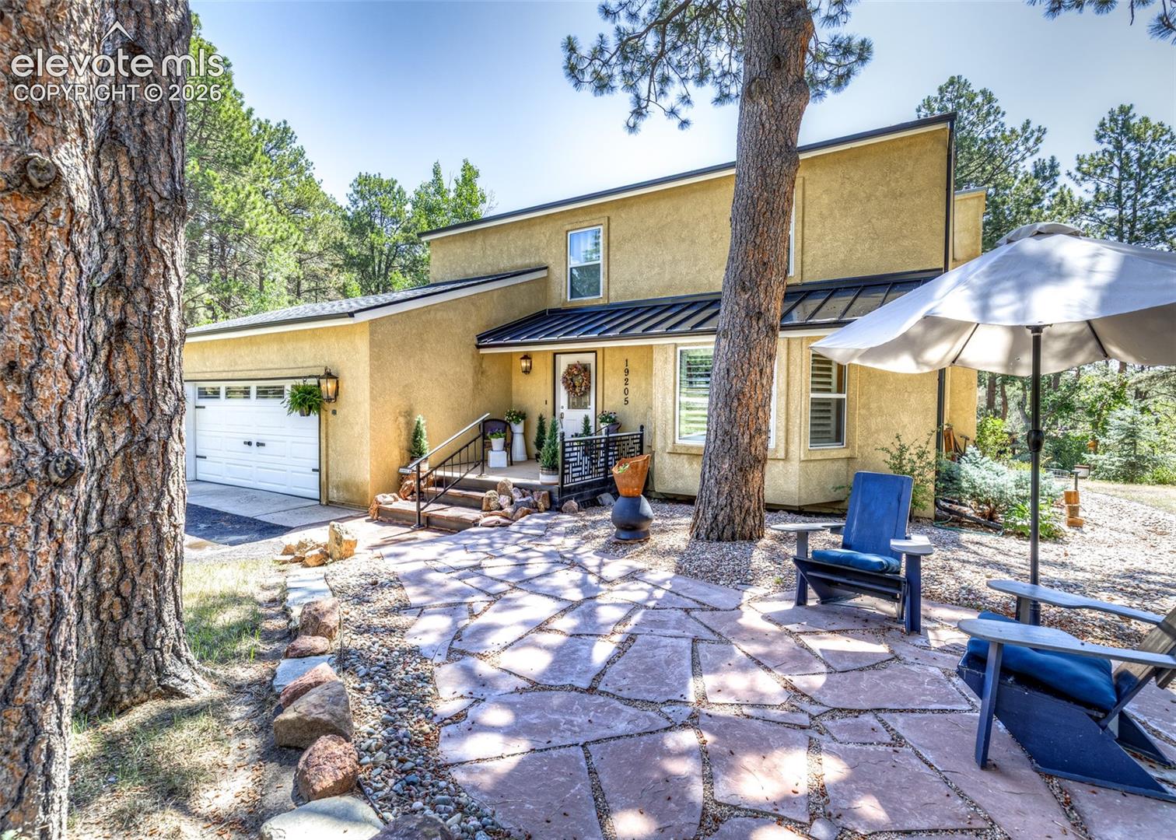
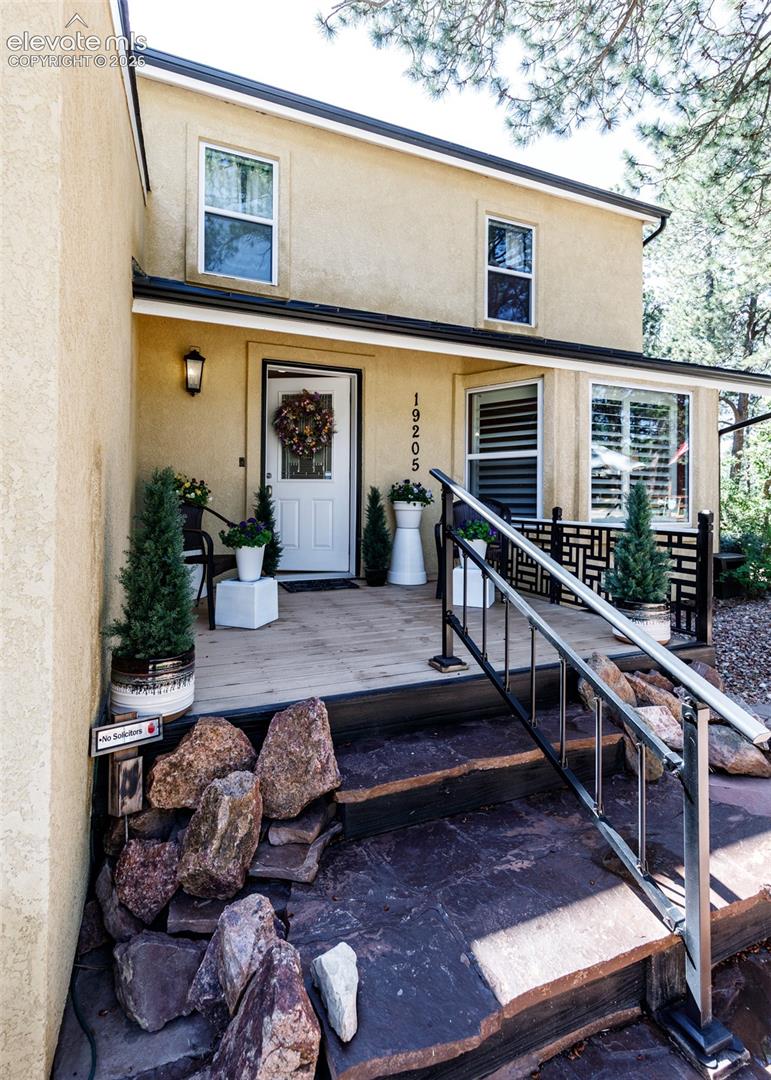
Walk in and you will fall in love with this home! Beautifully updated Woodmoor home located on a very private, treed 1 acre lot that backs to open space. Features include; stucco exterior, main level master with double closets, bay window, gorgeous renovated master bath with new vanities, vessel sinks, tiled shower and jetted tub. Other features include beautiful large kitchen with new lighting, 42 " maple cabinets, hardwood floors, slate back splash, stainless steel appliances, dishwasher, separate dining area overlooking private back area, custom railings, 6 panel doors, large great room with vaulted tongue in groove ceiling and slate surround gas fireplace, open to welcoming sun room with tile floor and newer sliding glass doors to bring the outside in. Other upgrades include: new roof (2022), remodeled main bath, barn doors, new sump pump (2025), newer 50 gallon hot water heater (2024), washer (2023), newer standing seam metal roof at entrance, and newer front patio. Three upper level bedrooms with full bath, solid surface counters and new vanity, plus office/loft. Basement offers newer carpet, newer fireplace, family room and 5th bedroom and bar. Bathrooms have new LED lighting, vanities and toilets. Oversized 2 car garage, laundry room on main level and much more. Fabulous, oversized trex deck to enjoy the ambience of the trees and flowers and quiet neighborhood. A must see!

Save
Ask
Tour
Hide
Share
Listing Snapshot
Price 
$725,000
Days On Site 
134 Days
Bedrooms 
5
Inside Area (SqFt) 
3,063 sqft
Total Baths 
4
Full Baths 
2
Partial Baths 
2
Lot Size 
0.9966 Acres
Year Built 
1983
MLS Number 
6530226
Status 
Active
Property Tax 
$2,559.58
HOA/Condo/Coop Fees 
$25.67 monthly
Sq Ft Source 
N/A
Friends & Family
Recent Activity
3 months agoListing updated with changes from the MLS
3 months agoPrice changed to $725,000
4 months agoListing first seen on site
General Features
Acres 
0.9966
Attached Garage 
Yes
Garage 
Yes
Garage Spaces 
2
Parking 
ConcreteDrivewayGarage Door OpenerOversizedAttached
Property Sub Type 
Single Family Residence
SqFt Above 
2179
SqFt Below 
884
SqFt Total 
3063
Style 
2 Story
Utilities 
Cable AvailableElectricity ConnectedNatural Gas AvailablePhone Connected
Water Source 
Public
Interior Features
Appliances 
DishwasherDisposalDryerRefrigeratorWasherVented Exhaust FanMicrowave
Basement 
PartialSump PumpPartially FinishedFinished
Cooling 
Ceiling Fan(s)Central Air
Electric 
220 Volts in Kitchen
Fireplace 
Yes
Fireplace Features 
BasementGas
Fireplaces 
2
Flooring 
CarpetCeramic TileStoneWood
Heating 
Forced AirNatural Gas
Interior 
Breakfast BarWet BarHigh Speed InternetVaulted Ceiling(s)Double Vanity
Laundry Features 
Main Level
Window Features 
Skylight(s)Window Coverings
Bathroom 
Level - Basement
Bedroom 
Dimensions - 12.0x10.0Level - Upper
Dining Room 
Dimensions - 11.0x12.0Level - Main
Family Room 
Dimensions - 23.0x12.0Level - Basement
Kitchen 
Dimensions - 18.0x11.0Level - MainFeatures - Breakfast Bar
Living Room 
Dimensions - 24.0x15.0Level - MainFeatures - See Remarks
Master Bedroom 
Dimensions - 16.0x15.0Level - Main
Office 
Dimensions - 17.0x11.0Level - Upper
Other Room 
Dimensions - 11.0x9.0Level - Upper
Save
Ask
Tour
Hide
Share
Exterior Features
Exterior 
StorageDog Run
Fencing 
None
Lot Features 
LevelWooded
Other Structures 
Shed(s)
Road Frontage 
County Road
Roof 
Shingle
Windows/Doors 
Skylight(s)Window Coverings
Community Features
Accessibility Features 
Therapeutic Whirlpool
Association Fee 
$308.0
Association Fee Frequency 
Annually
MLS Area 
Deer Creek Estates
School District 
Lewis-Palmer-38
Financing Terms Available 
CashConventionalFHAVA Loan
Roads 
Paved
Schools
School District
Lewis-Palmer-38
Elementary School
Lewis Palmer
Middle School
Lewis Palmer
High School
Palmer Ridge
Listing courtesy of Eagle One Real Estate LLC:


The real estate listing information and related content displayed on this site is provided exclusively for consumers’ personal, non-commercial use and may not be used for any purpose other than to identify prospective properties consumers may be interested in purchasing. This information and related content is deemed reliable but is not guaranteed accurate by the Pikes Peak REALTOR® Services Corp d/b/a elevateMLS. Copyright 2026
Last checked: 2026-11-12 04:09 AM UTC

Neighborhood & Commute
Source: Walkscore
Save
Ask
Tour
Hide
Share