
Colorado Springs Military Realtors and Military Relocation Professionals
The Warner Group
21425 Oak ViewFountain, CO 80817
Due to the health concerns created by Coronavirus we are offering personal 1-1 online video walkthough tours where possible.
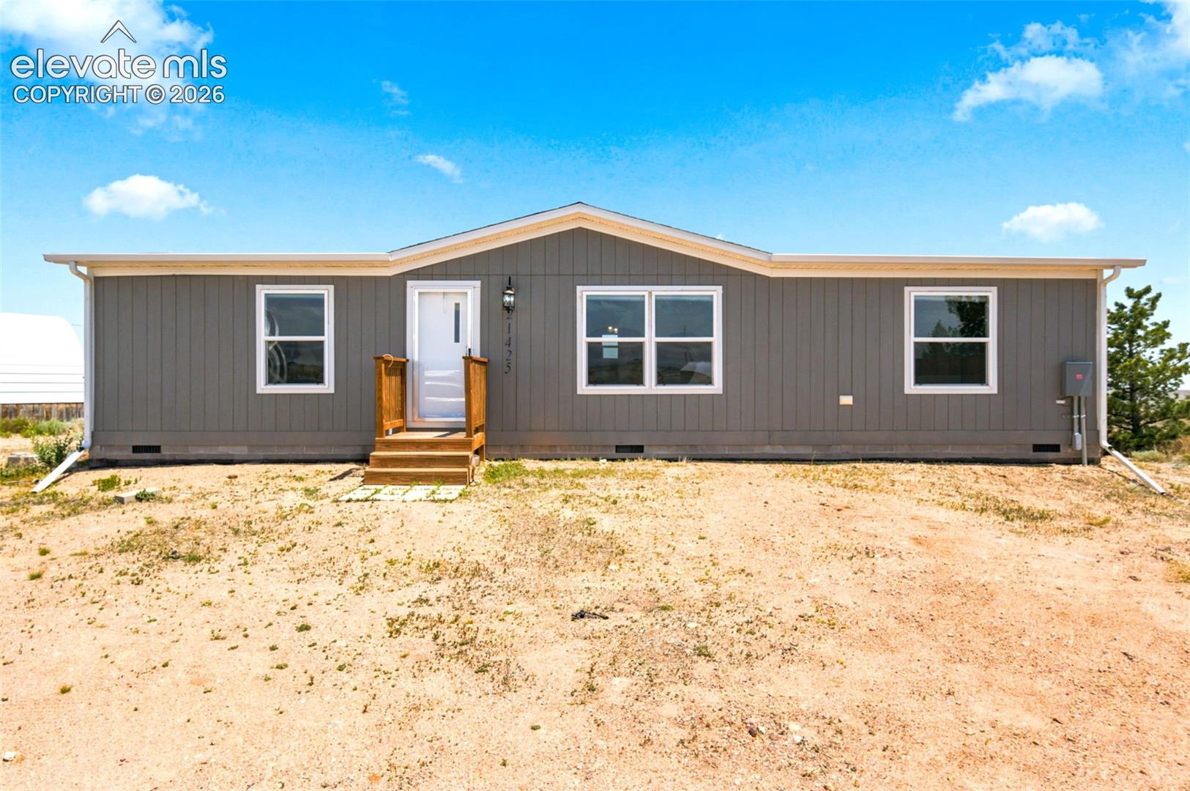
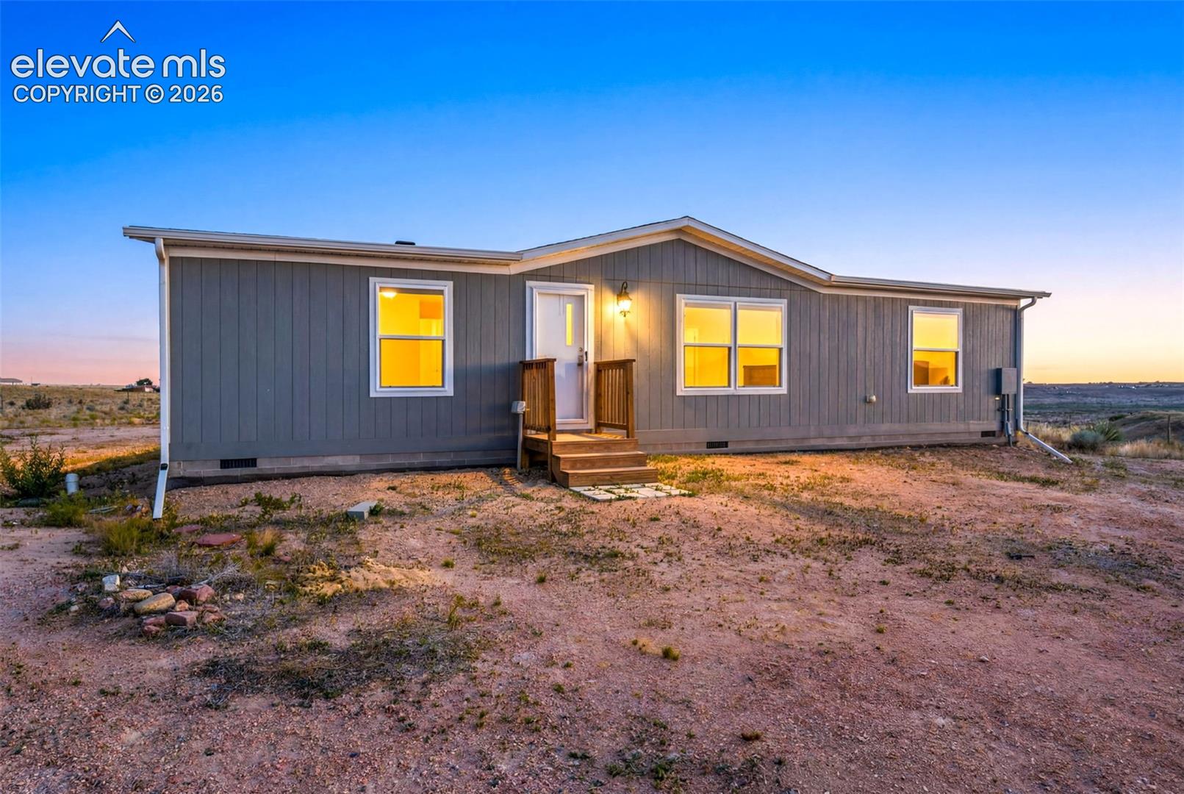
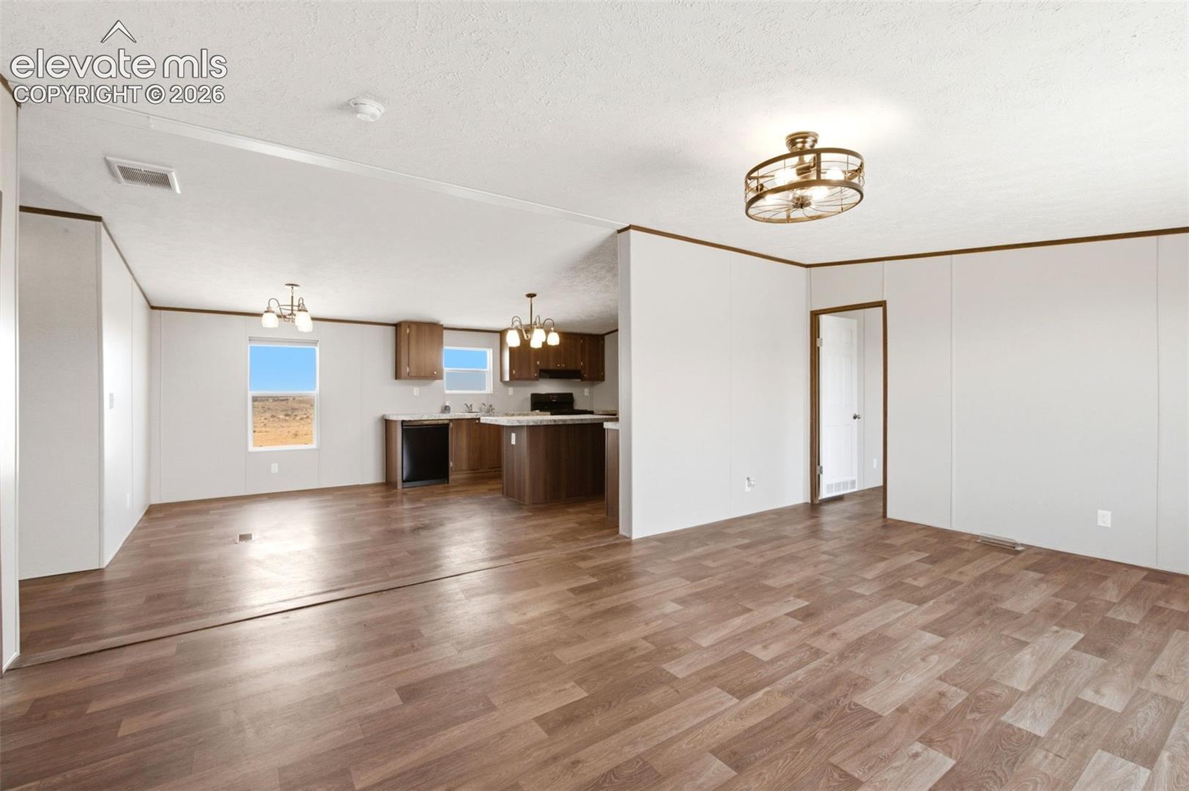
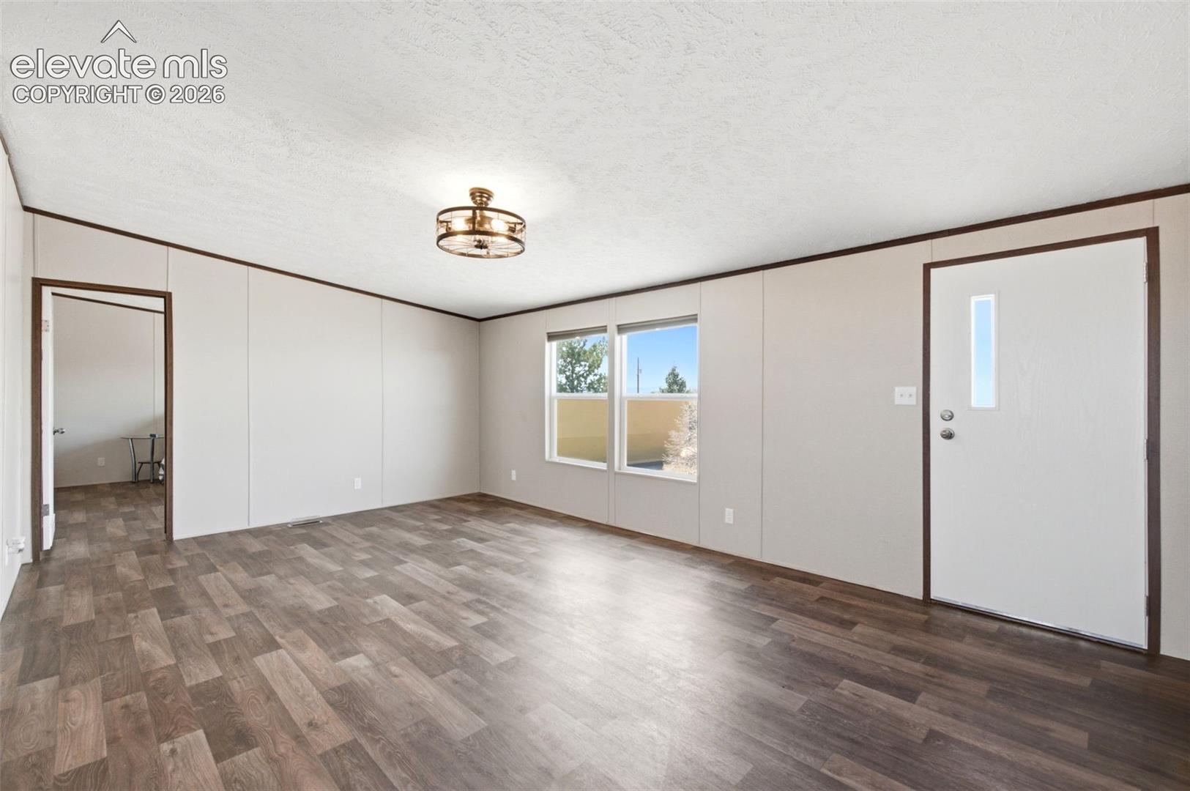
This property combines the peace of country living with high-utility storage and modern living spaces and is CONNECTED to CITY Water! located just a short drive from Fort Carson. It is an expansive rural property offering incredible mountain views, a newer manufactured home, and 5 dedicated outbuildings on a spacious 5-acre lot. Situated on a 5-acre flat lot that showcases breathtaking, unobstructed panoramic views of Colorado’s Front Range and Pikes Peak. It's a newer 2023 manufactured 1,344 square feet home that has 3 spacious bedrooms and 2 full bathrooms, a welcoming open-concept floor plan, and forced-air heating and AIR CONDITIONING. The real highlight is all the outbuildings. The large shop has a large roll up door that can hold a decent sized RV, 220V service, a concrete floor and much more. There are 3 additional storage sheds, a covered shooting range area, and finished shed with with Air Conditioning. These structures provide abundant storage for tools, recreational equipment, or agricultural projects. The best part of the area... unrestricted by strict neighborhood constraints, providing the perfect canvas for hobby farming, keeping livestock, parking your RV, or expanding your homestead. This turnkey rural homestead is an incredible opportunity for buyers looking to secure acreage with plenty of out buildings. Come see this great property today!
| a month ago | Listing updated with changes from the MLS® | |
| a month ago | Price changed to $359,000 | |
| 3 months ago | Listing first seen on site |

The real estate listing information and related content displayed on this site is provided exclusively for consumers’ personal, non-commercial use and may not be used for any purpose other than to identify prospective properties consumers may be interested in purchasing. This information and related content is deemed reliable but is not guaranteed accurate by the Pikes Peak REALTOR® Services Corp d/b/a elevateMLS. Copyright 2026
Last checked: 2026-09-27 06:40 PM UTC
Footer

Get Started on the Home Search Now!

Veteran Owned. Community Focused.
Meet our team of Colorado Springs Military Realtors:







