
Colorado Springs Military Realtors and Military Relocation Professionals
The Warner Group
11570 Milford RoadElbert, CO 80106
Due to the health concerns created by Coronavirus we are offering personal 1-1 online video walkthough tours where possible.
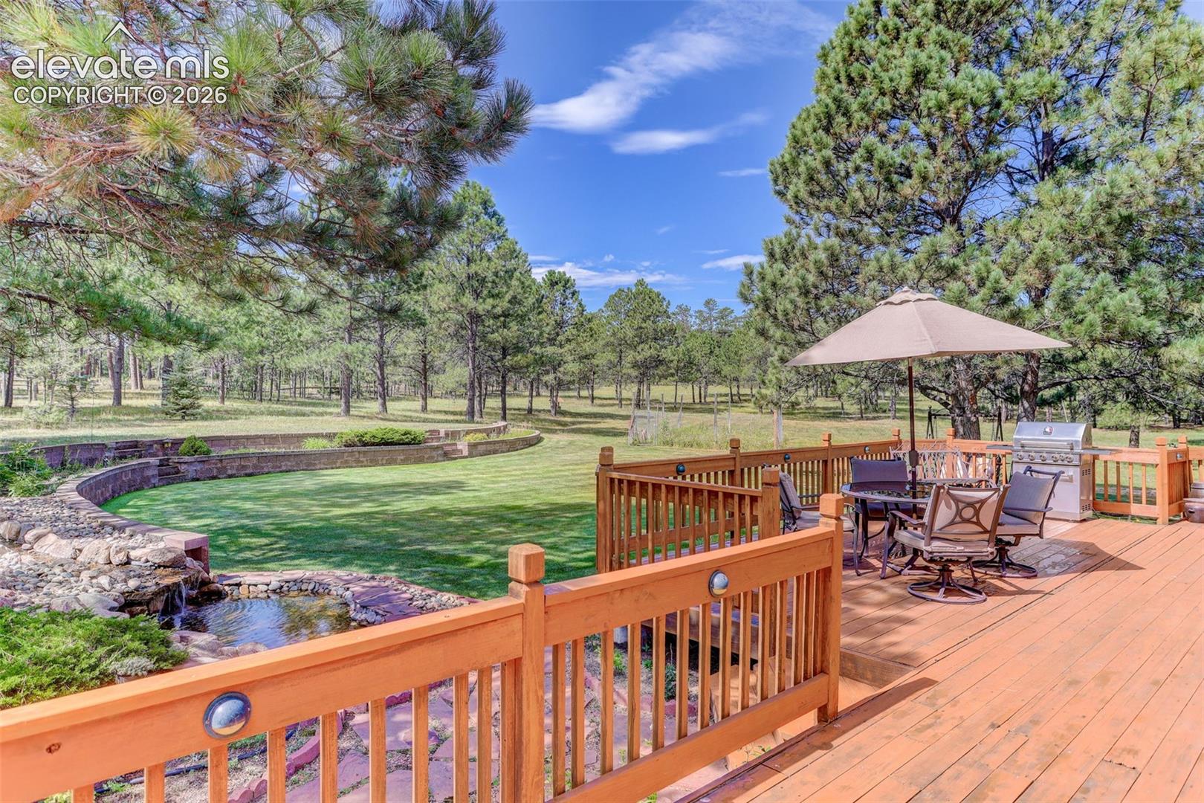
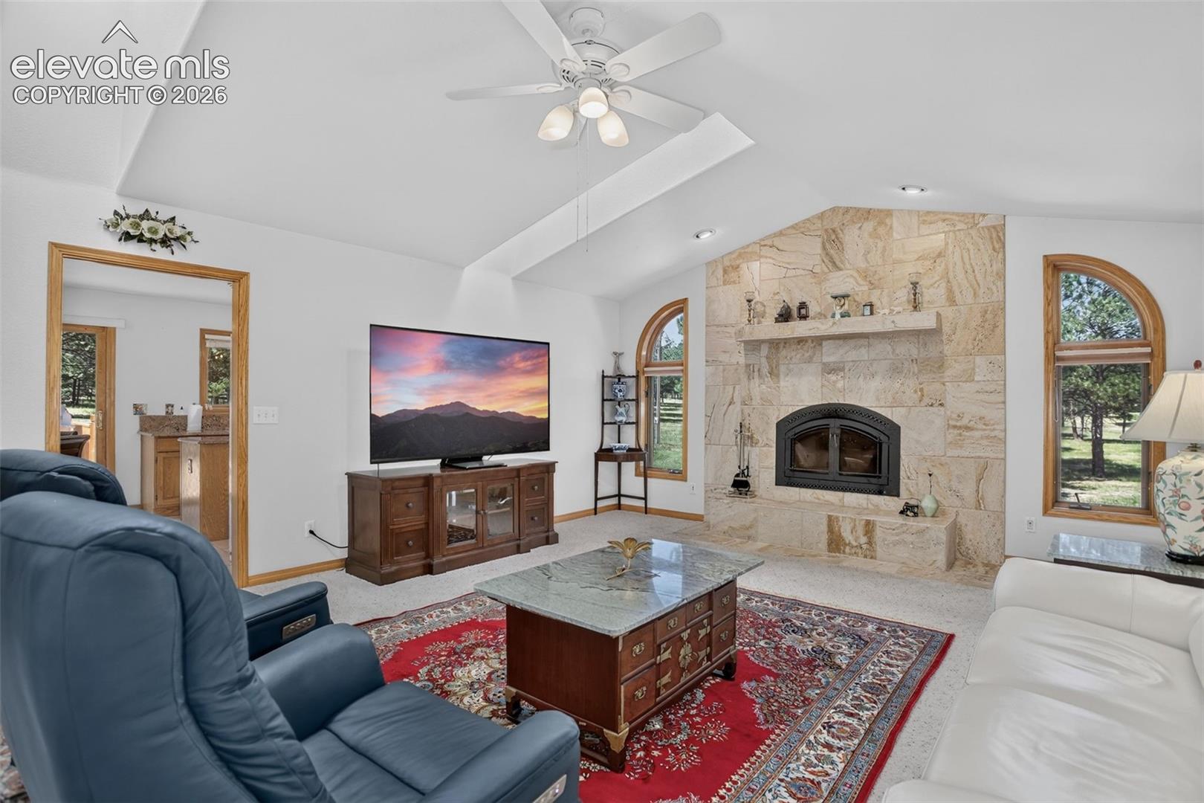
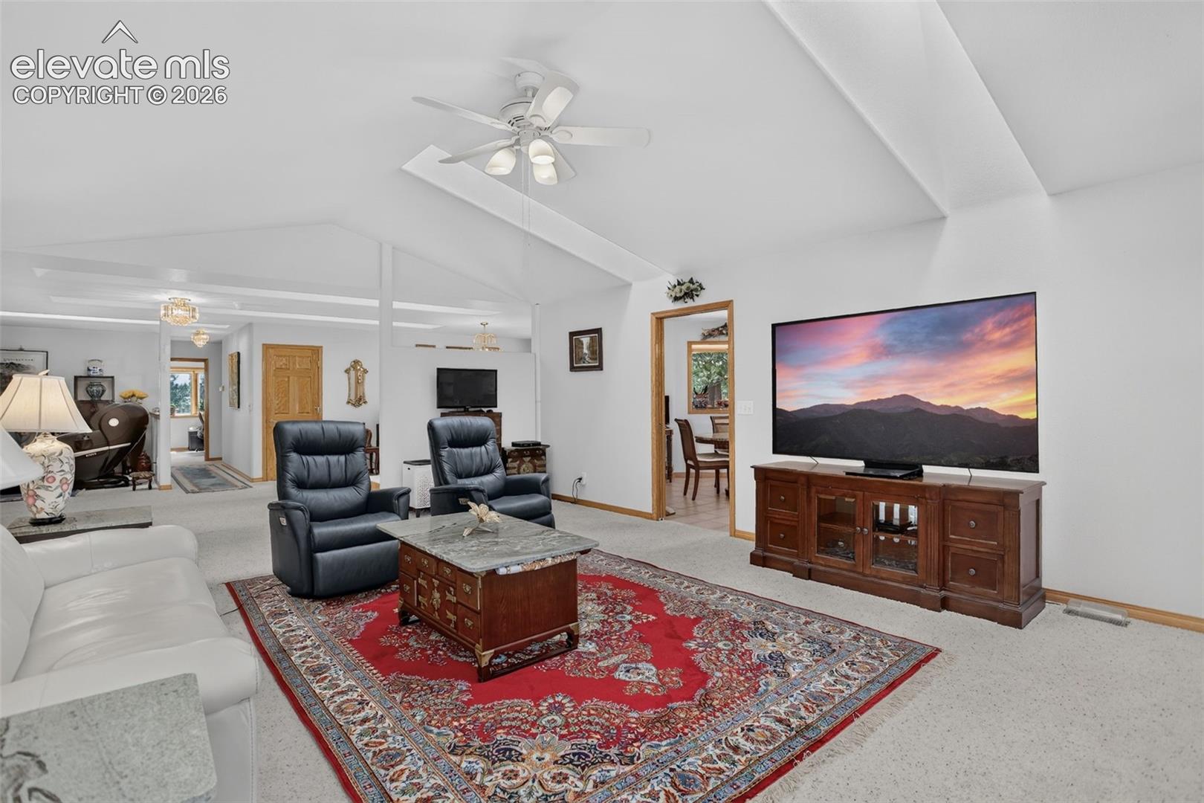
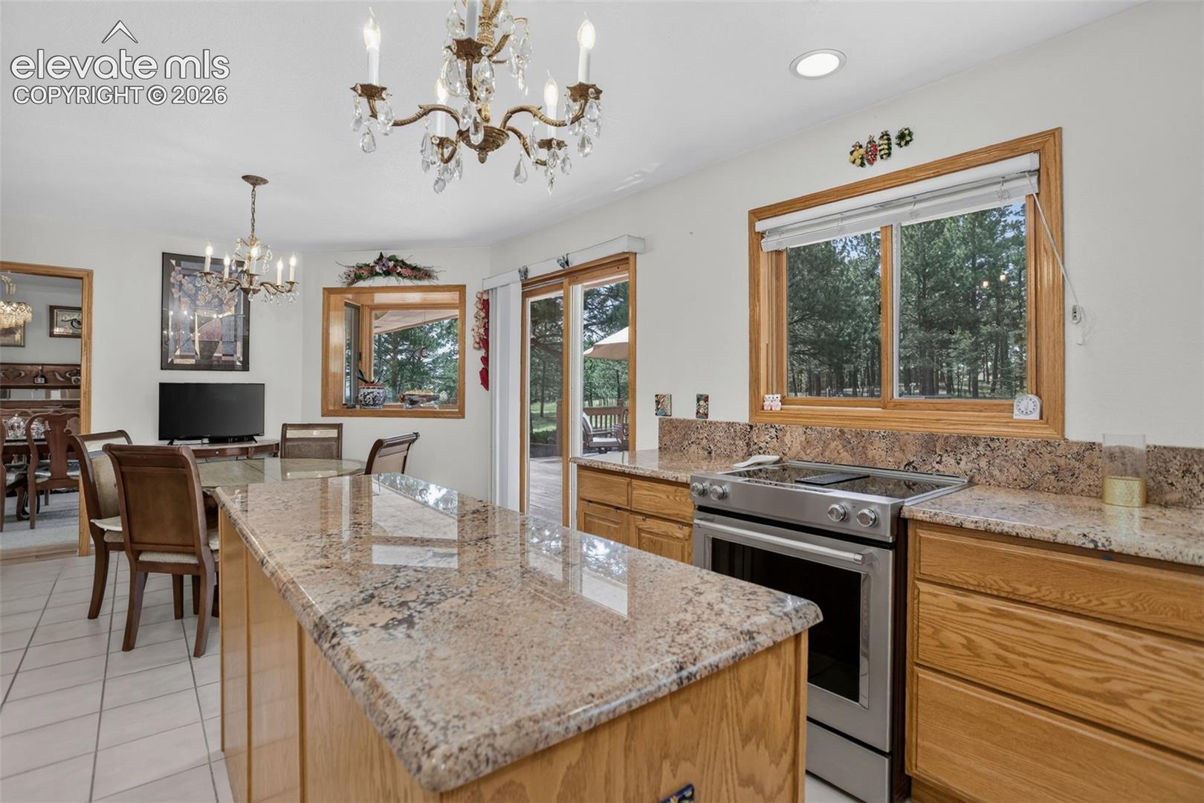
Discover the possibilities on 10.94 acres in Elbert, Colorado! This 4-bedroom, 3-bath Forest RETREAT offers unique amenities for country living & room to spread out, exceptional workspace. Inside, enjoy oak floors, trim and solid doors, high grade construction. The family room has a wood-burning fireplace, travertine marble surround, skylights & ceiling fan. The kitchen features oak cabinetry, a 6-foot island, granite countertops, walk-in pantry and box window overlooking the professionally landscaped backyard W/ a 12 volt outdoor subdued lighting system. Formal living and dining rooms offer additional tranquil spaces. The primary suite has private deck access and a 5-piece en-suite bath w/jetted tub, separate shower and double vanities w/heated lite mirrors. The 2,660 sq. ft. walk out, unfinished, pre-plumbed basement offers unlimited potential. The over-sized heated 832 sq ft three-car garage features epoxy floors & fully finished. Enjoy outdoor living on the refinished 700 square feet deck w/propane grill, perennial garden beds, a deer-proof fenced garden plot w/hydrant water, mature trees, drought-tolerant landscaping, irrigation, custom stone water feature and a horseshoe game area. A heated snow melt system driveway & entry walkway add winter convenience. A heated Astronomical observatory provides a special opportunity to enjoy wonderful views of Colorado’s night sky! The impressive 40' x 40' insulated workshop has finished walls, epoxy flooring, RV door, 9,000-lb. automotive lift, two heaters, abundant windows, 50-amp service & five 220V outlets. A separate 12' x 20' metal woodshed w/about 4 cords of wood. A 3rd “tool shed” has all negotiable tools and machinery, Ford 9N tractor w/attachments, a John Deere riding mower w/attachments. Additionally negotiable: deck furniture, horse trailer, power tools. EJNJOY acreage, versatile outbuildings, generous living space and room to make it yours. This property offers a distinctive Colorado country lifestyle! Peace and serenity.
| 7 hours ago | Listing updated with changes from the MLS | |
| a month ago | Price changed to $1,199,000 | |
| a month ago | Listing first seen on site |

The real estate listing information and related content displayed on this site is provided exclusively for consumers’ personal, non-commercial use and may not be used for any purpose other than to identify prospective properties consumers may be interested in purchasing. This information and related content is deemed reliable but is not guaranteed accurate by the Pikes Peak REALTOR® Services Corp d/b/a elevateMLS. Copyright 2026
Last checked: 2026-11-11 08:39 AM UTC
Footer

Get Started on the Home Search Now!

Veteran Owned. Community Focused.
Meet our team of Colorado Springs Military Realtors:







