
Colorado Springs Military Realtors and Military Relocation Professionals
The Warner Group
6926 Millbrook CircleColorado Springs, CO 80817
Due to the health concerns created by Coronavirus we are offering personal 1-1 online video walkthough tours where possible.
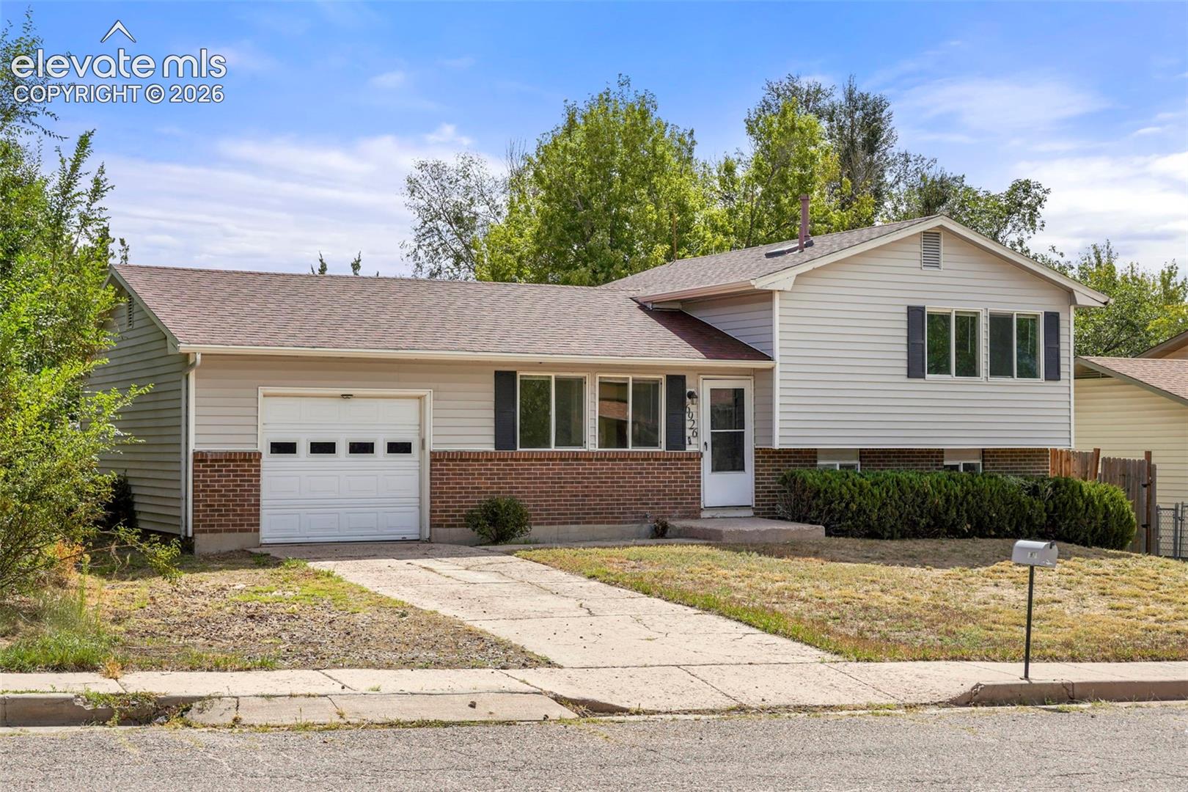
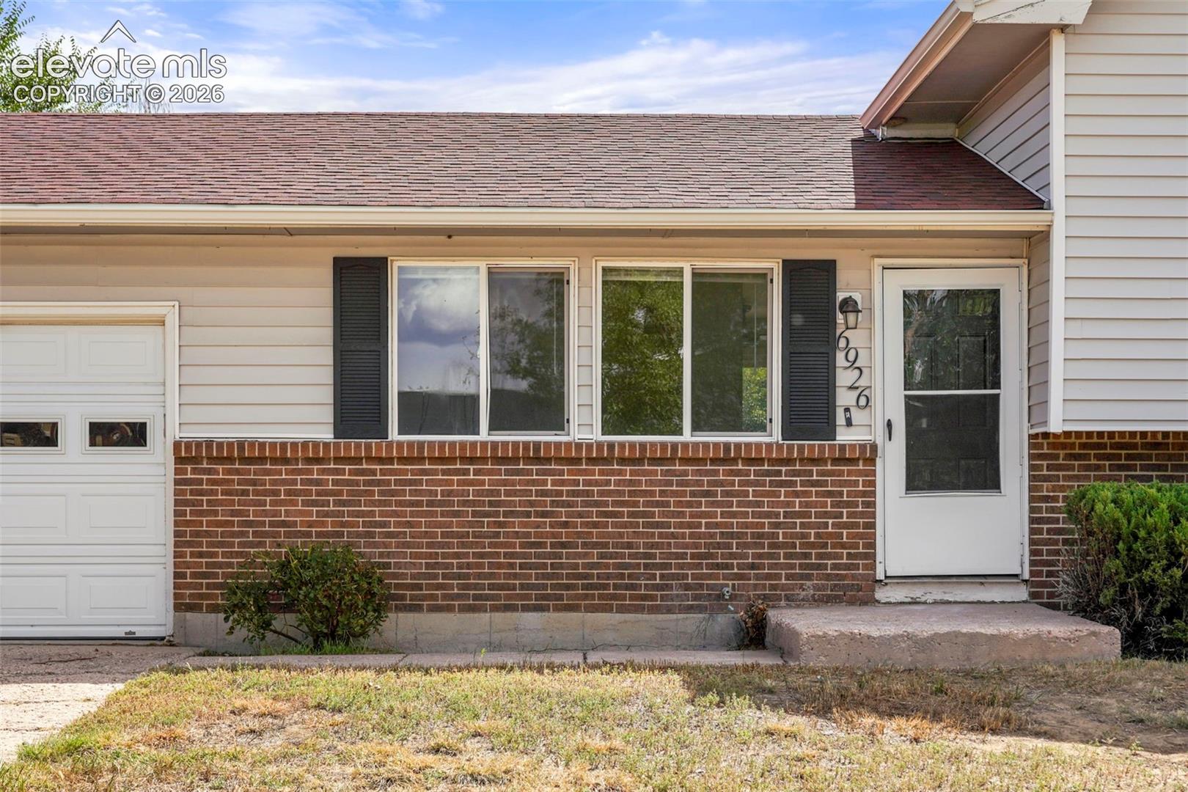
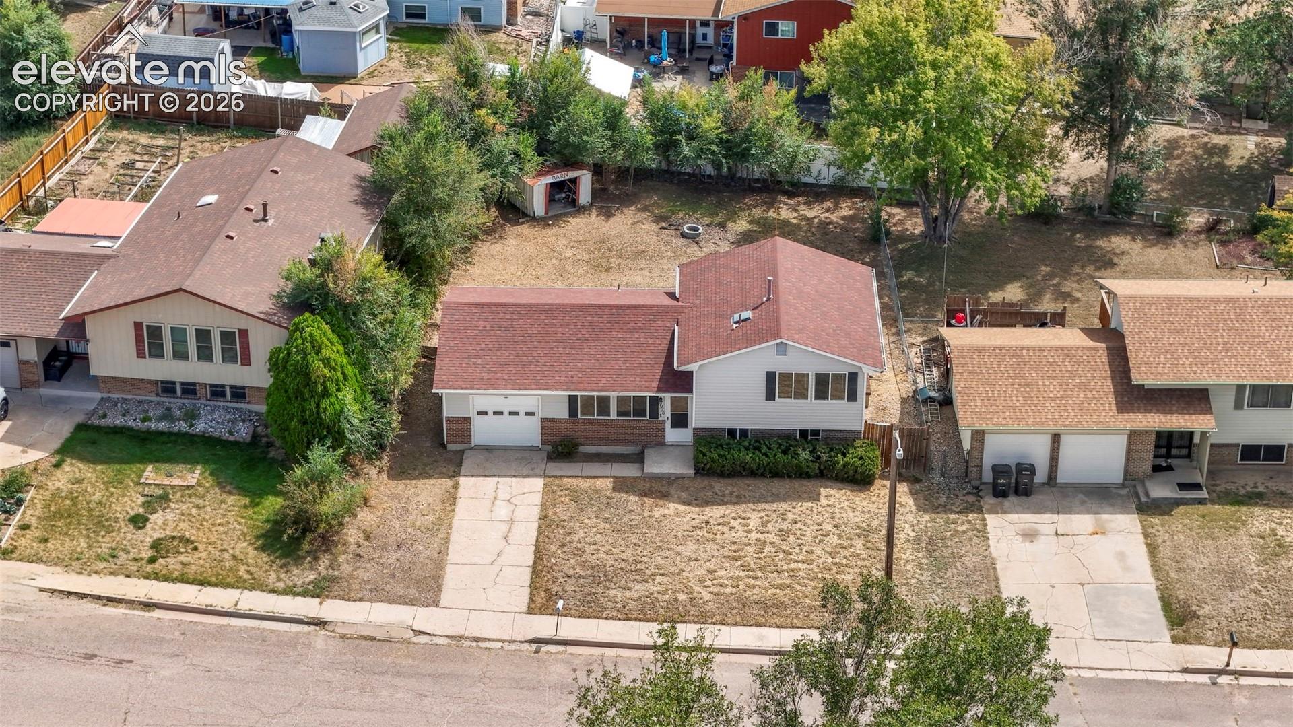
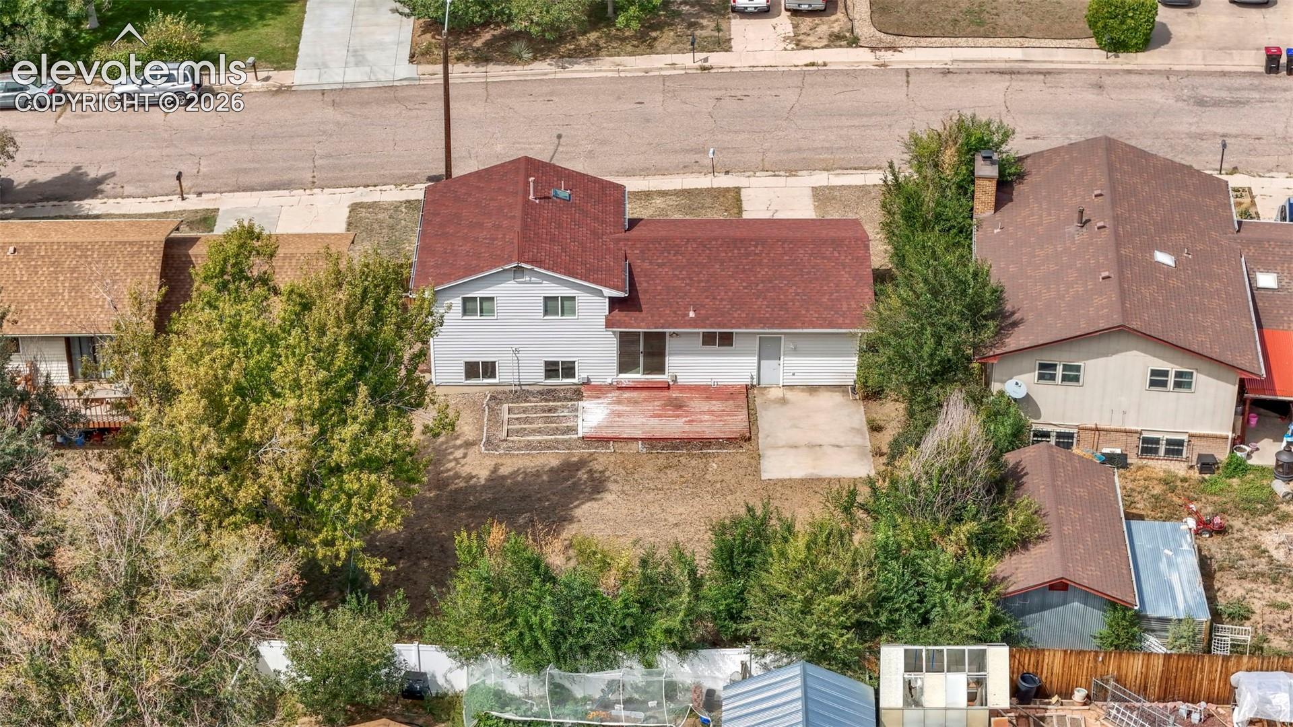
PROPERTY IN NEED OF TLC! GREAT INVESTMENT OR VALUE-ADD OPPORTUNITY! This 1,272 SF home offers a great opportunity for an investor, flipper, or buyer looking to renovate and build equity. The property is in need of cosmetic updating throughout, including flooring, kitchen, bathrooms, cabinets, countertops, appliances, paint, and other interior finishes. Several major improvements have already been completed, including ROOF REPLACEMENT IN 2022, NEW SIDING IN 2022, WATER HEATER REPLACED IN 2022, AND FURNACE REPLACED IN 2016. With many of the larger-ticket exterior and mechanical items already addressed, the next owner can focus primarily on bringing the interior up to its full potential. Property is being sold in its current condition. Bring your vision and take advantage of this opportunity in Fountain!
| 7 hours ago | Listing updated with changes from the MLS® | |
| 8 hours ago | Listing first seen on site |

The real estate listing information and related content displayed on this site is provided exclusively for consumers’ personal, non-commercial use and may not be used for any purpose other than to identify prospective properties consumers may be interested in purchasing. This information and related content is deemed reliable but is not guaranteed accurate by the Pikes Peak REALTOR® Services Corp d/b/a elevateMLS. Copyright 2026
Last checked: 2026-09-18 08:56 AM UTC
Footer

Get Started on the Home Search Now!

Veteran Owned. Community Focused.
Meet our team of Colorado Springs Military Realtors:







