
Colorado Springs Military Realtors and Military Relocation Professionals
The Warner Group
1935 Montura View 104Colorado Springs, CO 80919
Due to the health concerns created by Coronavirus we are offering personal 1-1 online video walkthough tours where possible.
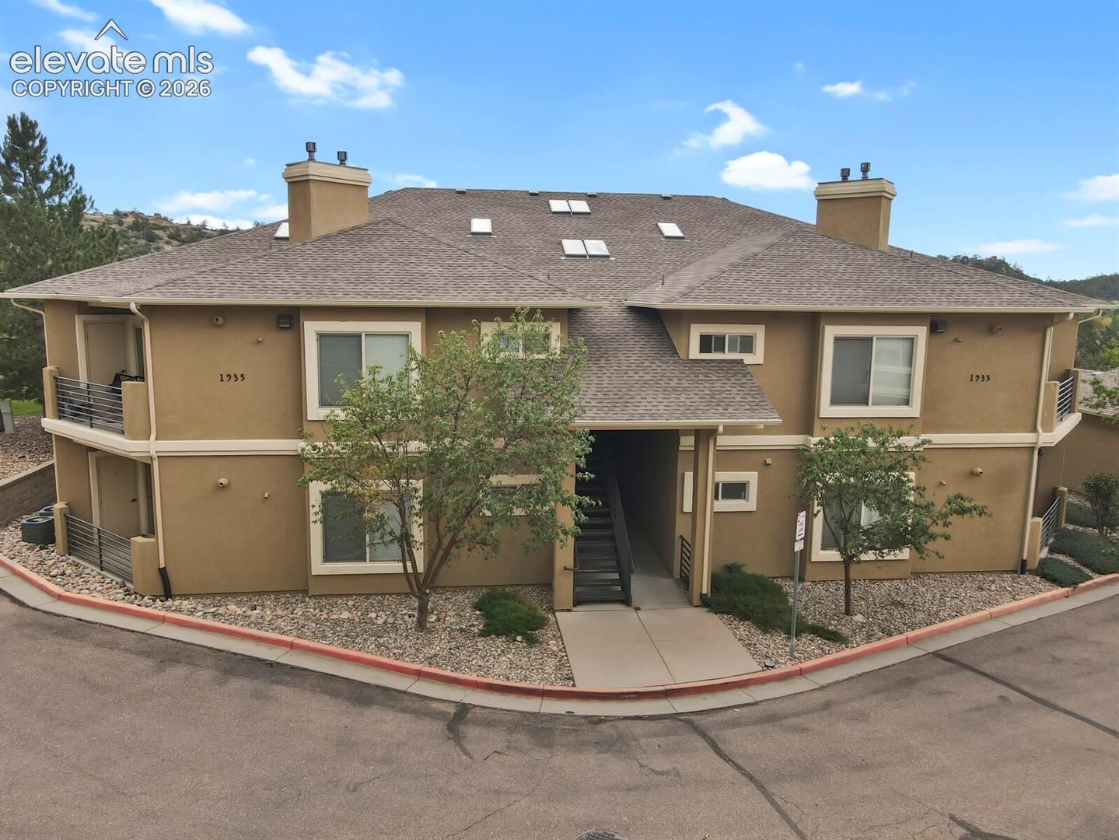
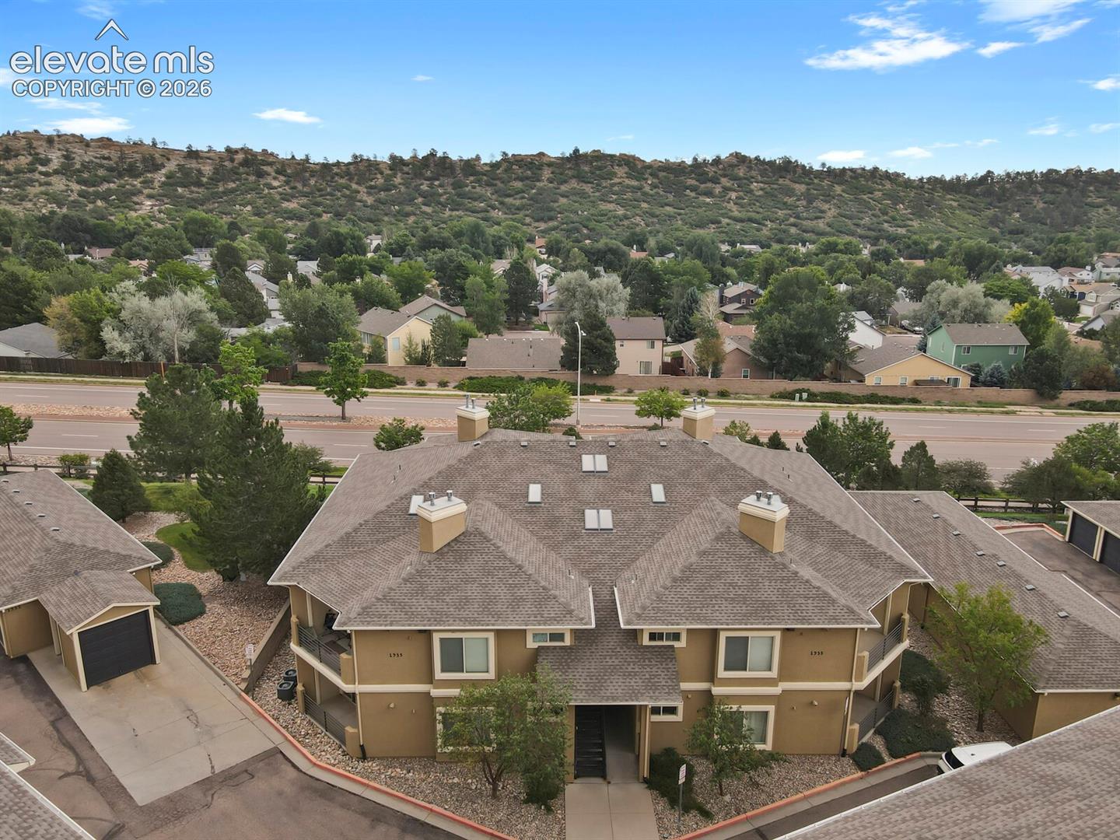
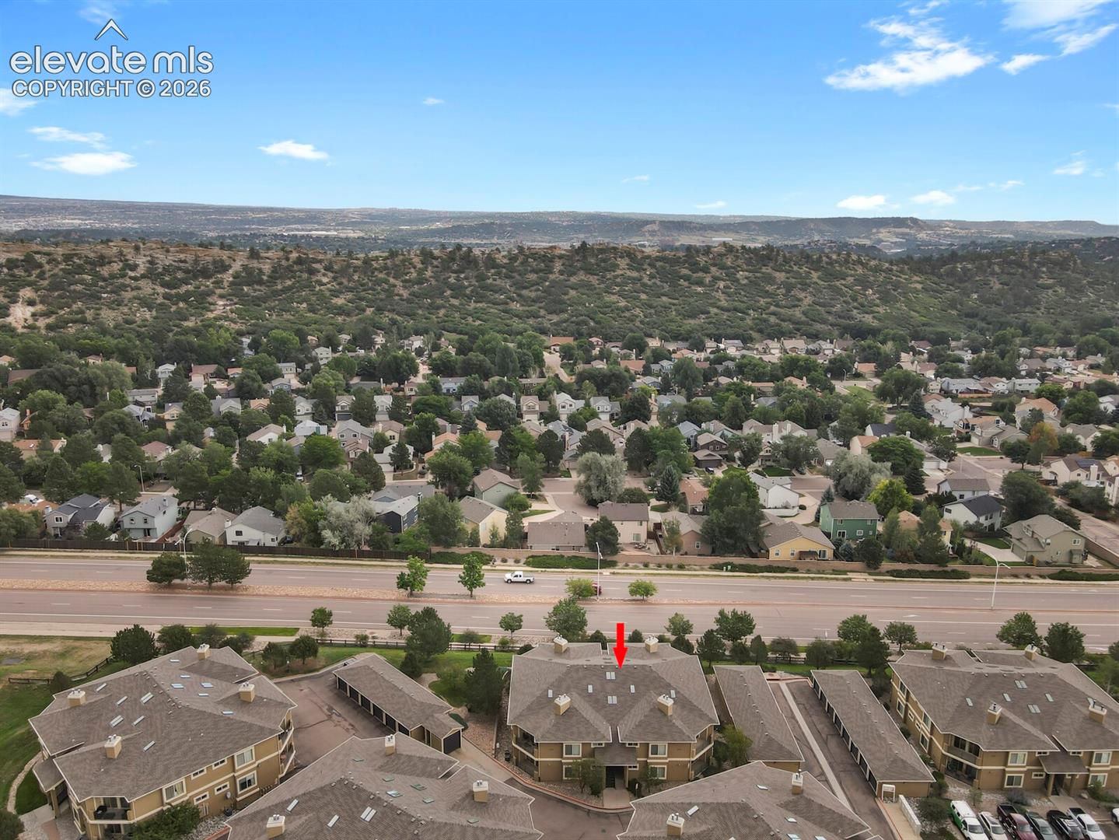
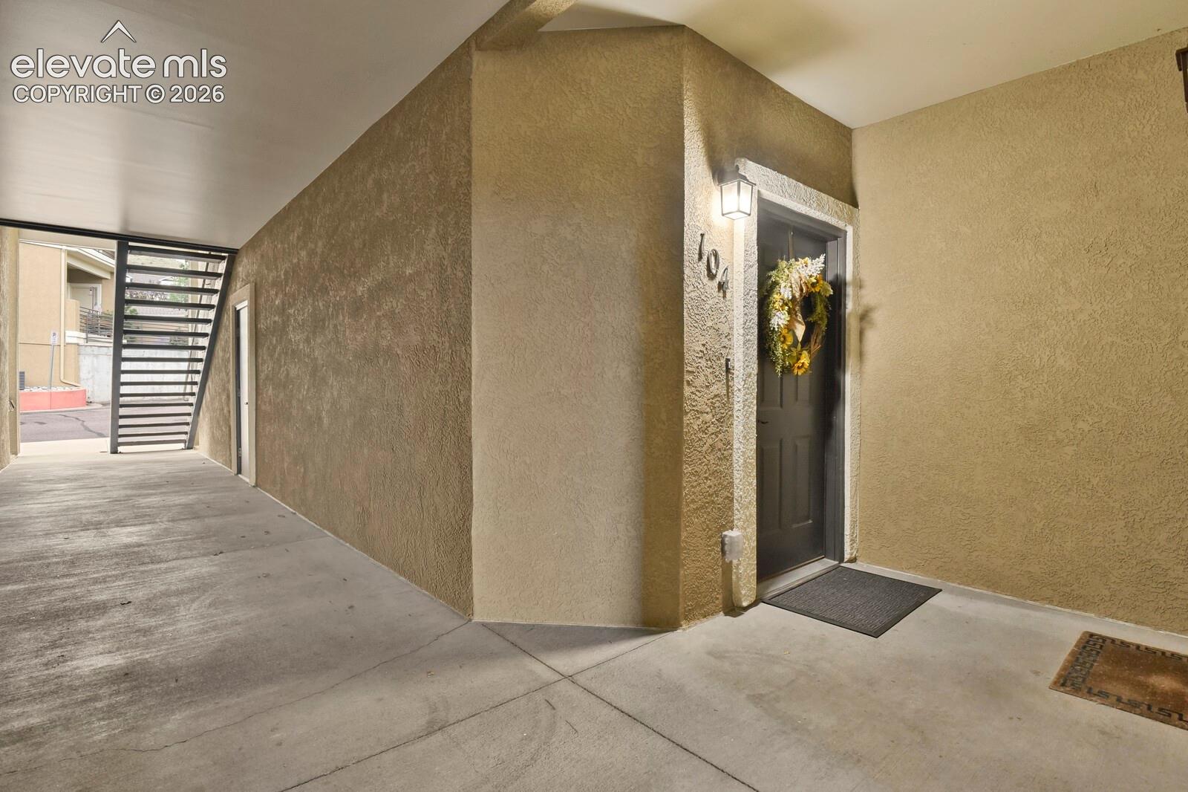
Welcome Home! Step inside, take a deep breath...exhale and leave all your worries at the door. This beautifully updated 2-bedroom, 2-bathroom ground-level condo offers effortless living in one of the most desirable pockets of Westside Colorado Springs. No stairs, wide-open rooms, and fresh modern updates (new paint, new light fixtures, and new carpet) allows for a crisp, move-in-ready feel. The kitchen shines with new appliances and ample counterspace for food prep, you will seamlessly move from kitchen to the dining area fully engaged in the friendly banter. A spacious living area centers around a large gas fireplace, creating a warm, inviting focal point for relaxing or entertaining family and friends. Both bedrooms are generously sized, and each full bathroom is designed for comfort and accessibility. Step outside to your covered patio, ideal for morning coffee, evening unwinding, enjoying Colorado’s fresh mountain air or four-season beauty. Ideally located within walking distance to Ute Valley Park, known for top-rated hiking and biking trails, and just moments from Pinon Valley Park. Families will appreciate access to top-rated D11 schools, and everyone will love the easy access to shopping, dining, and major commuter routes. A perfect blend of comfort and convenience. Westside Colorado Springs living is a lifestyle, come experience it!
| 6 days ago | Listing updated with changes from the MLS® | |
| 4 weeks ago | Listing first seen on site |

The real estate listing information and related content displayed on this site is provided exclusively for consumers’ personal, non-commercial use and may not be used for any purpose other than to identify prospective properties consumers may be interested in purchasing. This information and related content is deemed reliable but is not guaranteed accurate by the Pikes Peak REALTOR® Services Corp d/b/a elevateMLS. Copyright 2026
Last checked: 2026-09-27 02:55 PM UTC
Footer

Get Started on the Home Search Now!

Veteran Owned. Community Focused.
Meet our team of Colorado Springs Military Realtors:







