
Colorado Springs Military Realtors and Military Relocation Professionals
The Warner Group
4770 Diamond DriveColorado Springs, CO 80918
Due to the health concerns created by Coronavirus we are offering personal 1-1 online video walkthough tours where possible.

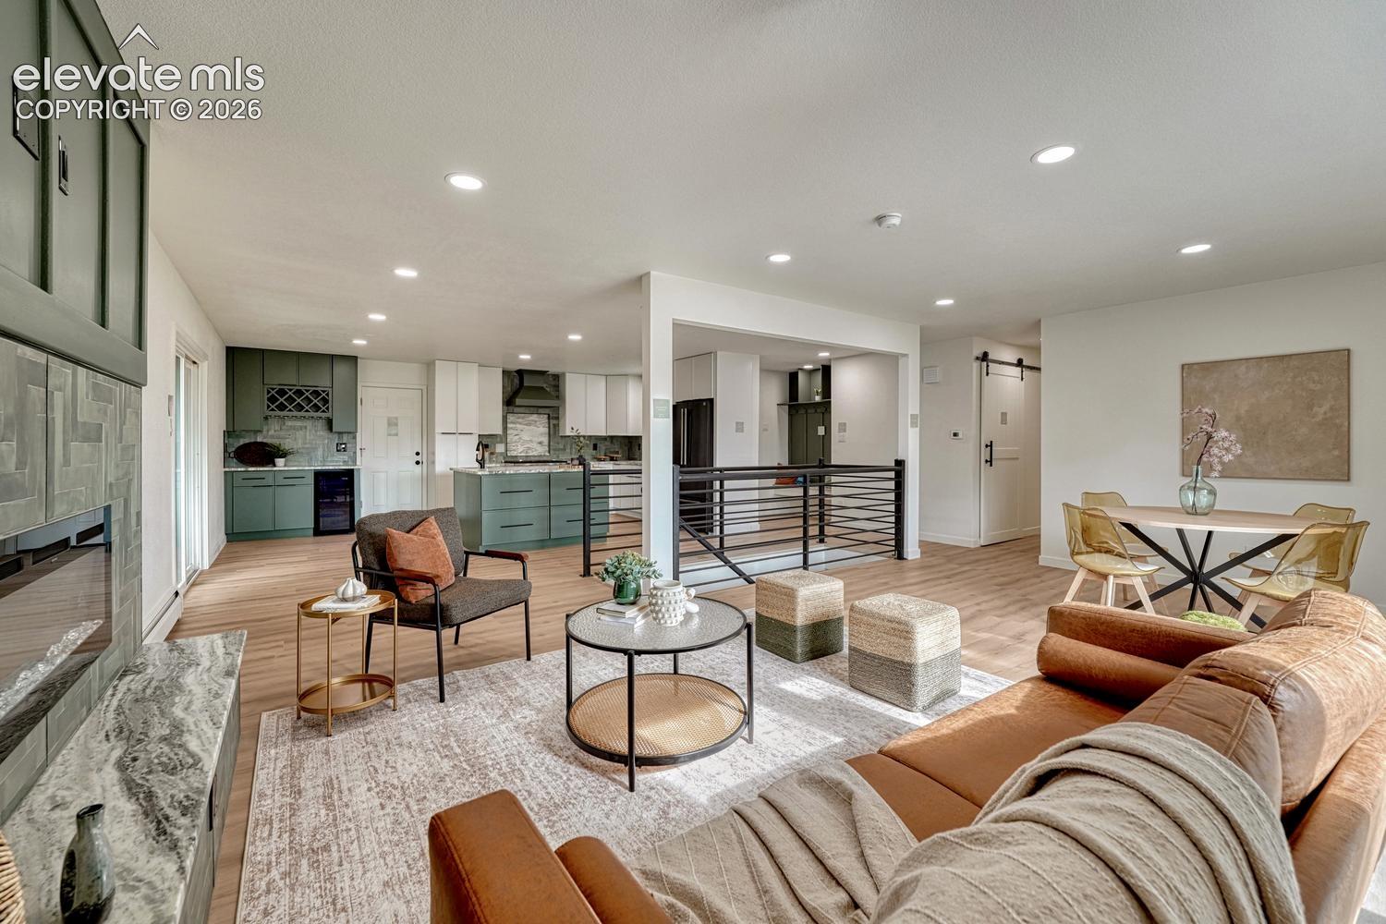
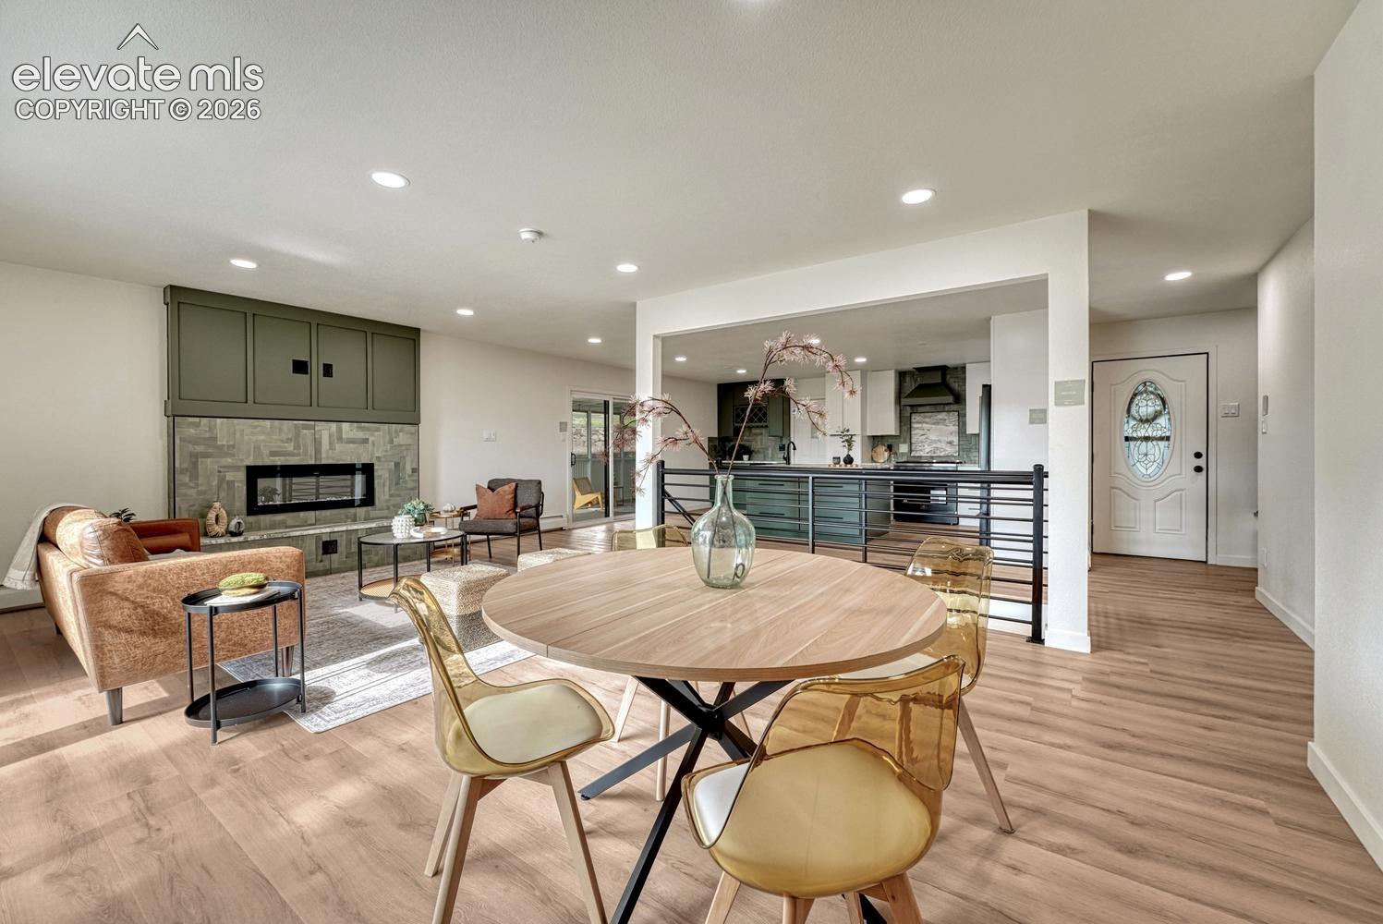
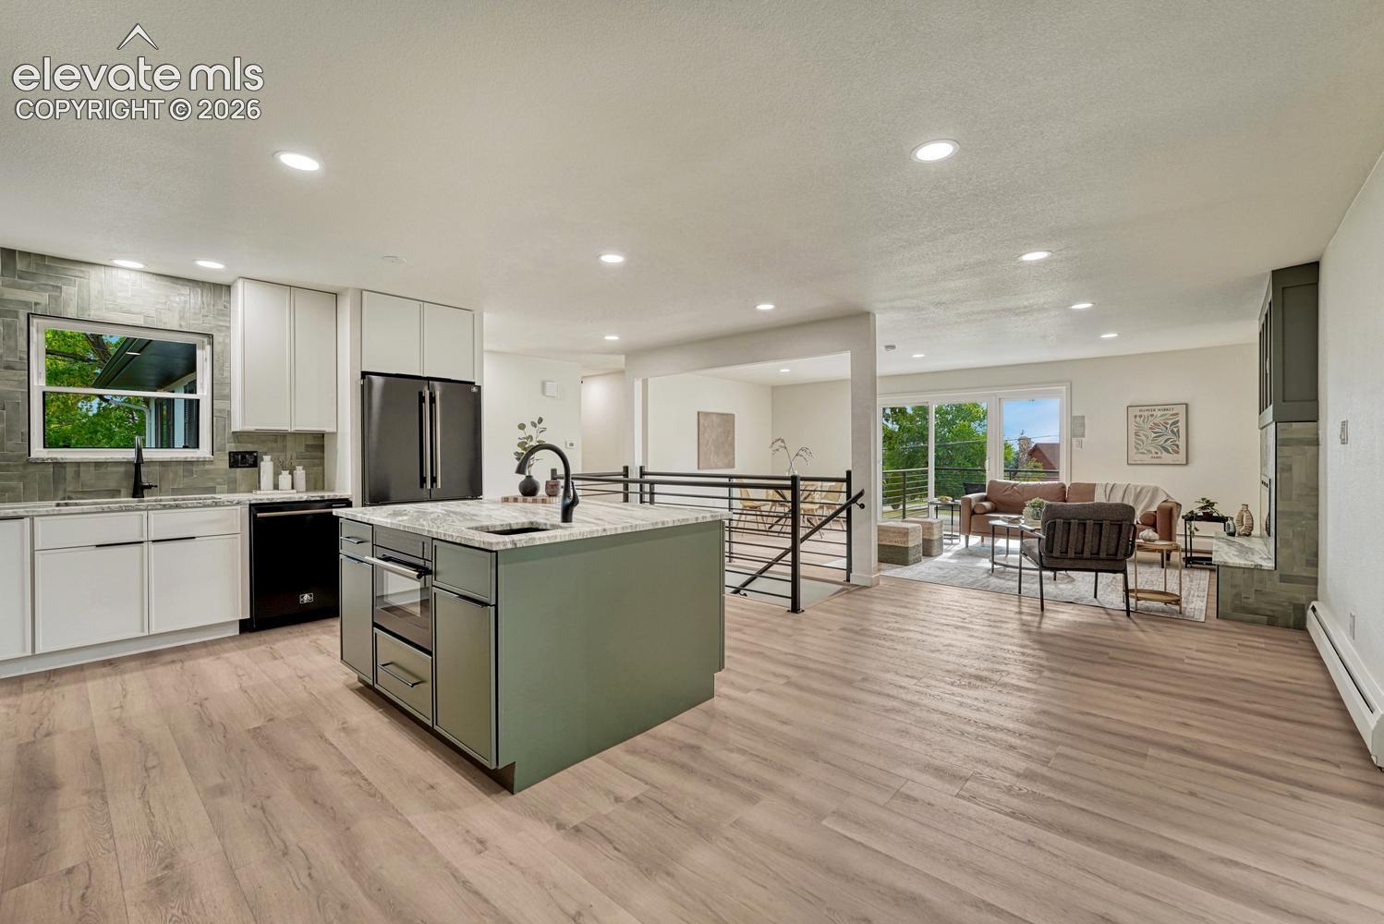
Just over half an acre, right in the city, with unobstructed views of Pikes Peak and the entire Front Range from every west-facing window! Fully reimagined from top to bottom, this home pairs a private, elevated setting with the kind of updates buyers rarely find in one place. The open-concept main level is bright, airy, and built for gathering. A show-stopping fireplace anchors the living room, the formal dining area flows easily into the kitchen, and a sliding door opens to a large deck overlooking the expansive yard. It’s the perfect spot to unwind with a glass of wine while the sun drops behind the mountains and the sky lights up. The kitchen is a true centerpiece, with a large island, leathered granite countertops, a dramatic counter-to-ceiling backsplash, and a dedicated coffee and wine bar with its own wine fridge. Just off the kitchen, a charming screened-in porch makes summer evenings easy. Everything you need is on the main level. The primary suite offers a large walk-in closet, a spa-inspired bathroom, and mountain views right from the window. A second bedroom, full bathroom, and laundry room round out the floor. Head down the iron-railed staircase to a bright, ground-level lower level with an exterior door to the outside. A floor-to-ceiling tile accent wall and modern fireplace set a striking tone! Two more bedrooms, each with its own private three-quarter bath, make this space ideal for guests, family, or a home office. Space, privacy, and some of the best views Colorado has to offer, all in one thoughtfully updated home. Schedule your showing soon!
| a week ago | Listing updated with changes from the MLS | |
| 2 months ago | Price changed to $750,000 | |
| 5 months ago | Listing first seen on site |

The real estate listing information and related content displayed on this site is provided exclusively for consumers’ personal, non-commercial use and may not be used for any purpose other than to identify prospective properties consumers may be interested in purchasing. This information and related content is deemed reliable but is not guaranteed accurate by the Pikes Peak REALTOR® Services Corp d/b/a elevateMLS. Copyright 2026
Last checked: 2026-11-11 05:49 AM UTC
Footer

Get Started on the Home Search Now!

Veteran Owned. Community Focused.
Meet our team of Colorado Springs Military Realtors:







