
Colorado Springs Military Realtors and Military Relocation Professionals
The Warner Group
1306 W Abriendo AvenuePueblo, CO 81004
Due to the health concerns created by Coronavirus we are offering personal 1-1 online video walkthough tours where possible.
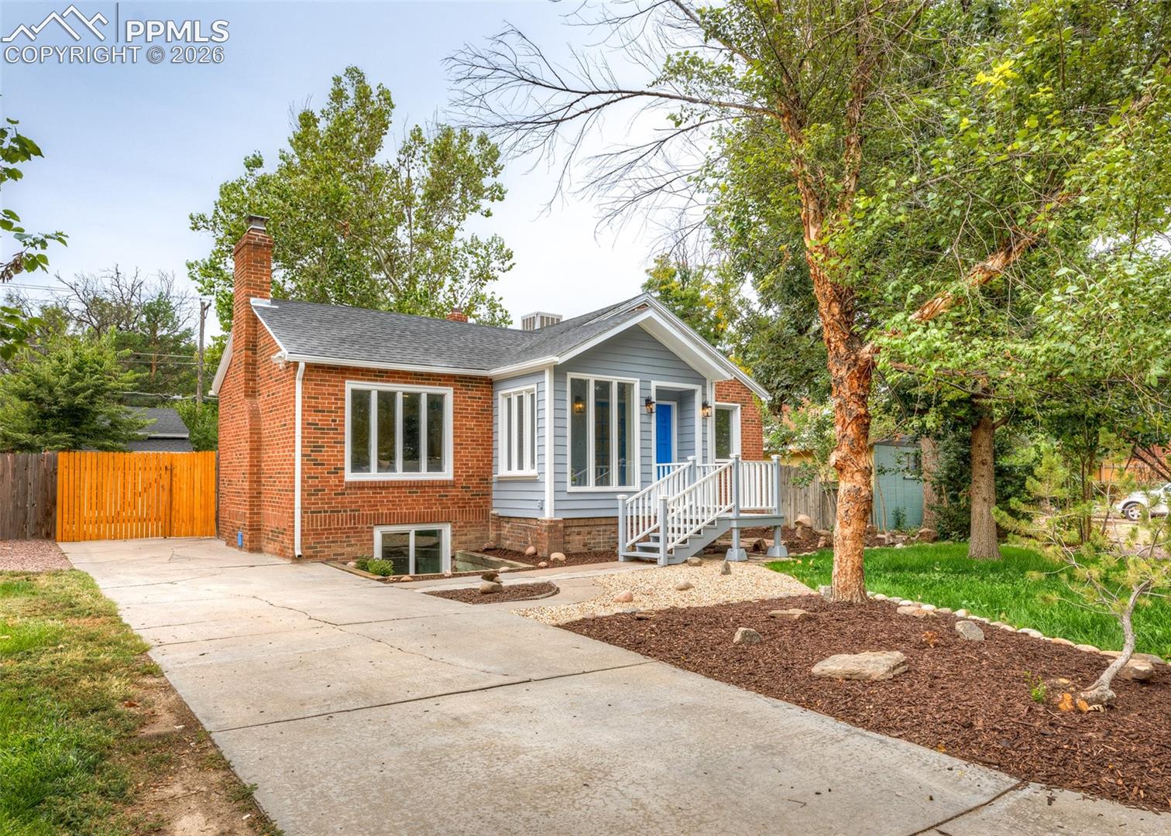
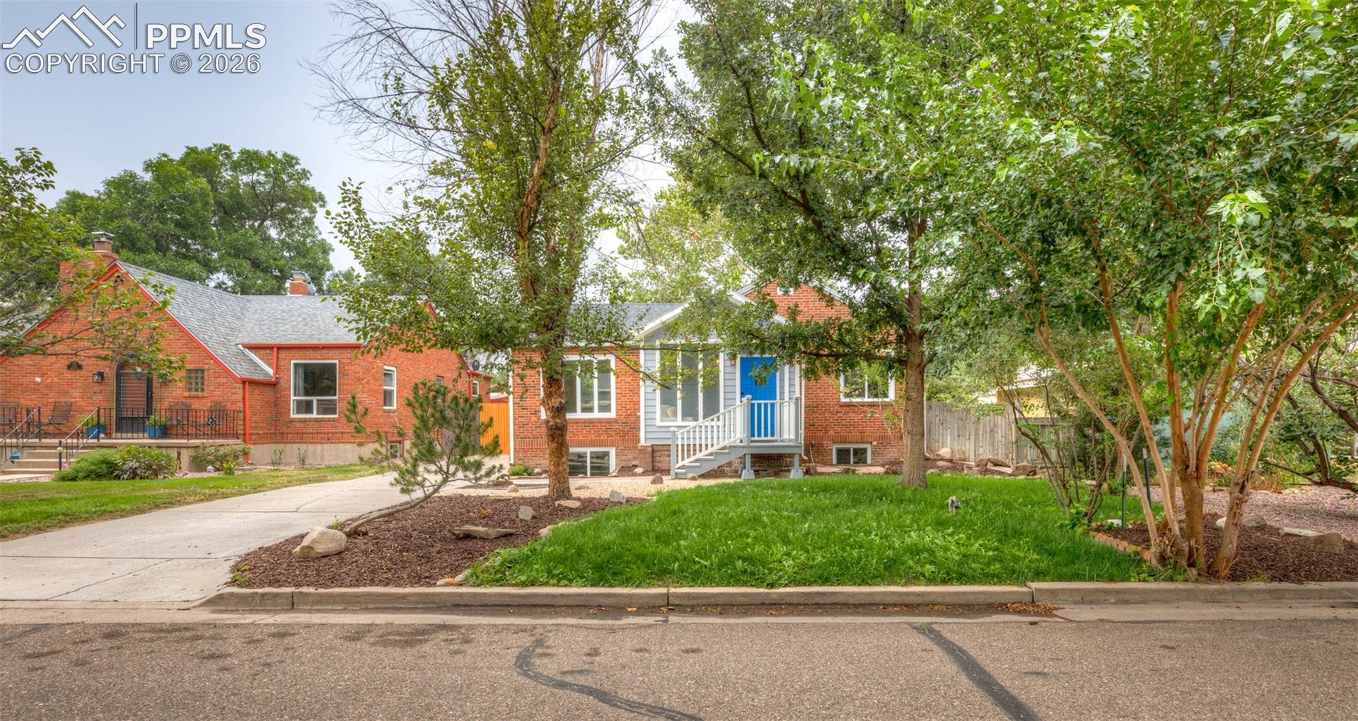
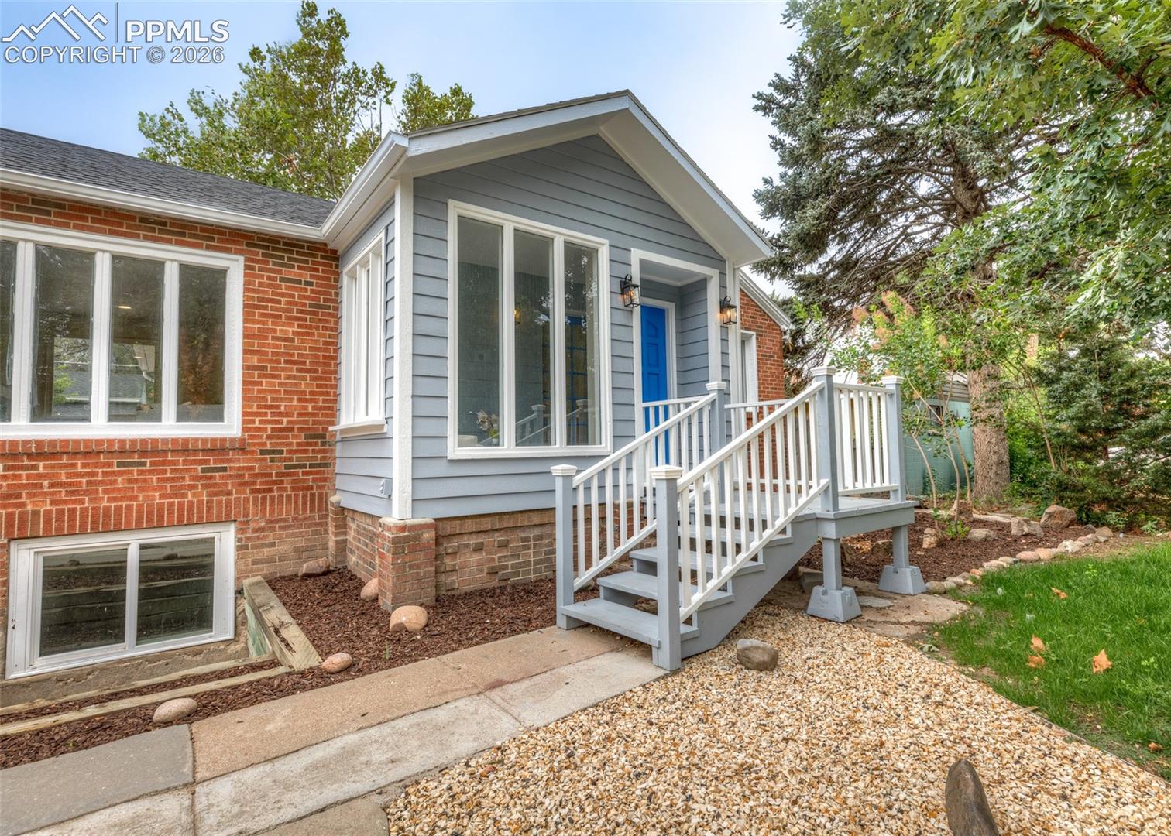
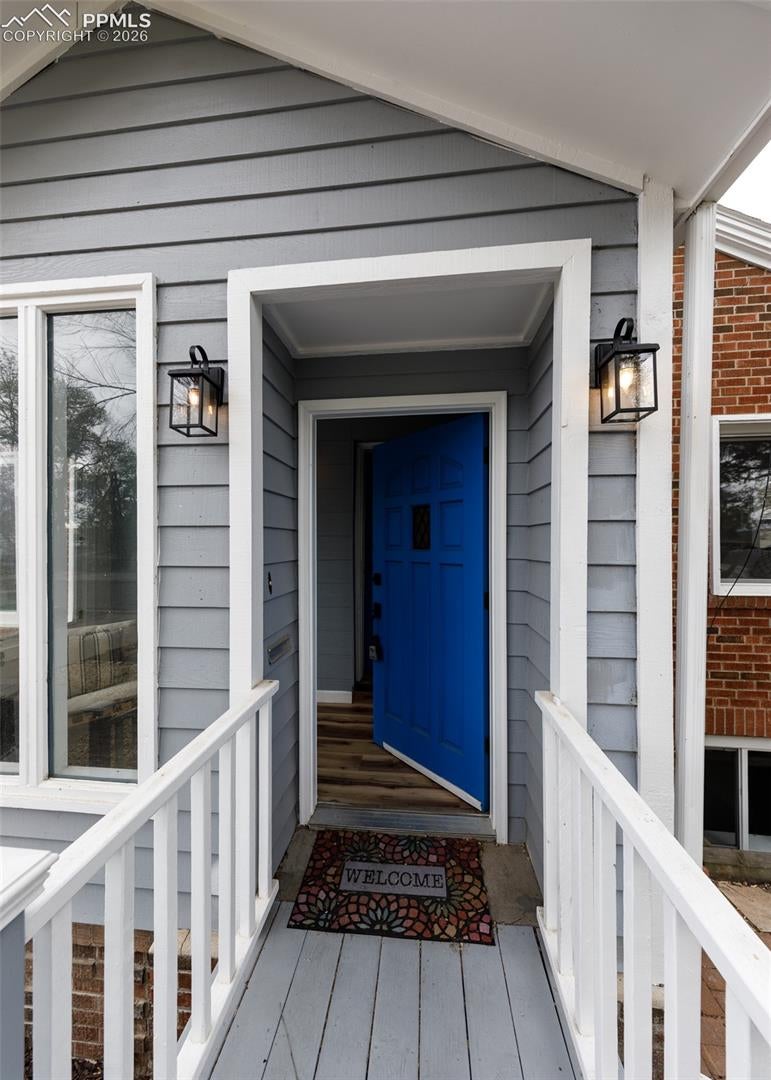
Welcome to this beautifully updated 4 bedroom, 2 bathroom, ranch plan home that blends modern finishes with timeless charm. Featuring new LVP flooring, carpet, paint, lighting, fixtures, hardware, and a brand-new roof on both the house and studio, this home is truly move-in ready. The exterior shines with fresh paint, brick accents, lush grass, mature trees, and great curb appeal—plus it sits directly across from a scenic trailhead. Step inside through the enclosed sunroom with windows that open to let in the fresh air, which leads directly into the spacious main level. The living room features a wood-burning brick fireplace with built-ins, large accent window, and ceiling fan. The stylish kitchen offers new stainless appliances, modern soft-close cabinets, quartz counters, subway tile backsplash, and a large stainless sink overlooking the backyard. A pantry, eat-in area, and floating shelves provide function and charm. Two main-level bedrooms each feature walk-in closets with automatic lighting, while the full bathroom shines with a quartz vanity, tiled tub/shower surround, and built-in storage. The enclosed back porch with skylights and exposed brick opens to a backyard built for entertaining—complete with a huge concrete patio, pergola, mature landscaping, stone pathways, and storage shed. A detached studio with double doors, vaulted ceilings, LVP flooring, separate electric, and heat adds incredible versatility. The finished basement offers two additional bedrooms with egress windows, a beautifully updated ¾ bath with tiled walk-in shower, spacious laundry room, storage closets, and a large family room with electric fireplace. Additional highlights include hot water baseboard heating, a tankless water heater, updated ceiling fans with remotes, and fresh fencing with gated access. This home is the perfect mix of comfort, function, and style—all in a fantastic location in the desirable Aberdeen neighborhood.
| 2 weeks ago | Listing updated with changes from the MLS® | |
| 2 weeks ago | Price changed to $350,000 | |
| 3 months ago | Listing first seen on site |

The real estate listing information and related content displayed on this site is provided exclusively for consumers’ personal, non-commercial use and may not be used for any purpose other than to identify prospective properties consumers may be interested in purchasing. This information and related content is deemed reliable but is not guaranteed accurate by the Pikes Peak REALTOR® Services Corp d/b/a elevateMLS. Copyright 2026
Last checked: 2026-09-27 08:31 AM UTC
Footer

Get Started on the Home Search Now!

Veteran Owned. Community Focused.
Meet our team of Colorado Springs Military Realtors:







