Save
Ask
Tour
Hide
Share
$775,000
131 Days On Site

657 Spring Valley Drive
Divide, CO 80814

For Sale|Single Family Residence|Active
4
Beds
3
Total Baths
3
Full Baths
2,840
SqFt
$273
/SqFt
2003
Built
County:
Teller
Listing courtesy of Joseph E Watson:

Due to the health concerns created by Coronavirus we are offering personal 1-1 online video walkthough tours where possible.
Call Now: 719-648-6798
Is this the listing for you? We can help make it yours.
719-648-6798
657 Spring Valley Drive657 Spring Valley Drive657 Spring Valley Drive657 Spring Valley Drive
Save
Ask
Tour
Hide
Share

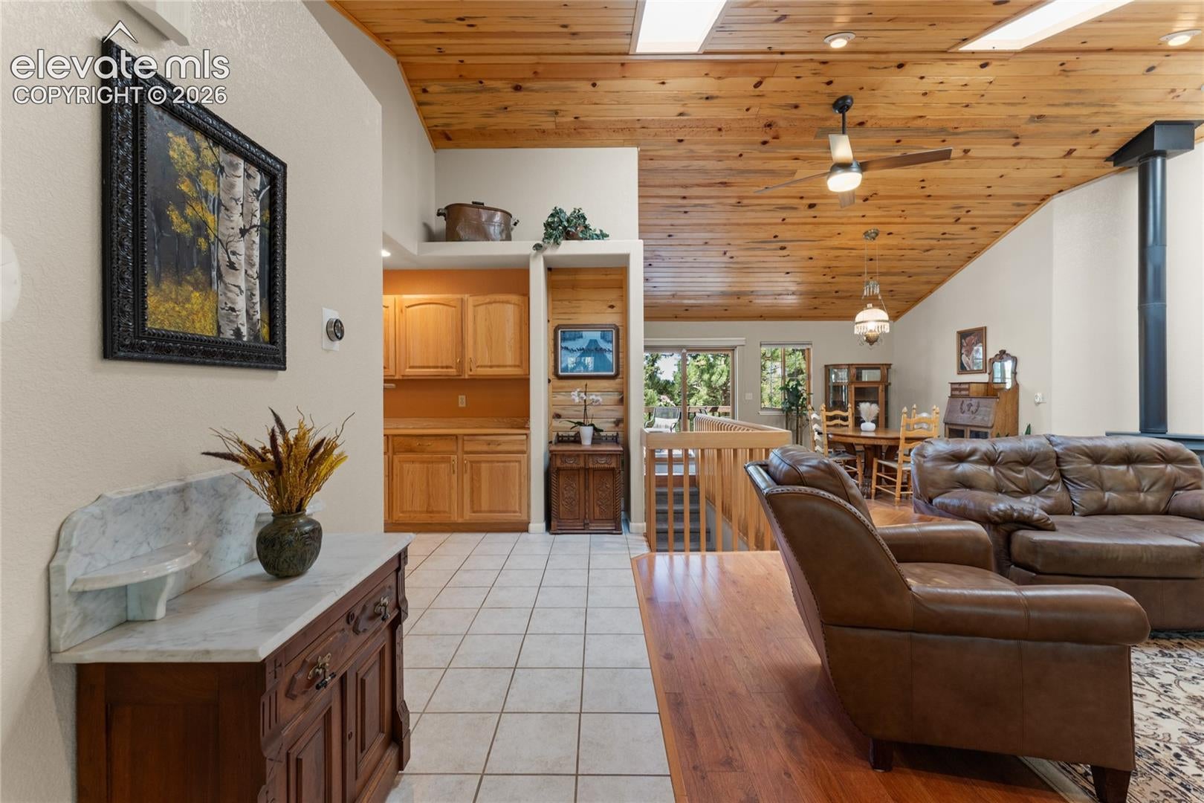
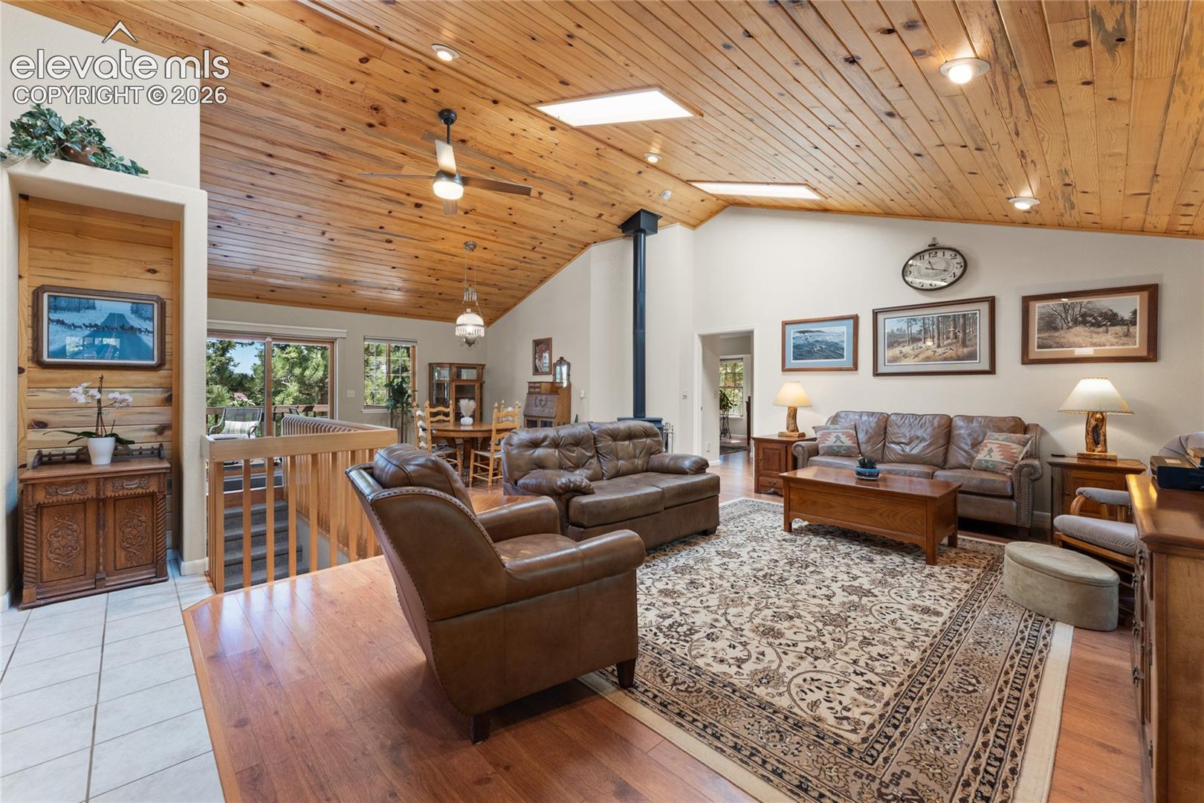
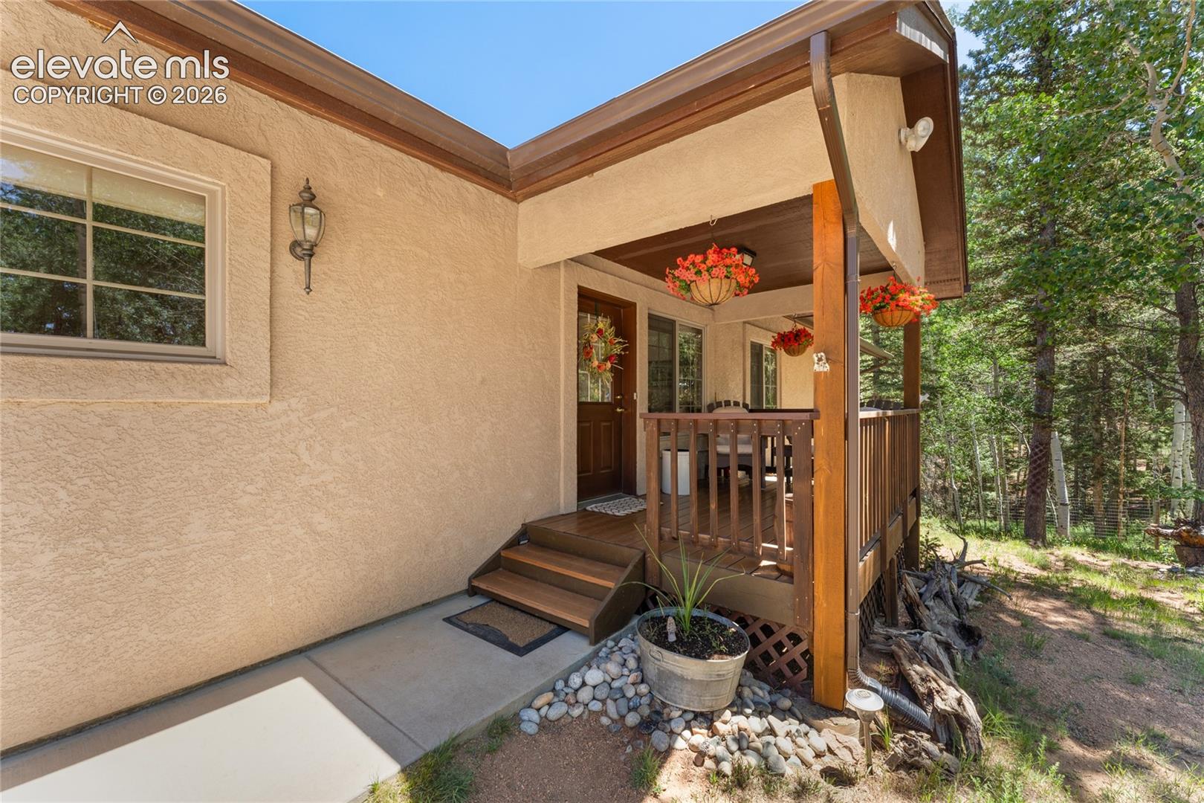
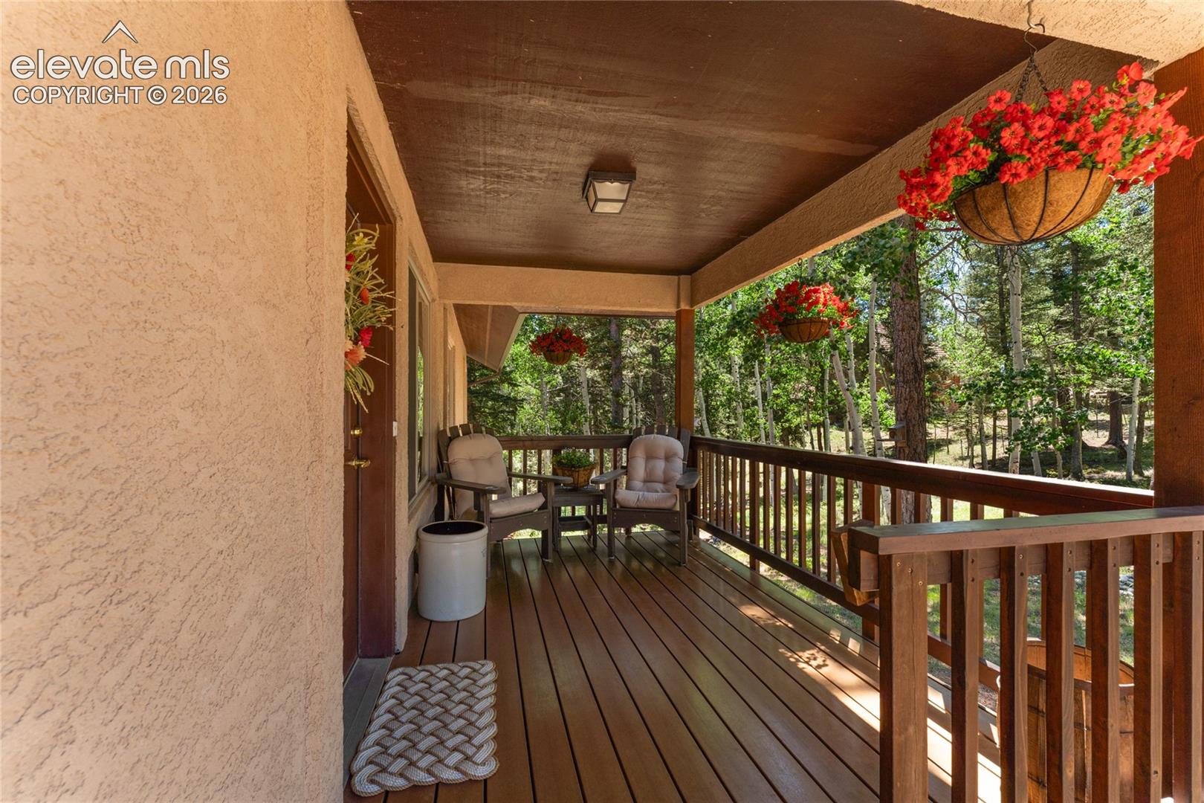
Move-in Ready, Comfortable Mountain Living In This Large Ranch Home. Home Sits Back From The Road For Privacy. Pines and an Aspen Grove Give The Property True Mountain Atmosphere. Main-Level Living. With Large Walkout Lower Level 900 Square Feet Finished with Bedroom, Full Bath, and Family Room. Great For Guests. Central Vacuum, Corian Countertops In Large Kitchen, Woodburning Stove In Living Room. Oversized Two-Car Heated Attached Garage, Additional 720 Square Foot Heated Detached Garage. Large Laundry Room With Sink. Vaulted Beautiful Wood Ceiling In Living/Dining Room. Easy Maintenance Stucco Exterior. Anderson Windows and Skylights For Natural Light. Bali Shades Throughout Home. Large Master Suite With Jacuzzi Tub and Newer Shower in Attached Master Bath. Hot Water Heat Both Radiant and In-Floor. Lot Is Completely Fenced For Dogs. Leaf Filter On Gutters. Lower Level Has Large Storage/Shop Area Or Could Be Finished For More Living Space With Separate Entrance. Two storage sheds for extra storage. This House Has It All. Fourth Bedroom/Office has no closet

Save
Ask
Tour
Hide
Share
Listing Snapshot
Price 
$775,000
Days On Site 
131 Days
Bedrooms 
4
Inside Area (SqFt) 
2,840 sqft
Total Baths 
3
Full Baths 
3
Partial Baths 
N/A
Lot Size 
1.3 Acres
Year Built 
2003
MLS Number 
6609964
Status 
Active
Property Tax 
$2,800.38
HOA/Condo/Coop Fees 
$10.83 monthly
Sq Ft Source 
N/A
Friends & Family
Recent Activity
4 weeks agoListing updated with changes from the MLS
4 weeks agoPrice changed to $775,000
4 months agoListing first seen on site
General Features
Acres 
1.3
Attached Garage 
Yes
Garage 
Yes
Garage Spaces 
4
Parking 
RV Access/ParkingGarage Door OpenerOversizedHeated GarageAttachedDetached
Property Sub Type 
Single Family Residence
SqFt Above 
1873
SqFt Total 
3733
Style 
Ranch
Utilities 
Electricity ConnectedNatural Gas ConnectedNatural Gas Available
Interior Features
Appliances 
DishwasherDryerRangeRefrigeratorWasherMicrowave
Basement 
FullWalk-Out AccessPartially Finished
Cooling 
Other
Electric 
220 Volts in Kitchen
Fireplace Features 
Free StandingWood Burning Stove
Flooring 
LaminateCarpetCeramic TileWood
Heating 
BaseboardHot WaterNatural GasWoodWood Stove
Interior 
PantryCentral VacuumHigh Speed InternetVaulted Ceiling(s)High Ceilings
Laundry Features 
Main Level
Window Features 
Skylight(s)Window Coverings
Bathroom 
Level - Main
Bedroom 
Dimensions - 12.0x11.0Level - Main
Dining Room 
Dimensions - 15.0x12.0Level - Main
Family Room 
Dimensions - 15.0x15.0Level - Lower
Kitchen 
Dimensions - 18.0x15.0Level - Main
Laundry 
Dimensions - 14.0x7.0Level - Main
Living Room 
Dimensions - 24.0x15.0Level - Main
Master Bedroom 
Dimensions - 20.0x12.0Level - Main
Other Room 
Dimensions - 29.0x28.0Level - LowerFeatures - See Remarks
Save
Ask
Tour
Hide
Share
Exterior Features
Exterior 
Storage
Lot Features 
LevelSlopedWooded
Other Structures 
Shed(s)Workshop
Road Frontage 
County Road
Roof 
Shingle
View 
Mountain(s)
Waterview 
Mountain(s)
Windows/Doors 
Skylight(s)Window Coverings
Community Features
Accessibility Features 
Accessible Doors
Association Fee 
$130.0
Association Fee Frequency 
Annually
Community Features 
Clubhouse
MLS Area 
Spring Valley
School District 
Woodland Park RE2
Financing Terms Available 
CashConventionalVA Loan
Schools
School District
Woodland Park RE2
Elementary School
Unknown
Middle School
Unknown
High School
Unknown
Listing courtesy of Joseph E Watson:


The real estate listing information and related content displayed on this site is provided exclusively for consumers’ personal, non-commercial use and may not be used for any purpose other than to identify prospective properties consumers may be interested in purchasing. This information and related content is deemed reliable but is not guaranteed accurate by the Pikes Peak REALTOR® Services Corp d/b/a elevateMLS. Copyright 2026
Last checked: 2026-11-10 11:40 PM UTC

Neighborhood & Commute
Source: Walkscore
Save
Ask
Tour
Hide
Share