
Colorado Springs Military Realtors and Military Relocation Professionals
The Warner Group
1179 Charismatic WayColorado Springs, CO 80921
Due to the health concerns created by Coronavirus we are offering personal 1-1 online video walkthough tours where possible.
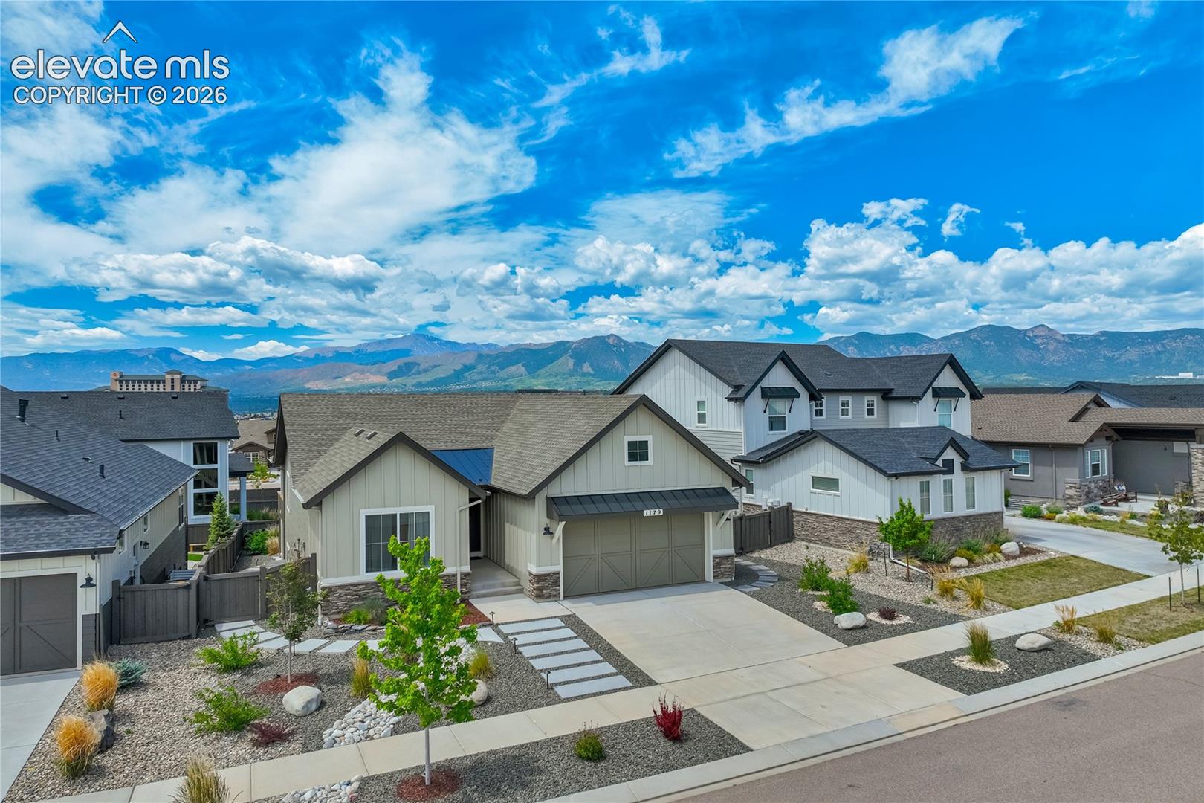
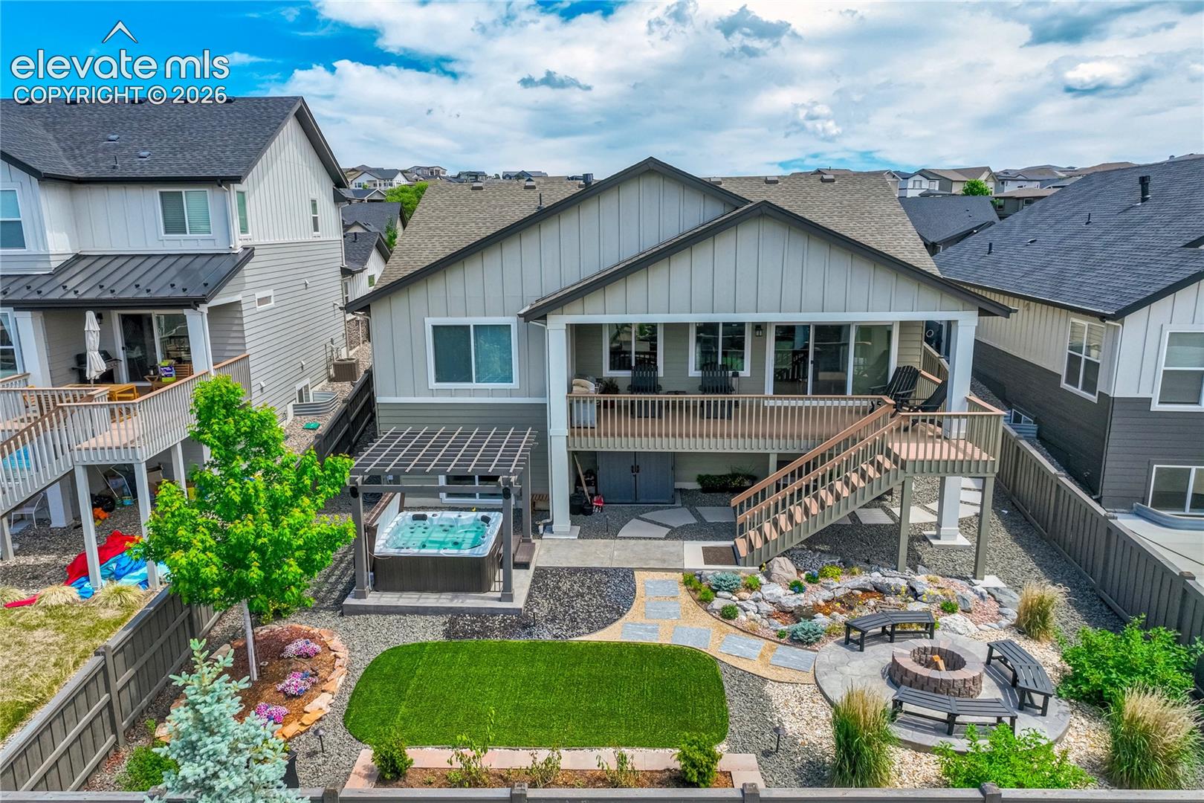
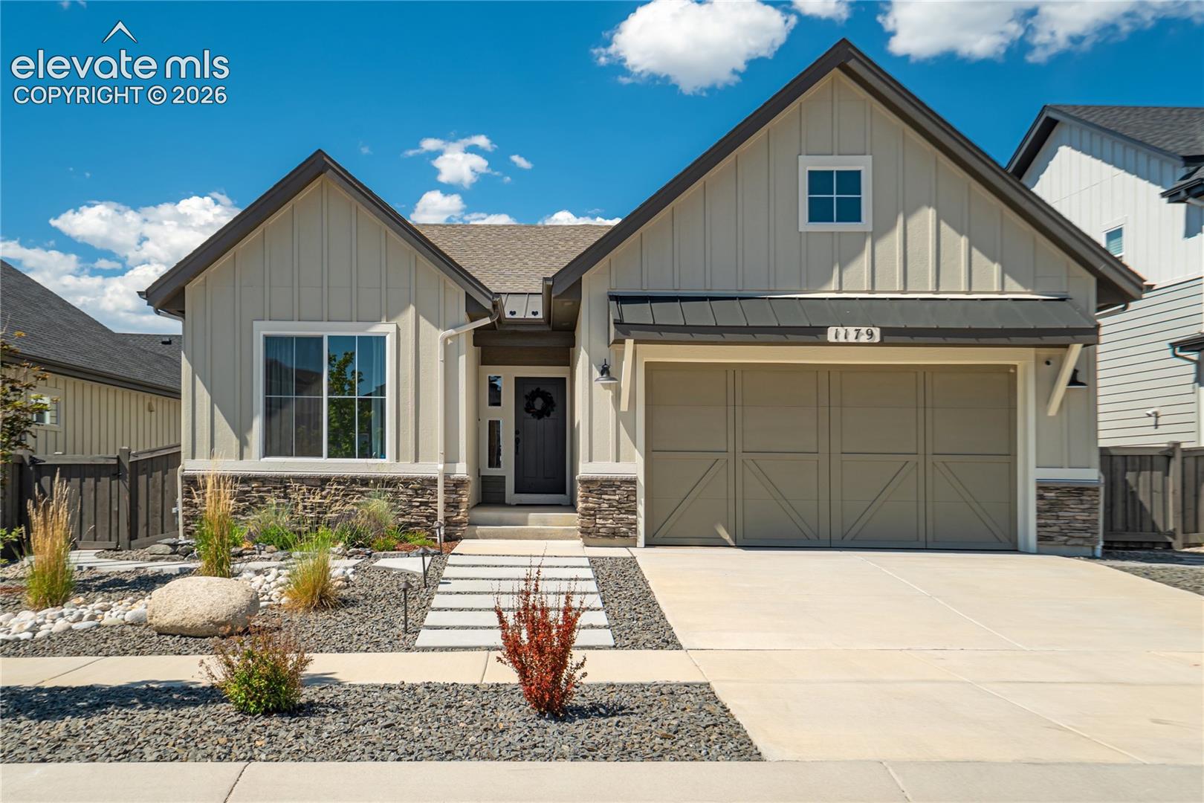
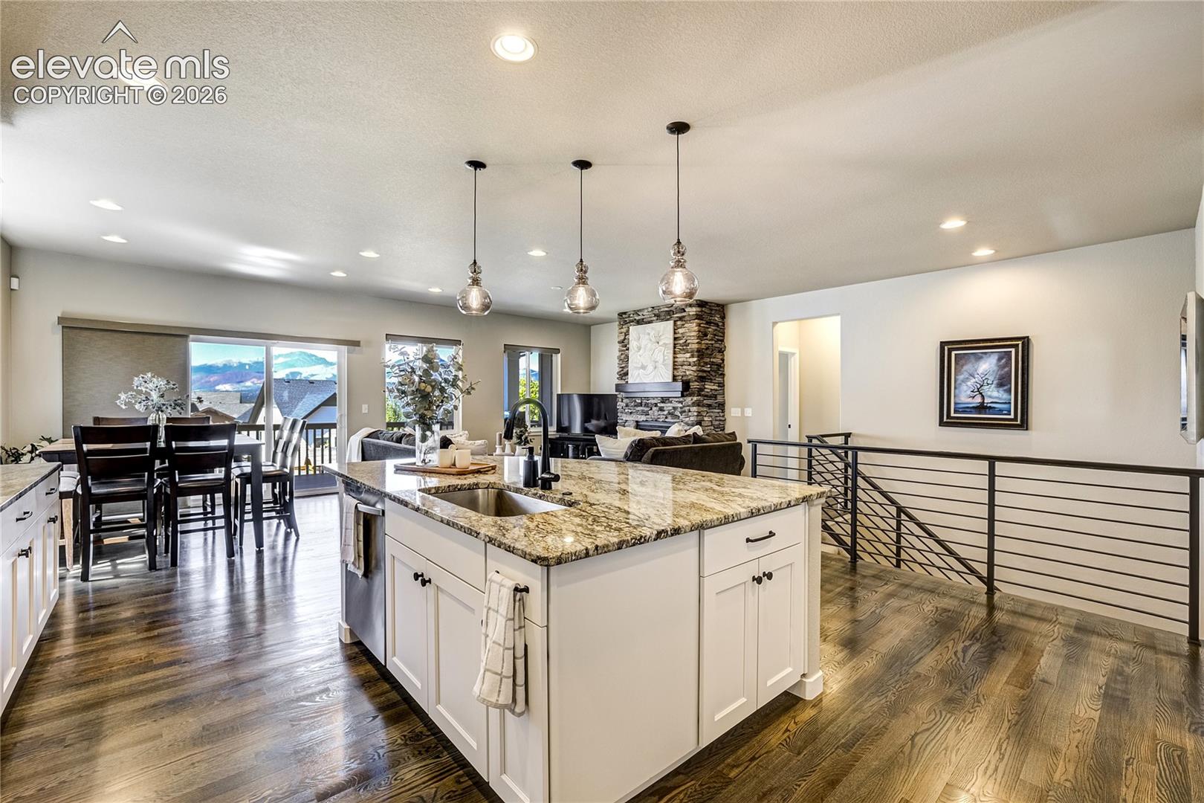
*4.980% VA ASSUMABLE LOAN FOR QUALIFIED BUYERS* Commanding breathtaking Pikes Peak + Front Range views within the highly desirable Farm Community. This thoughtfully designed ranch blends refined modern comfort with elevated Colorado living. Ideally positioned across from the Air Force Academy and moments from shopping, dining, entertainment + I-25, the location offers both convenience + a true connection to the Colorado lifestyle. Gleaming hardwood floors, oversized windows, sweeping mountain views + a stone-surround fireplace anchor the open-concept main level, where the great room, dining area + kitchen flow seamlessly together for everyday living + effortless entertaining. The gourmet kitchen features an upgraded oversized island, quartz countertops, designer lighting, stainless-steel appliances, gas cooktop + wall oven/convection microwave combination—balancing beauty, functionality + gathering space at the heart of the home. The private owner’s retreat offers a spa-inspired ensuite, expansive walk-in closet + peaceful mountain views, while a main-level guest suite provides flexibility for guests or multi-generational living. The finished garden-level basement expands the living experience with 9’ ceilings, a spacious recreation area, wet-bar, two additional bedrooms + unfinished space pre-plumbed for a future ensuite bedroom suite. Outdoor living takes center stage with a covered composite deck showcasing panoramic mountain views, gas for grilling + stunning yard featuring hot tub w/pergola, fire-pit, tranquil water feature + modern paver pathway connecting front and back outdoor spaces. Add'l highlights include central A/C, whole-house humidifier, security system + finished garage with PRC-coated floors. Residents of The Farm enjoy miles of trails, ponds, open space, parks, community events + The Gathering Place clubhouse with fitness amenities and pool. Enjoy kayaking, paddle boarding + shoreline fishing at Lake Ann, all within award-winning District 20.
| 6 days ago | Listing updated with changes from the MLS | |
| 6 days ago | Price changed to $845,000 | |
| 5 months ago | Listing first seen on site |

The real estate listing information and related content displayed on this site is provided exclusively for consumers’ personal, non-commercial use and may not be used for any purpose other than to identify prospective properties consumers may be interested in purchasing. This information and related content is deemed reliable but is not guaranteed accurate by the Pikes Peak REALTOR® Services Corp d/b/a elevateMLS. Copyright 2026
Last checked: 2026-11-11 05:34 AM UTC
Footer

Get Started on the Home Search Now!

Veteran Owned. Community Focused.
Meet our team of Colorado Springs Military Realtors:







