
Colorado Springs Military Realtors and Military Relocation Professionals
The Warner Group
215 Valley RoadFlorissant, CO 80816
Due to the health concerns created by Coronavirus we are offering personal 1-1 online video walkthough tours where possible.
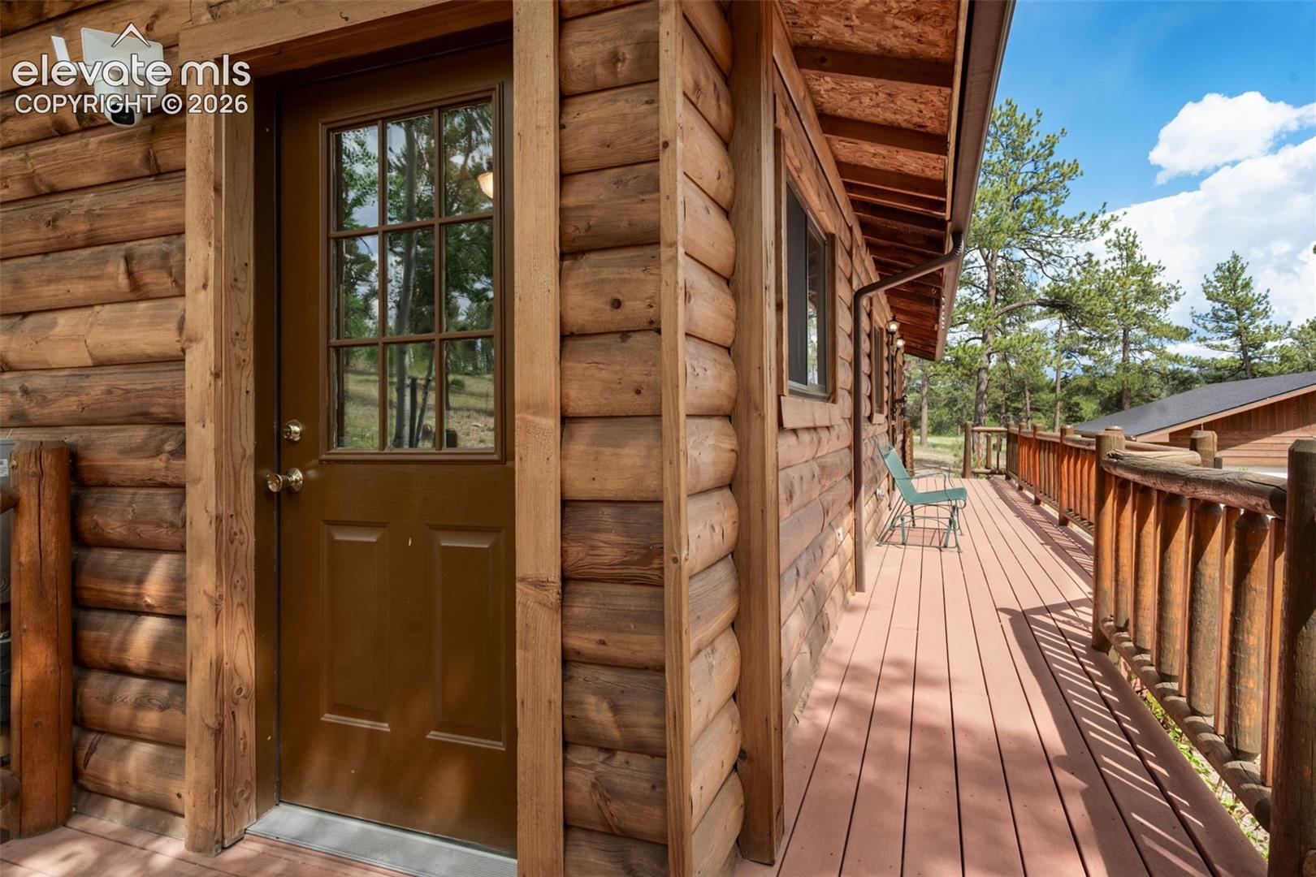
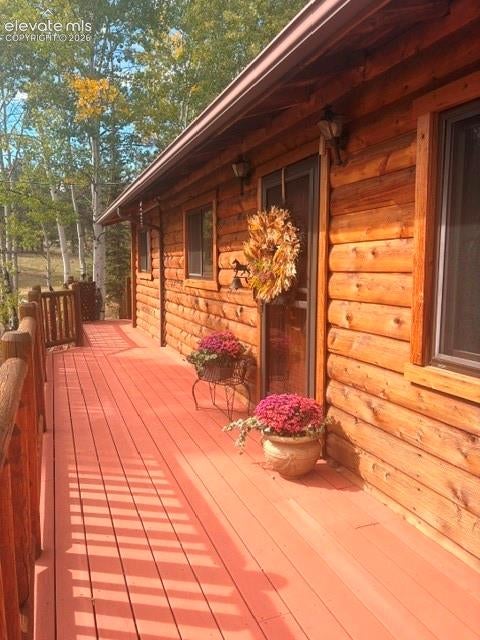
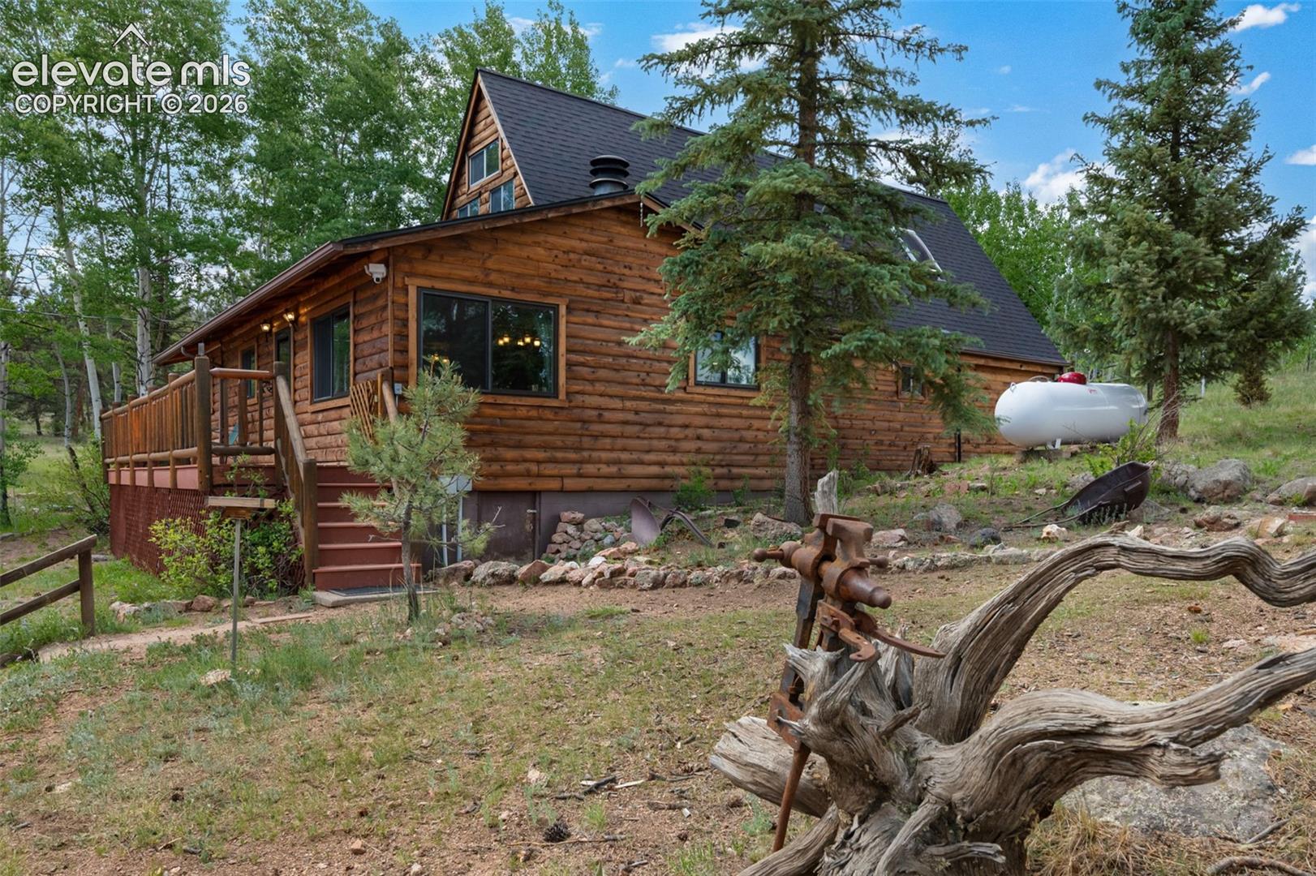
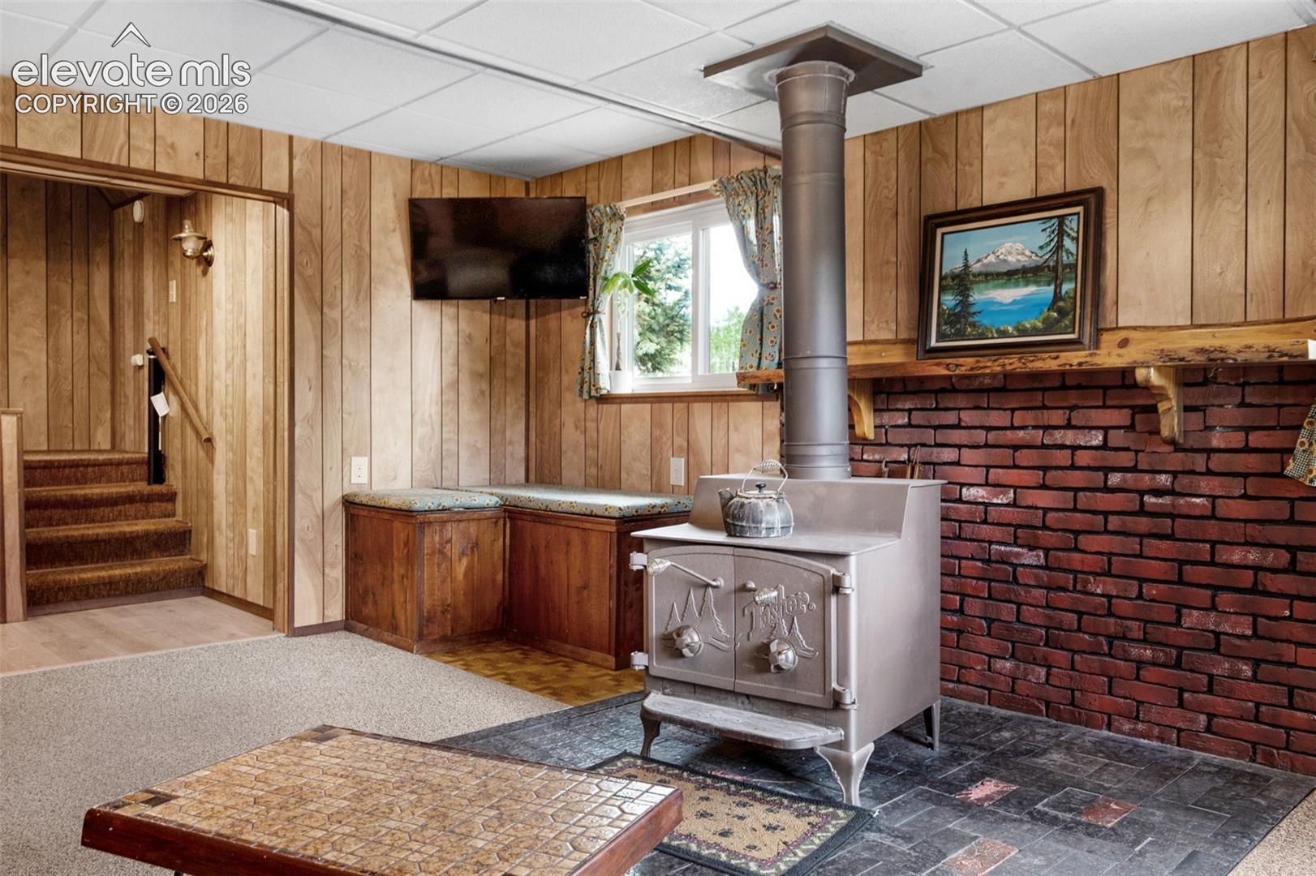
Tucked away in a serene corner of nature, this secluded cabin offers the ultimate retreat on almost five glorious acres of usable land bordered by the tranquility of National Forest. This home is cozy and inviting, with a sunroom that bathes in natural light, making it an ideal spot for relaxation or enjoying the views. The open-plan living area features a wood-burning fireplace, and large windows that allow you to connect with the outdoors. Outside, the expansive property includes everything you need for a life well-lived in the wilderness. A two-car garage provides plenty of space for vehicles, while the heated workshop is perfect for year-round projects and hobbies. Adjacent to the garage is a dedicated ATV shed for all your outdoor adventure gear. Zoned for horses, the property boasts a barn with 1 ½ stalls and hay storage. After a long day of work or exploration, unwind in the hot tub on the back deck and take in the tranquil beauty of the outdoors. Brand new roofs on the house and all the out buildings. Solar installed on garage to help cut down on electrical bills. New septic system installed in 2025. Whether you’re looking to escape into nature or enjoy outdoor activities, this property offers it all.
| 2 months ago | Listing updated with changes from the MLS | |
| 5 months ago | Price changed to $550,000 | |
| 5 months ago | Listing first seen on site |

The real estate listing information and related content displayed on this site is provided exclusively for consumers’ personal, non-commercial use and may not be used for any purpose other than to identify prospective properties consumers may be interested in purchasing. This information and related content is deemed reliable but is not guaranteed accurate by the Pikes Peak REALTOR® Services Corp d/b/a elevateMLS. Copyright 2026
Last checked: 2026-11-11 08:24 AM UTC
Footer

Get Started on the Home Search Now!

Veteran Owned. Community Focused.
Meet our team of Colorado Springs Military Realtors:







