
Colorado Springs Military Realtors and Military Relocation Professionals
The Warner Group
4910 Champagne DriveColorado Springs, CO 80919
Due to the health concerns created by Coronavirus we are offering personal 1-1 online video walkthough tours where possible.
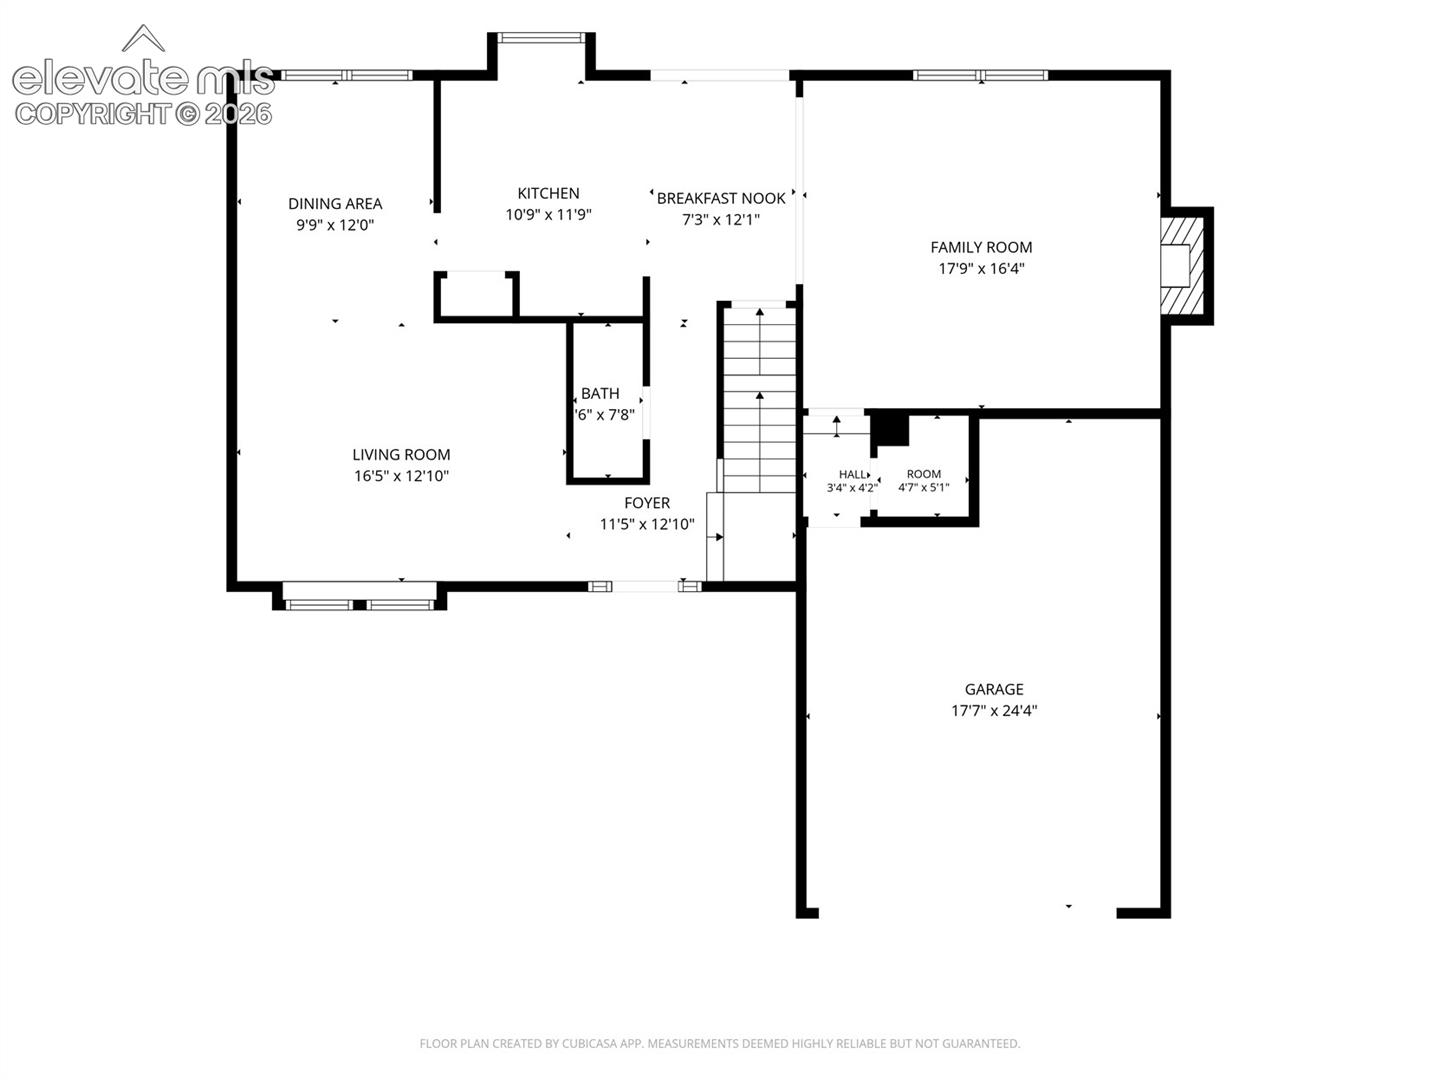
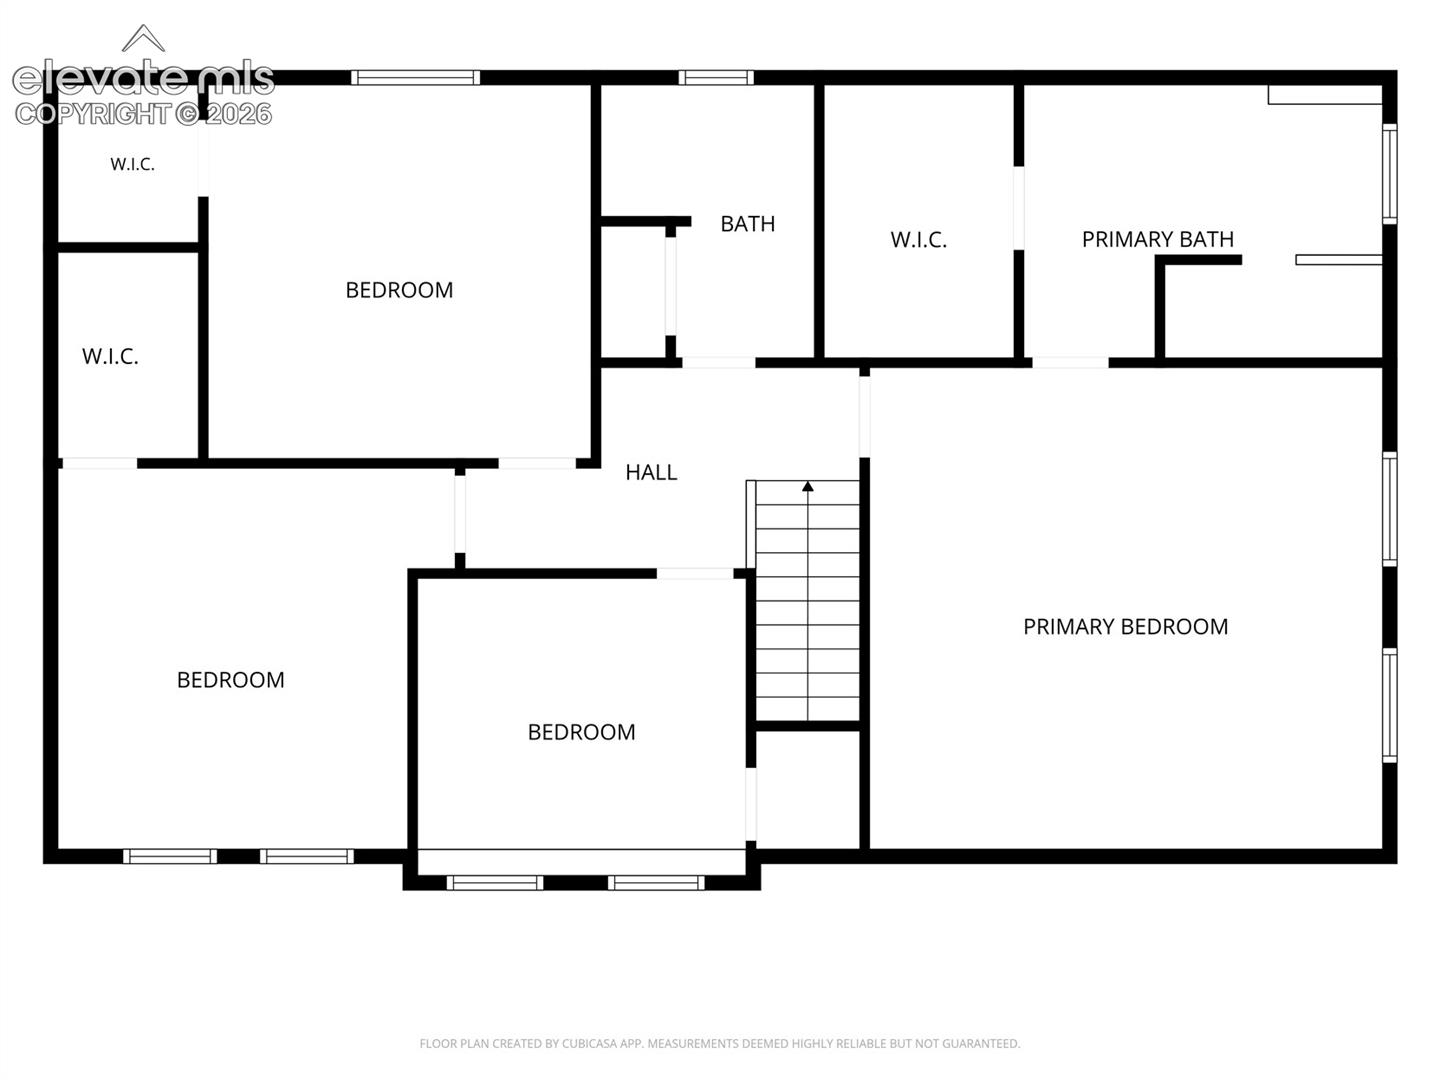
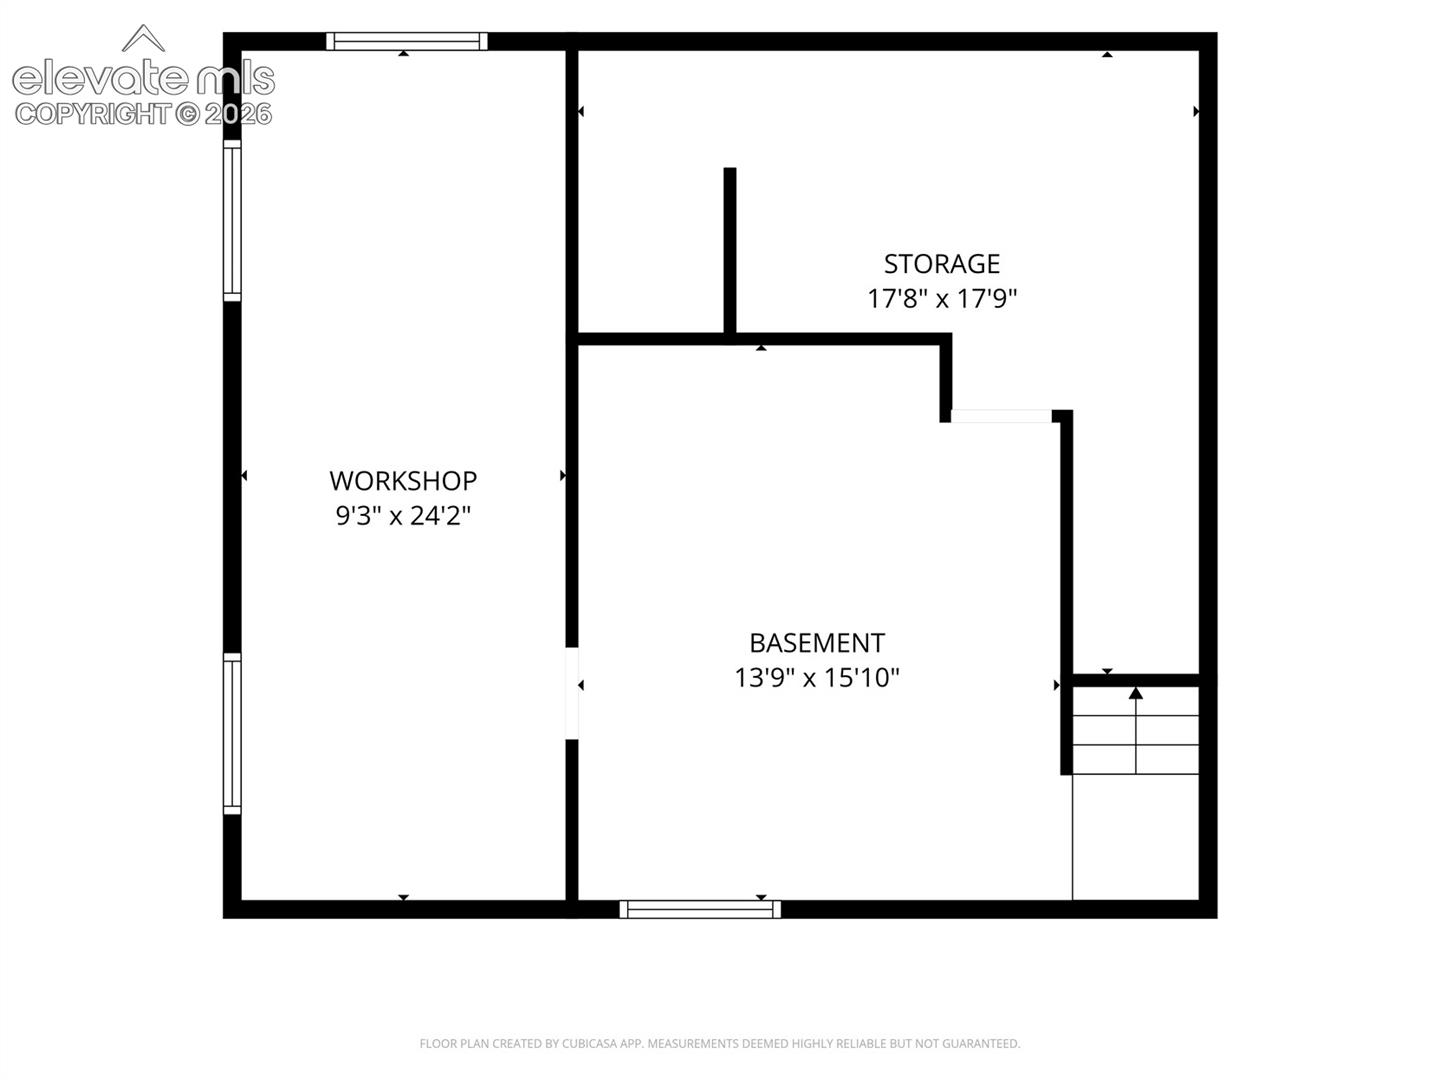
Welcome to this beautifully updated 4-bedroom, 3-bath home in the highly sought-after Mountain Shadows neighborhood of Colorado Springs, offering the perfect blend of space, comfort, and convenience. The remodeled kitchen features stunning granite countertops, stainless steel appliances, abundant cabinetry, and generous workspace, while the updated bathrooms add modern style throughout the home. A new roof installed in 2024 provides added value and peace of mind. Designed for both everyday living and entertaining, the main level offers a spacious living room, formal dining room, and a cozy family room with a wood-burning fireplace. All four bedrooms are located upstairs, creating a private retreat away from the main living areas. The spacious primary suite features a luxurious five-piece bath with heated floors, while every bedroom includes a walk-in closet, providing exceptional storage throughout the home. The unfinished basement is currently set up as a workshop and project area with built-in storage, worktables, and plenty of room for hobbies. It also offers endless possibilities for future expansion, including additional bedrooms, a bathroom, a recreation room, home gym, or simply abundant storage. The oversized 2-car garage includes built-in cabinets, overhead storage, and ample workspace, making organization easy. Step outside to a beautifully landscaped backyard surrounded by mature trees that provide shade and privacy. The yard also features a charming playhouse, storage shed, and chicken coop, creating a unique outdoor space perfect for entertaining, gardening, play, hobbies, or simply relaxing. Stay comfortable throughout the summer with the energy-efficient evaporative cooler. Located in the highly desirable Mountain Shadows neighborhood, this home is just minutes from Ute Valley Open Space and Garden of the Gods, offering easy access to miles of hiking and biking trails. Enjoy convenient access to I-25, shopping, dining, parks, military installations, and all that Colorado Springs has to offer. Move-in ready and thoughtfully updated, this exceptional home offers generous living spaces, outstanding storage, modern upgrades, and an incredible backyard in one of Colorado Springs' most desirable neighborhoods. Don't miss your opportunity to make this Mountain Shadows gem your next home!
| 6 hours ago | Listing updated with changes from the MLS® | |
| 6 hours ago | Listing first seen on site |

The real estate listing information and related content displayed on this site is provided exclusively for consumers’ personal, non-commercial use and may not be used for any purpose other than to identify prospective properties consumers may be interested in purchasing. This information and related content is deemed reliable but is not guaranteed accurate by the Pikes Peak REALTOR® Services Corp d/b/a elevateMLS. Copyright 2026
Last checked: 2026-07-16 05:24 AM UTC
Footer

Get Started on the Home Search Now!

Veteran Owned. Community Focused.
Meet our team of Colorado Springs Military Realtors:







