Colorado Springs Military Realtors and Military Relocation Professionals
The Warner Group
482 Harvard StreetColorado Springs, CO 80911
Due to the health concerns created by Coronavirus we are offering personal 1-1 online video walkthough tours where possible.
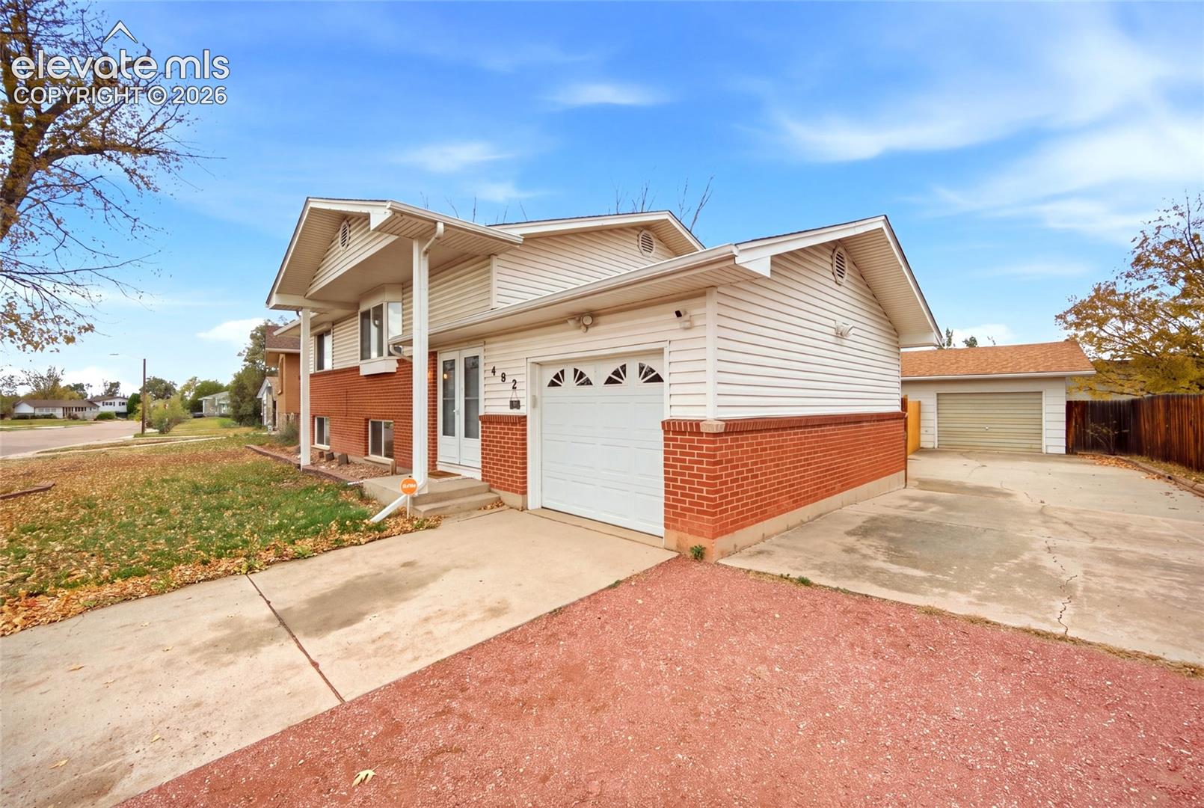
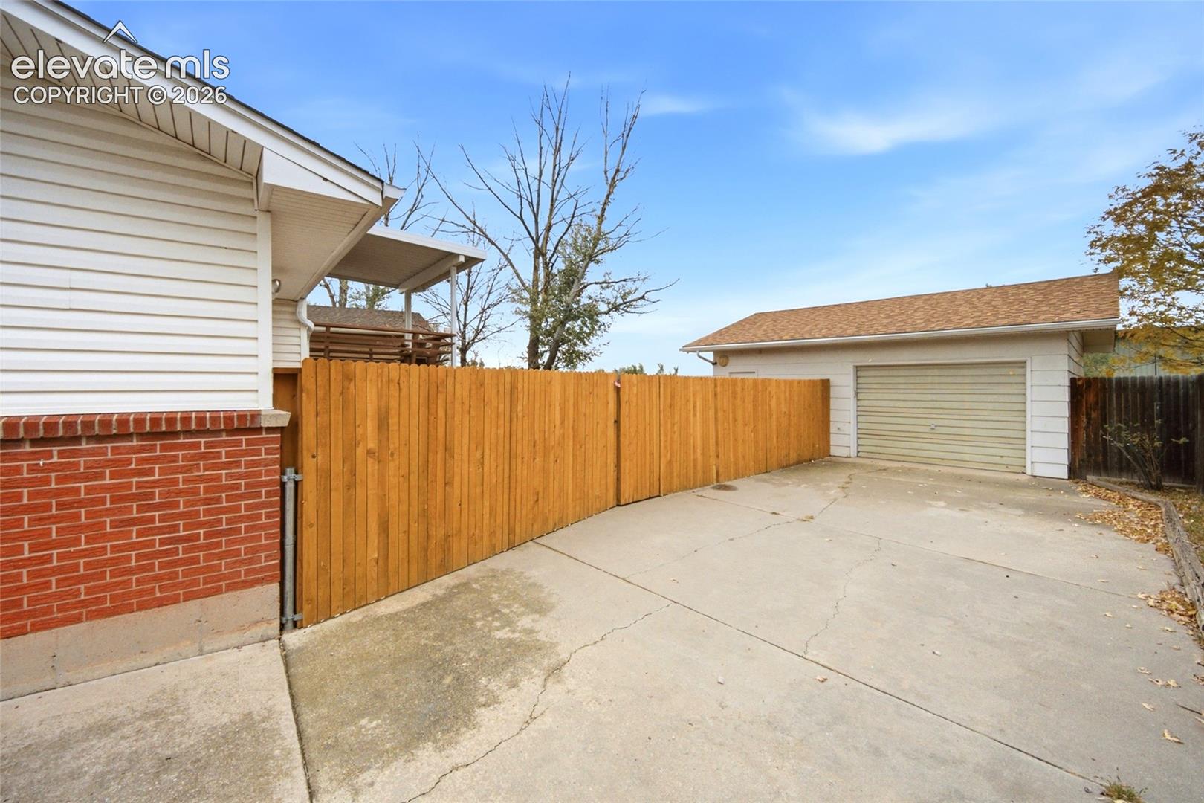
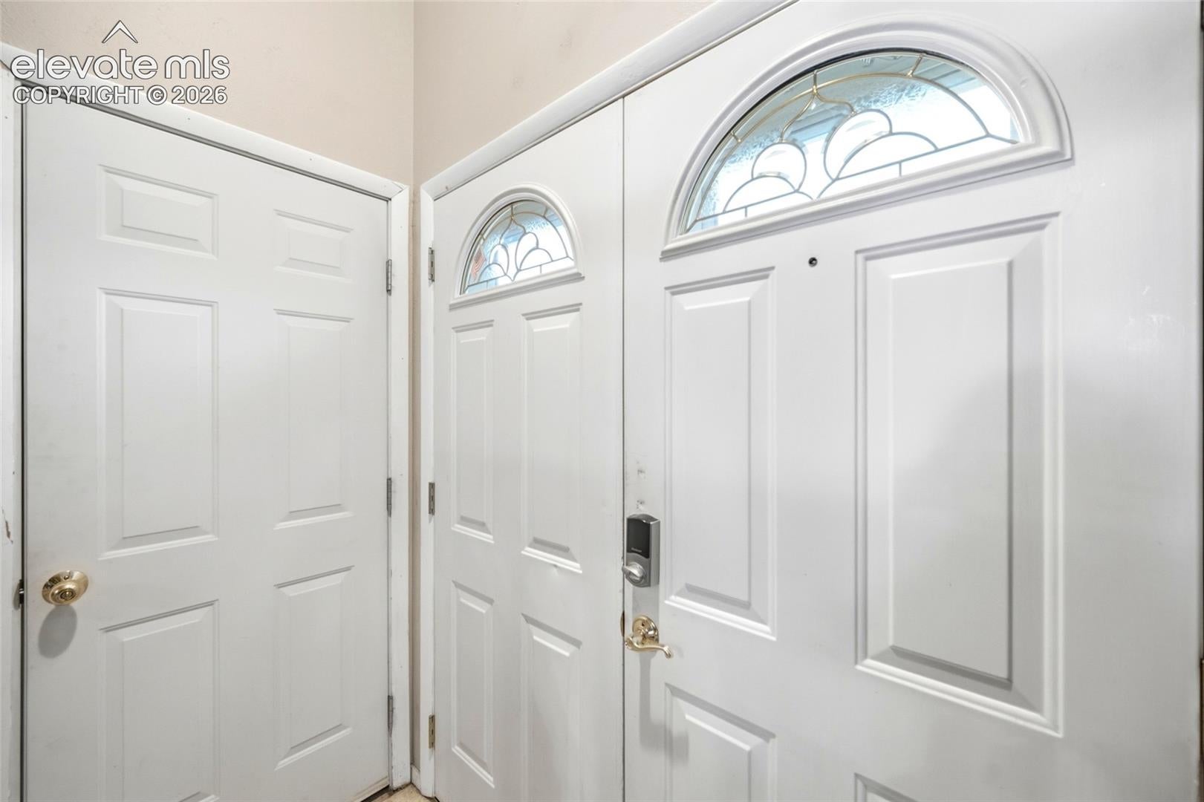
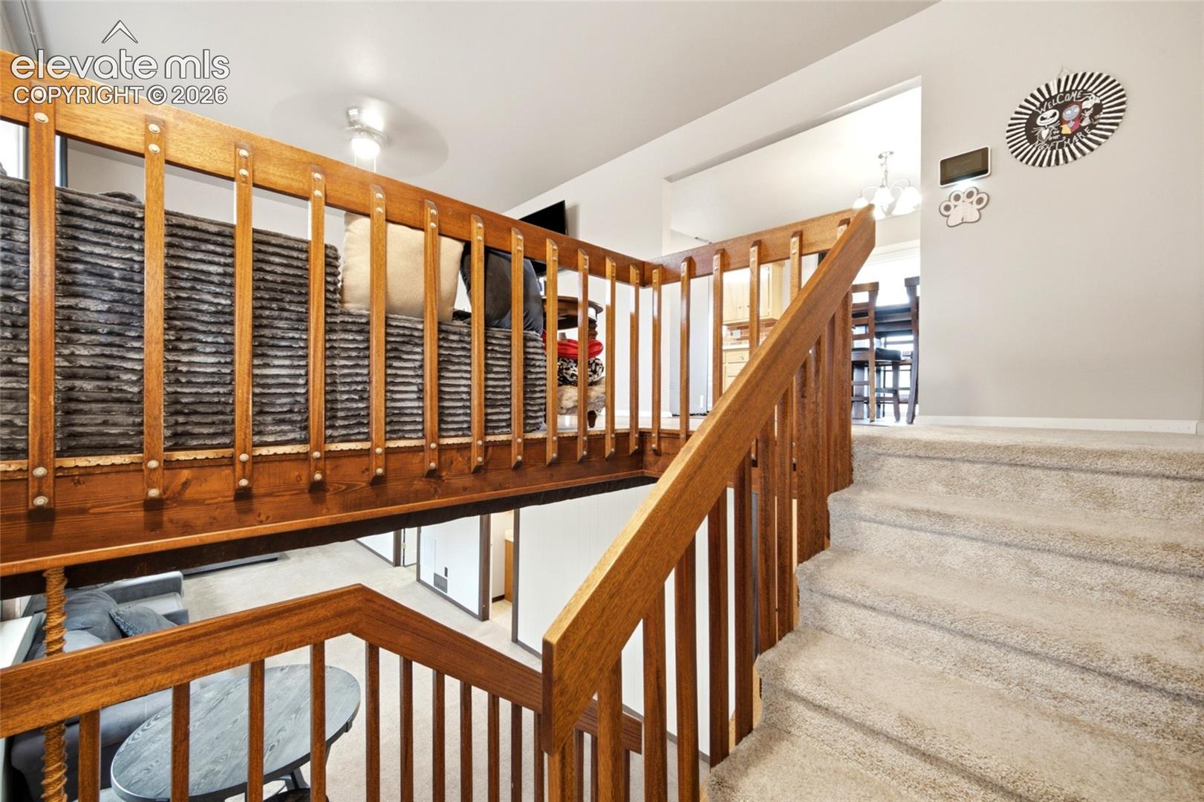
Gorgeous, well-cared-for property offering 3 bedrooms, 2 bathrooms, and a versatile bonus room! Beautiful oak flooring greets you as you enter the spacious living room, featuring a charming bay window that fills the space with natural light. Enjoy the comfort of central air, two bedrooms on the upper level, and a third bedroom plus bonus room (perfect for a home office, hobby space, or additional living area) on the lower level. Convenient bathrooms are located on both levels. Recent updates include a new furnace (12/2025), new flooring throughout the kitchen and dining room and new fencing along the side and back of the backyard. The kitchen features a stainless steel refrigerator and gas range. The dining room opens directly onto a beautiful wood deck, creating the perfect setting for outdoor entertaining and relaxing.
| 3 hours ago | Listing updated with changes from the MLS | |
| 3 hours ago | Listing first seen on site |

The real estate listing information and related content displayed on this site is provided exclusively for consumers’ personal, non-commercial use and may not be used for any purpose other than to identify prospective properties consumers may be interested in purchasing. This information and related content is deemed reliable but is not guaranteed accurate by the Pikes Peak REALTOR® Services Corp d/b/a elevateMLS. Copyright 2026
Last checked: 2026-11-05 04:47 PM UTC
Footer

Get Started on the Home Search Now!

Veteran Owned. Community Focused.
Meet our team of Colorado Springs Military Realtors: