
Colorado Springs Military Realtors and Military Relocation Professionals
The Warner Group
209 E Washington StreetColorado Springs, CO 80907
Due to the health concerns created by Coronavirus we are offering personal 1-1 online video walkthough tours where possible.
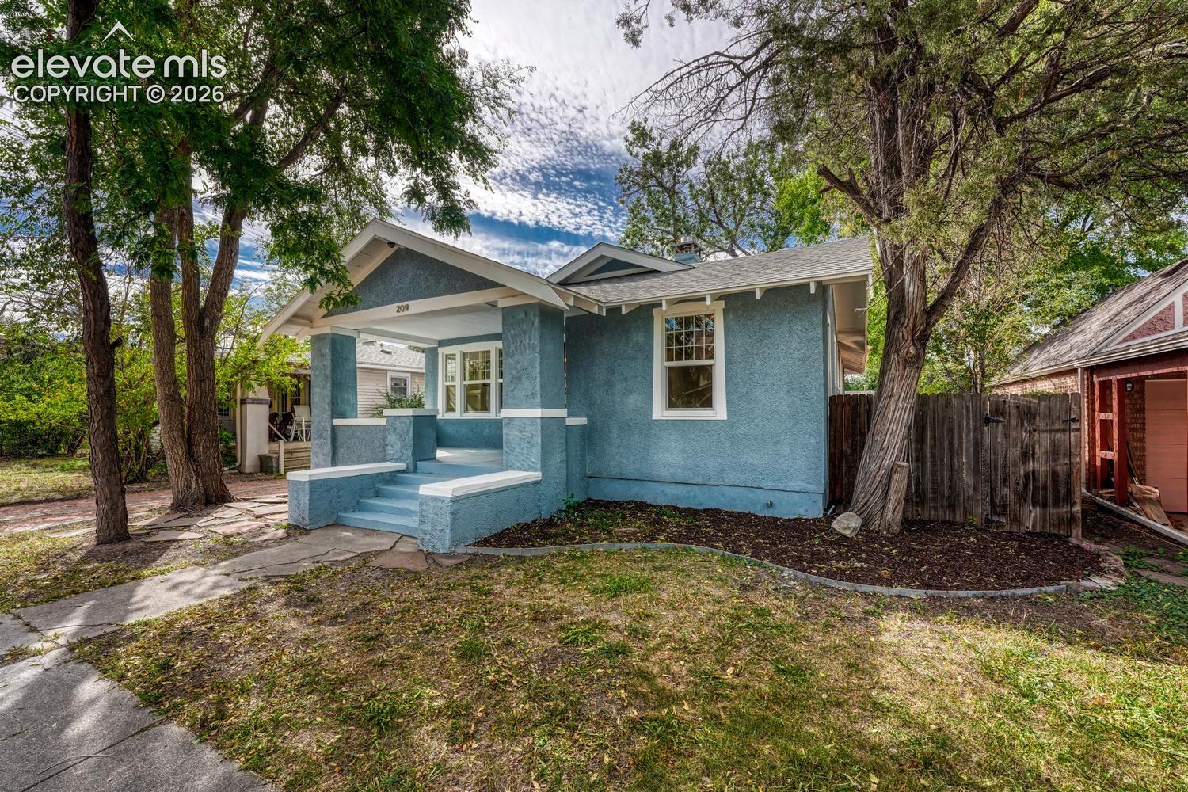
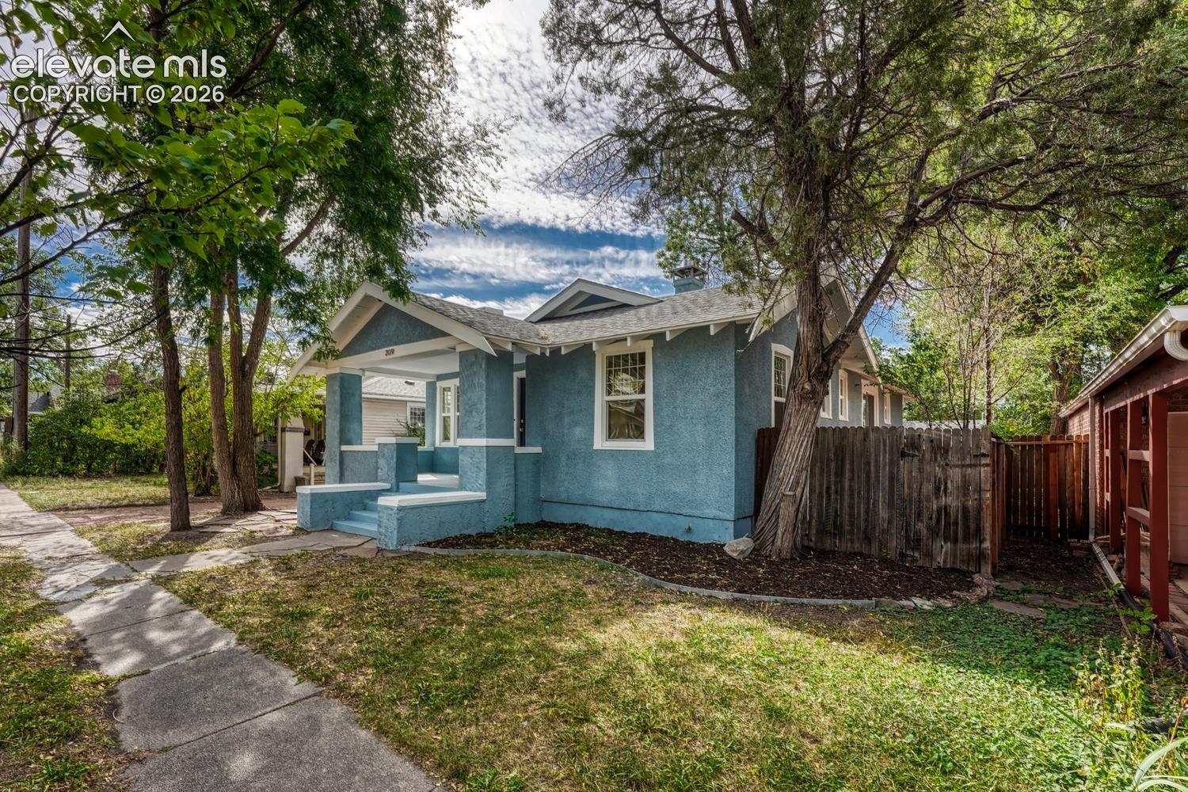
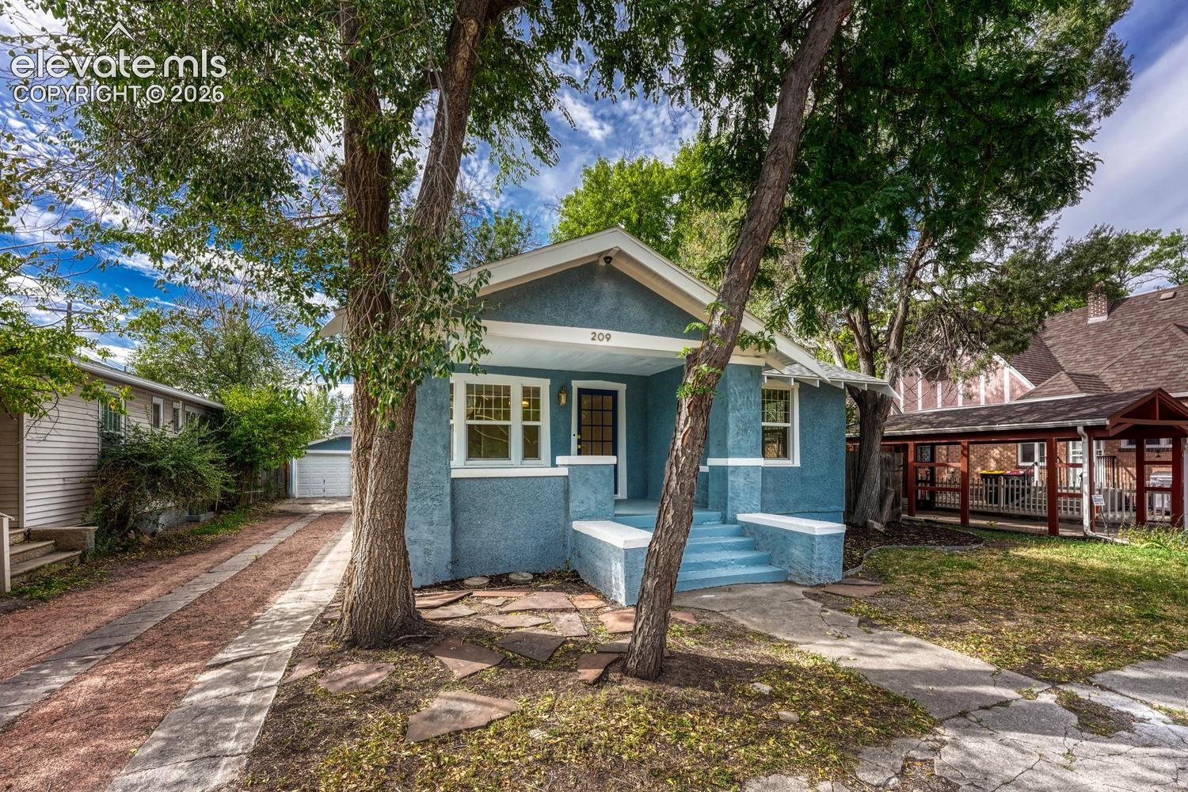
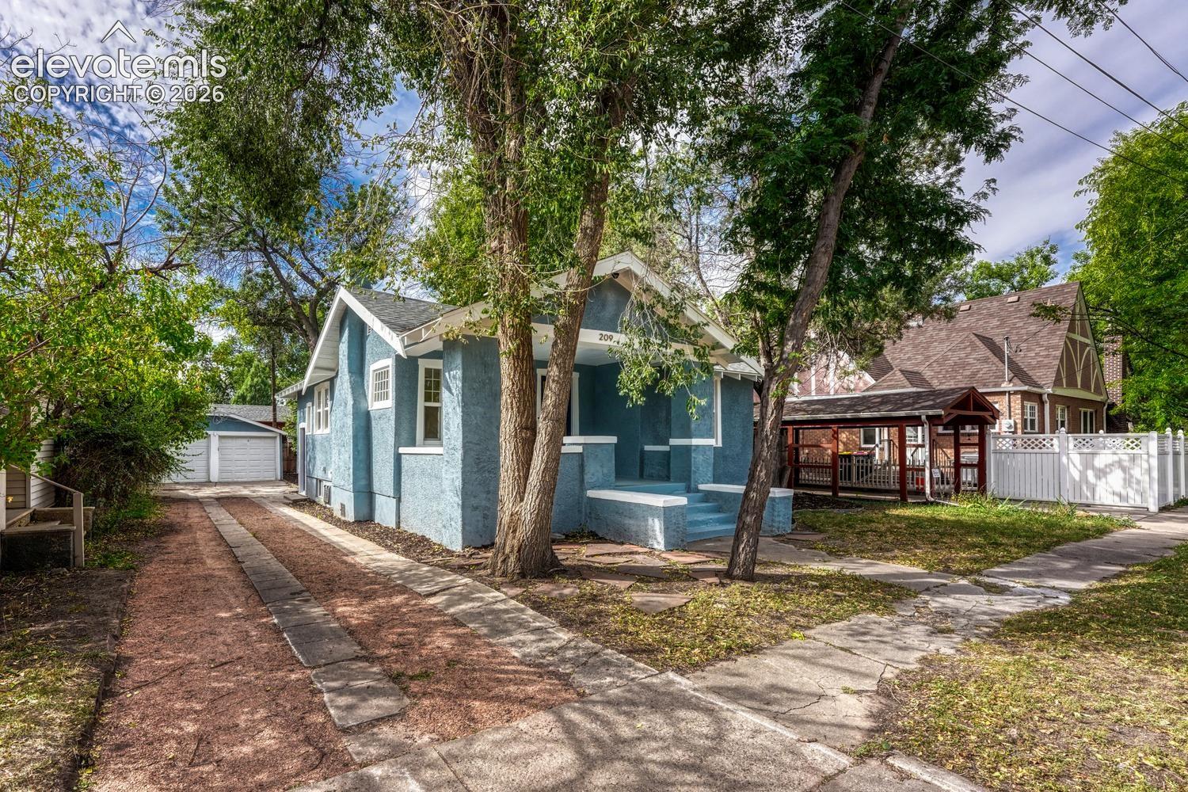
Welcome home to this beautifully reimagined Old North End 2-bedroom, 2-bath home offering 1,502 square feet of thoughtfully updated living space while preserving the character and craftsmanship of its original design. A charming covered front porch, mature trees, and classic architectural details create inviting curb appeal, while extensive recent improvements provide the comfort and convenience of a modern home. Inside, refinished original hardwood floors add warmth and character throughout the living spaces. The light-filled living room features a classic fireplace with built-in shelving, complemented by fresh interior paint and all-new light fixtures. The completely remodeled kitchen is a standout, featuring quartz countertops, new cabinetry, stylish tile backsplash, stainless steel appliances, and a gas range. The spacious primary suite is highlighted by a stunning five-piece bath designed with a spa-like feel. Enjoy a freestanding soaking tub, separate tiled shower, dual-sink vanity, updated fixtures, and elegant finishes. The second full bathroom has also been completely remodeled with fresh, modern materials and finishes. Major updates extend well beyond the cosmetics, including a **new roof, new windows, new furnace, new water heater, fresh paint, and updated fixtures**, offering added peace of mind for the next owner. Outside, mature trees provide shade and character, while the long driveway leads to a **detached two-car garage** with additional off-street parking. The backyard offers plenty of room to create your own outdoor living, entertaining, or garden space. With its combination of original hardwoods and architectural charm, extensive renovations, beautifully redesigned kitchen and bathrooms, and major mechanical updates, this home offers the character of an established property with the finishes and functionality today's buyers are looking for.
| 20 hours ago | Listing updated with changes from the MLS® | |
| 3 days ago | Price changed to $449,382 | |
| a week ago | Listing first seen on site |

The real estate listing information and related content displayed on this site is provided exclusively for consumers’ personal, non-commercial use and may not be used for any purpose other than to identify prospective properties consumers may be interested in purchasing. This information and related content is deemed reliable but is not guaranteed accurate by the Pikes Peak REALTOR® Services Corp d/b/a elevateMLS. Copyright 2026
Last checked: 2026-09-27 10:45 PM UTC
Footer

Get Started on the Home Search Now!

Veteran Owned. Community Focused.
Meet our team of Colorado Springs Military Realtors:







