
Colorado Springs Military Realtors and Military Relocation Professionals
The Warner Group
129 Cedar LaneCotopaxi, CO 81223
Due to the health concerns created by Coronavirus we are offering personal 1-1 online video walkthough tours where possible.
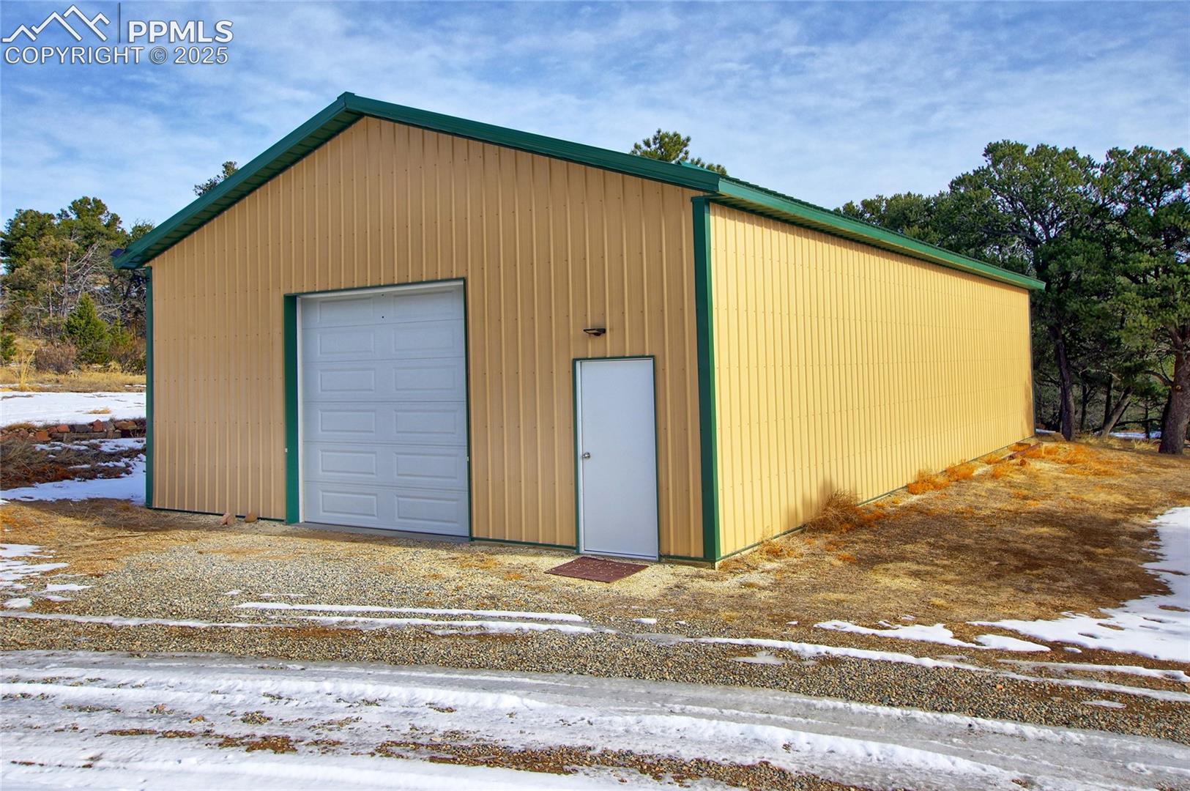
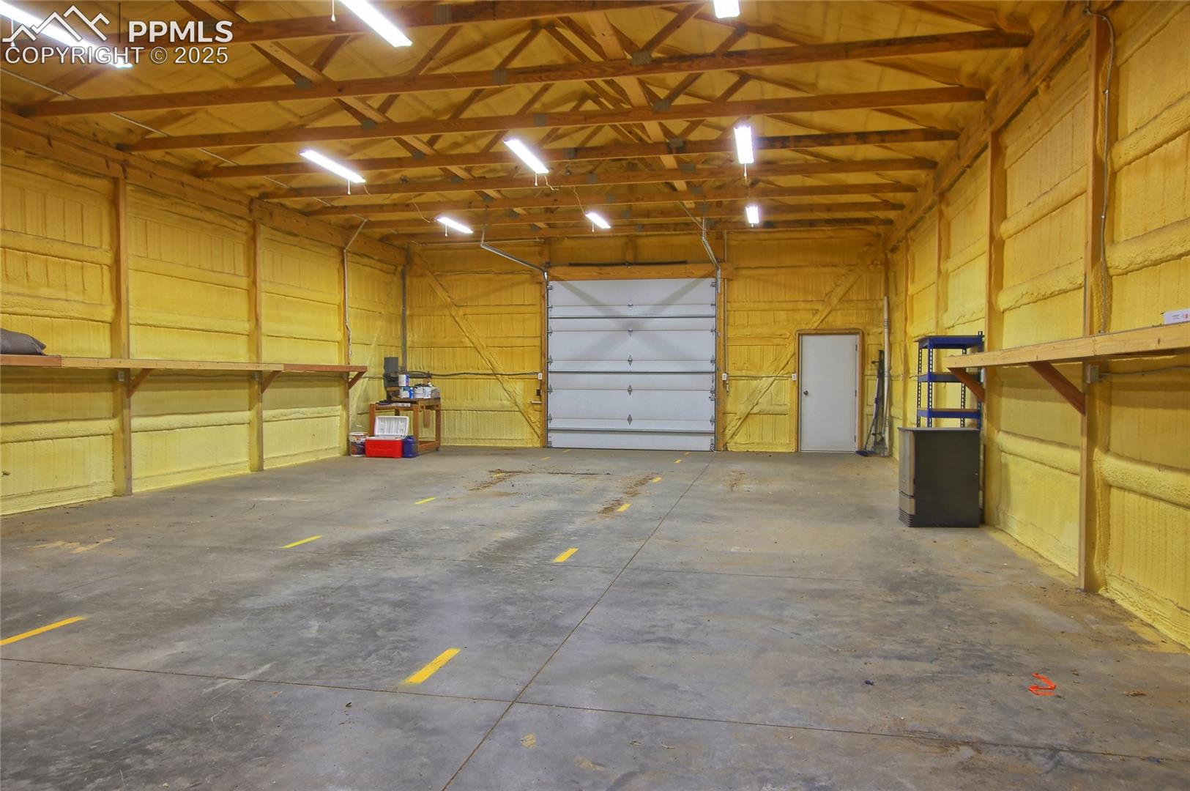
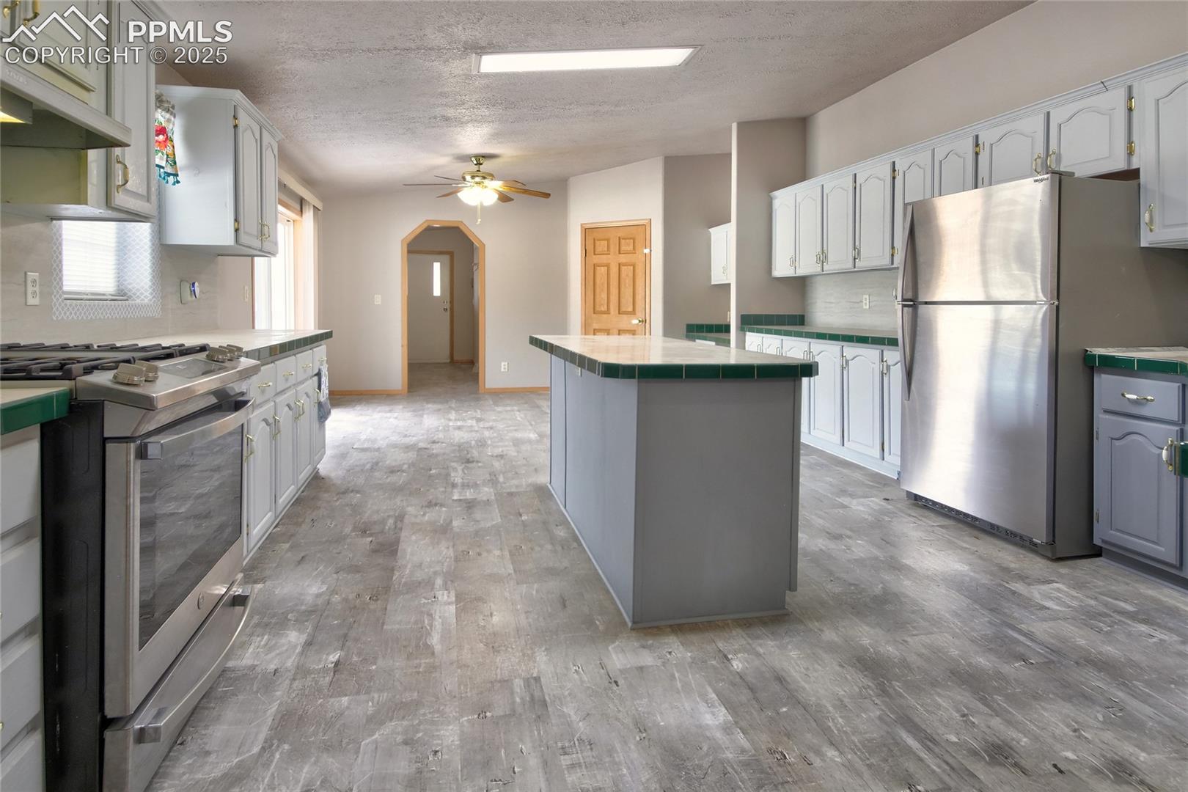
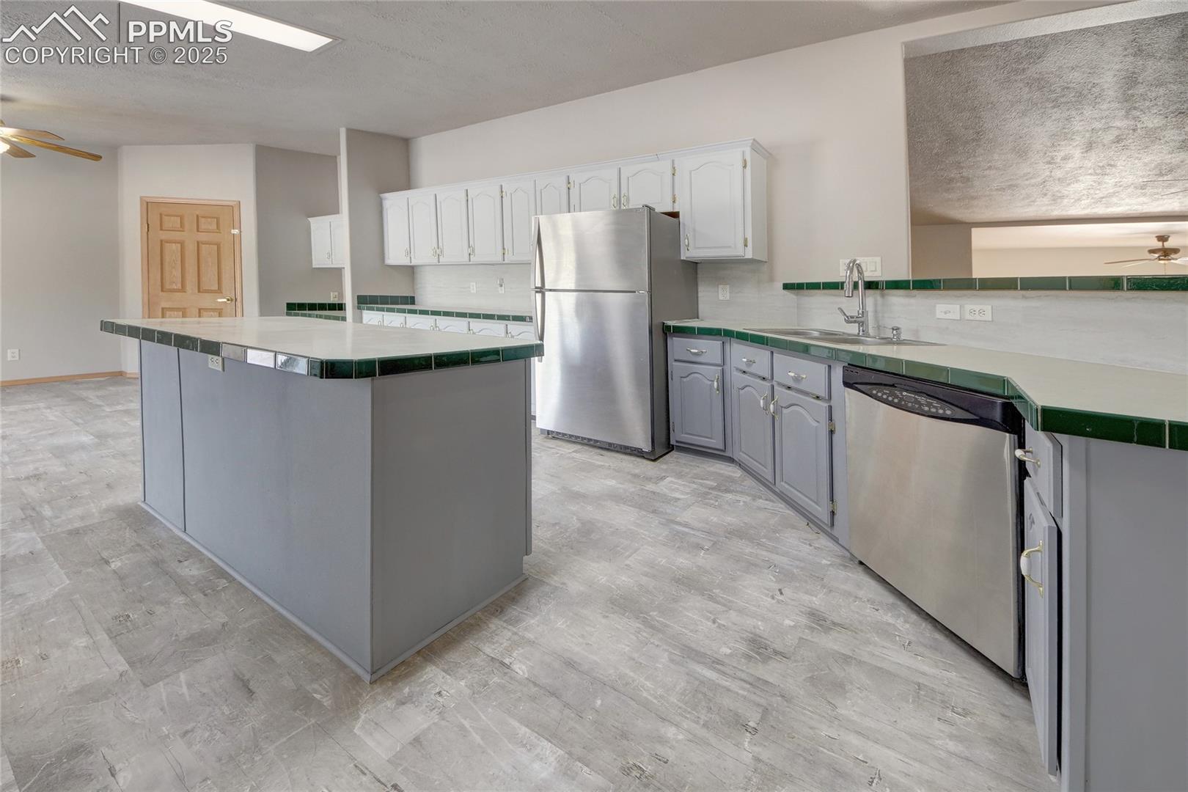
You have found your private oasis, a 5/3/2 log sided home nested in the trees on 5+ acres as a brick walkway leads you to a 13 x 9 wood deck entering into the ceramic tiled foyer. Living room wood burning custom built fireplace comes with a remote to control the temperature on cozy, winter evenings. Kitchen offers, island, gas cooking, huge pantry, counter bar, cabinets galore, desk area, and walks out to wood deck with heated ramp. Basement entry is custom barn doors and the very spacious family room has a pellet stove, dry bar, and lots of storage. This home brings in a lot of natural light. All bedrooms are equipped with ceiling fans, as are the family and living rooms. Lvt floors are in all baths, kitchen, dining room, and laundry room. The bedrooms, living and family rooms are carpeted. Scenic landscape and beautiful mountain views with secluded acreage draws you here to this property...but it is the huge shop described below plus the other improvements listed too that make you want to stay... ~30' x 56' x 12' eave metal shop (6 yrs): concrete floor, 2" blown in insulation on walls and 3" blown in insulation on ceiling, front and back 10' x 12' bay doors with electric opener on front and 3 remotes, front and back entrance doors, completely wired with receptacles and LED lights, wired for welding machine by front and back bay doors, piping and fittings for air compressor. ~Replaced OSB siding and log ends (7 yrs), Water filter & softener (6 yrs), ~RV 30 amp power box (5 yrs), widened & insulated garage doors, bladder/pressure tank, 50 gal water heater, swamp cooler, refrigerator, barn doors, stone/brick fireplace (4 yrs), front and back decks (3 yrs), kitchen updated, propane stove, main flooring (2 yrs), basement bedroom closets (1 yr), exterior stain (10/24) all interior wall & ceiling paint (12/24).
| 5 days ago | Listing updated with changes from the MLS® | |
| 2 weeks ago | Price changed to $600,000 | |
| 3 months ago | Listing first seen on site |

The real estate listing information and related content displayed on this site is provided exclusively for consumers’ personal, non-commercial use and may not be used for any purpose other than to identify prospective properties consumers may be interested in purchasing. This information and related content is deemed reliable but is not guaranteed accurate by the Pikes Peak REALTOR® Services Corp d/b/a elevateMLS. Copyright 2026
Last checked: 2026-09-27 02:00 AM UTC
Footer

Get Started on the Home Search Now!

Veteran Owned. Community Focused.
Meet our team of Colorado Springs Military Realtors:







