Colorado Springs Military Realtors and Military Relocation Professionals
The Warner Group
1413 E Madison StreetColorado Springs, CO 80907
Due to the health concerns created by Coronavirus we are offering personal 1-1 online video walkthough tours where possible.
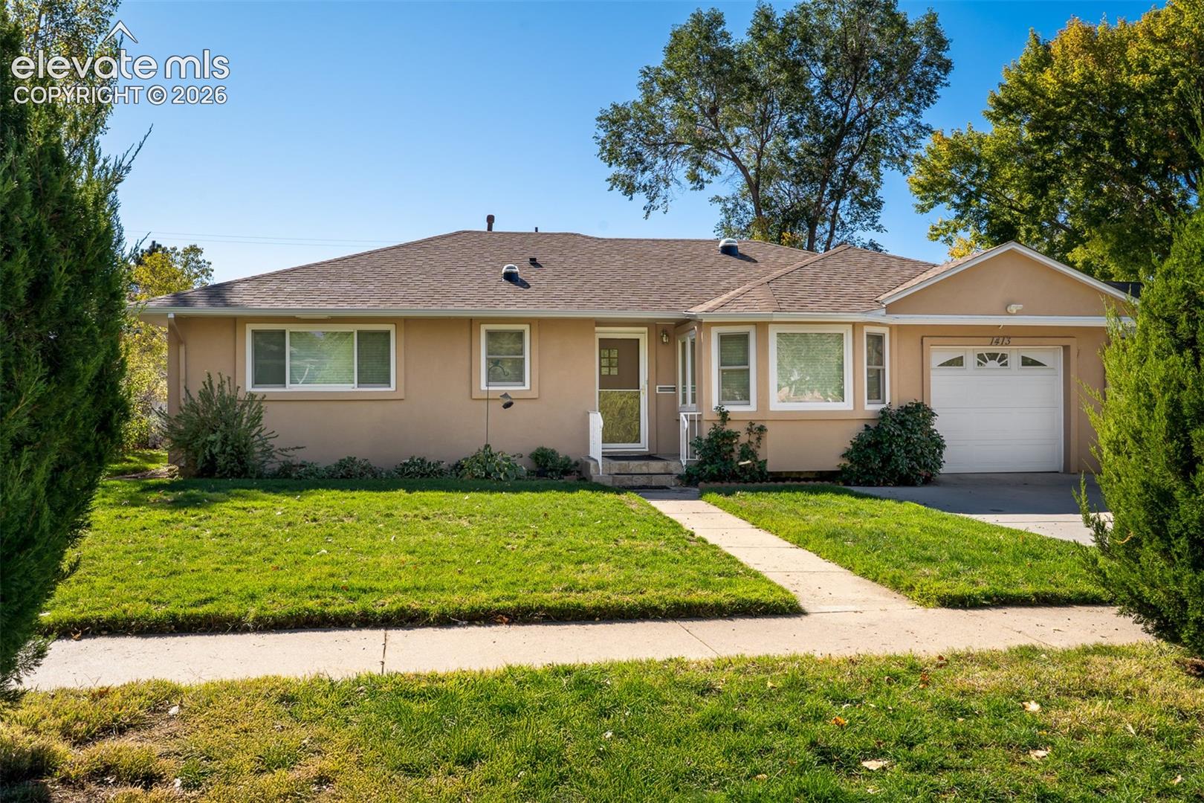
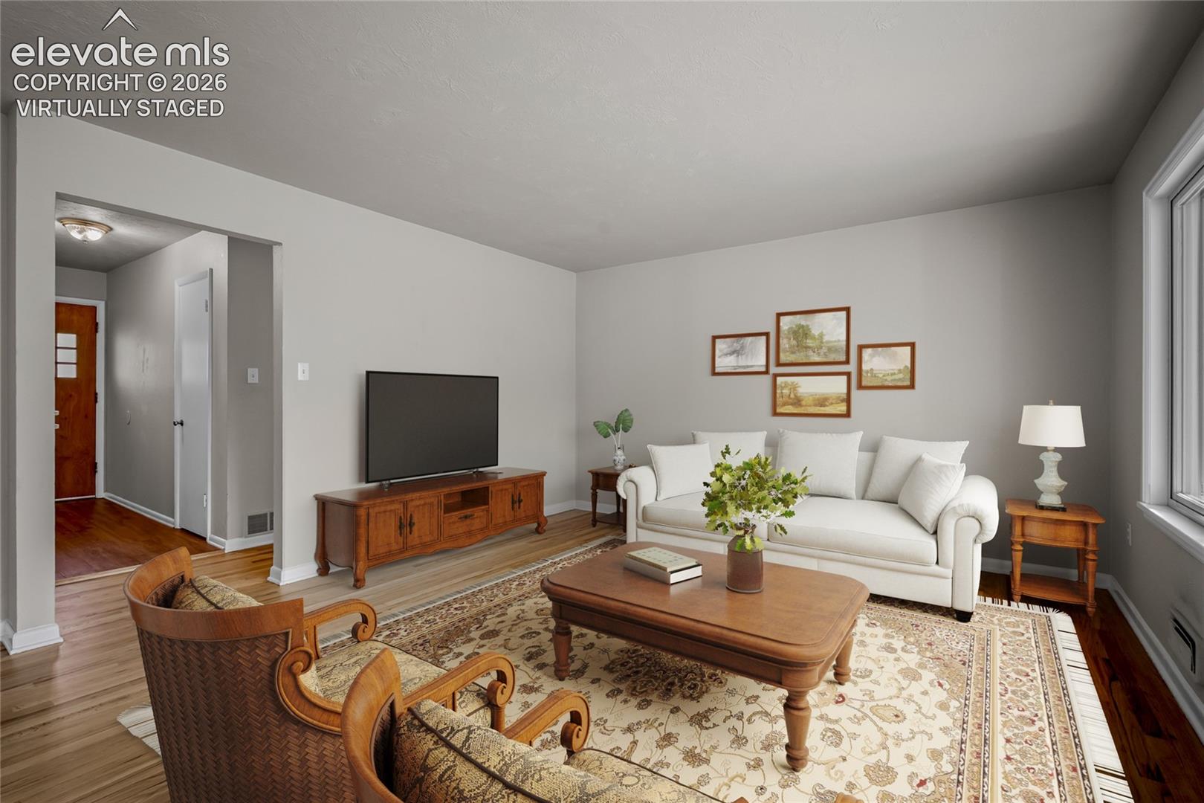
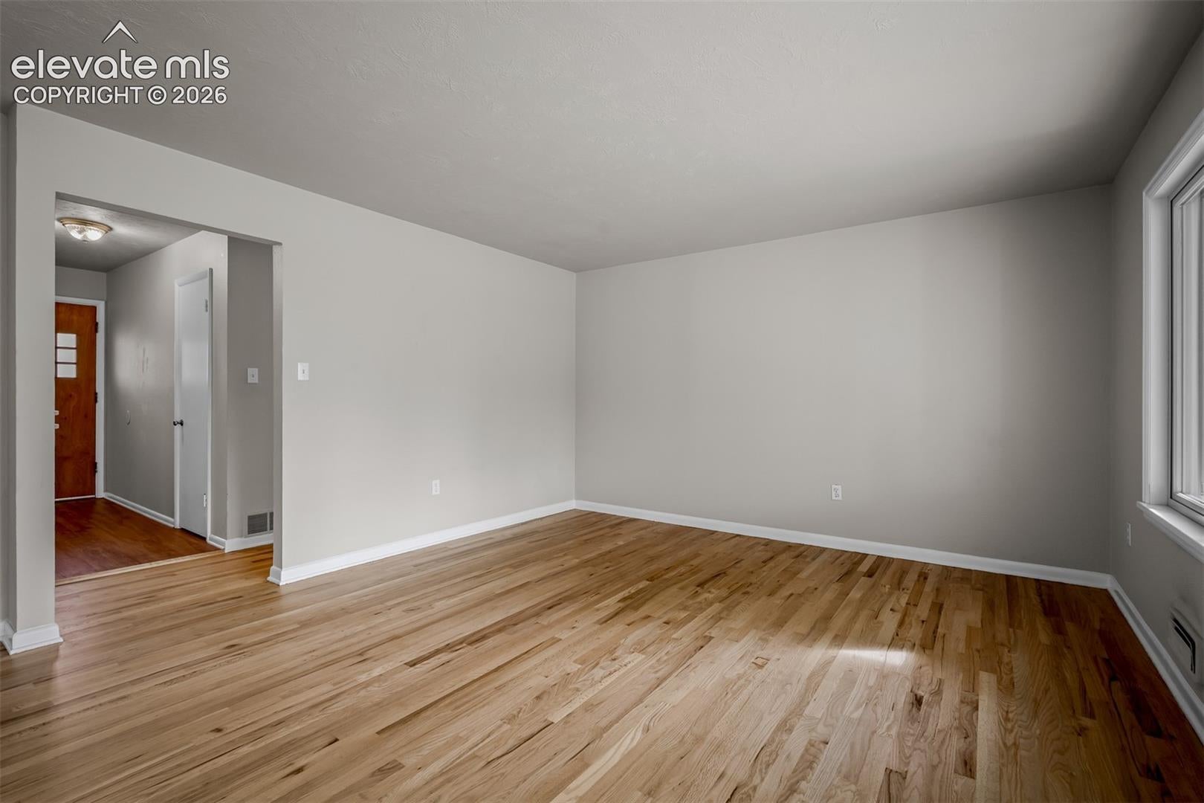
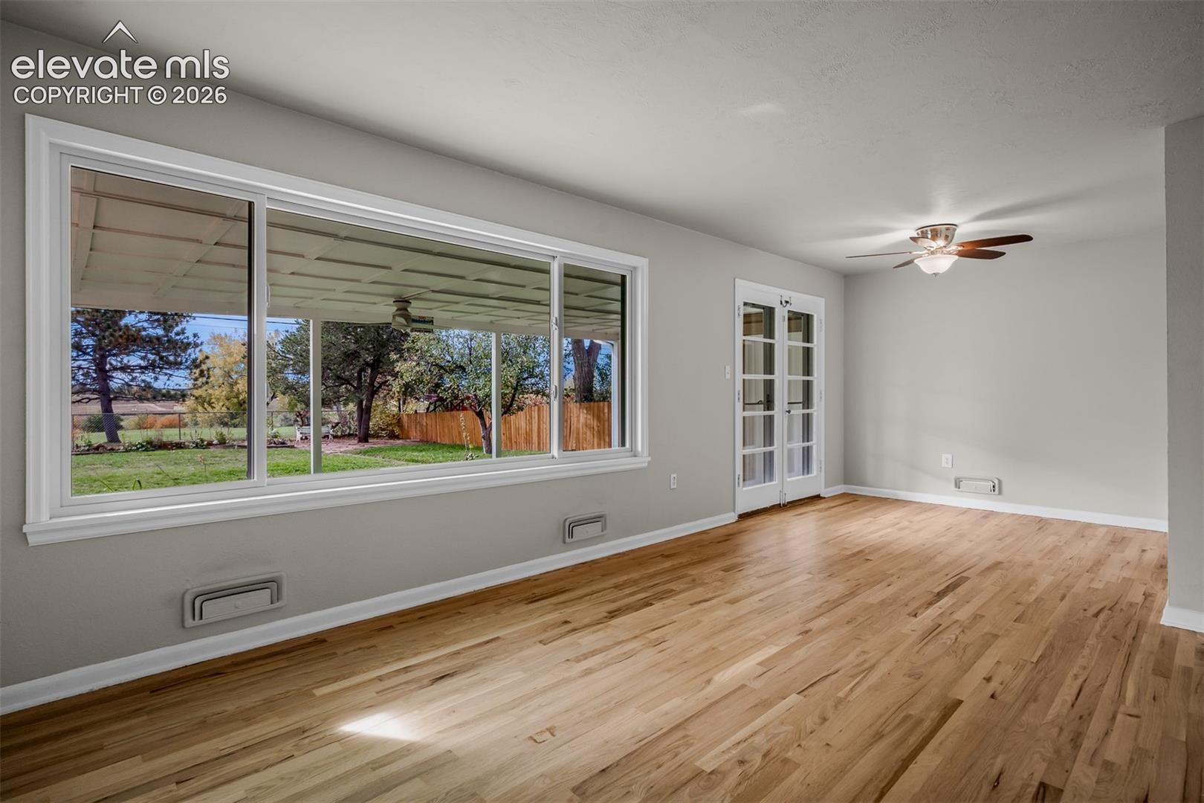
Exceptional Golf Course Living in Historic Patty Jewett! Enjoy beautiful golf course views, spectacular sunsets, and timeless neighborhood charm in this inviting 4-bedroom, 2-bath stucco home overlooking the historic Patty Jewett Golf Course 7th Fairway! Offers a wonderful blend of original character & thoughtful updates, features gorgeous, newly refinished hardwood floors throughout the main level, newer Andersen vinyl windows, a brand-new roof, fresh interior paint throughout, new carpet on stairs, new garage door. The welcoming kitchen & baths offer tasteful updates while maintaining the home's classic appeal. The furnace & hot water heater were replaced in 2018 and have recently been serviced. The finished lower level provides additional living space with upgraded carpeting with convenient bar area, perfect for entertaining family and friends. A separate laundry room offers wonderful versatility and could easily serve as a craft room, gardening space, hobby room, or even a potential hot tub area with the appropriate setup! Step outside to the spacious covered patio, where you can relax, entertain, & enjoy picturesque golf course views & breathtaking Colorado sunsets. Imagine starting your mornings with coffee overlooking the beautifully maintained fairways or unwinding in the evenings as the sun sets over this panoramic setting. Whether hosting gatherings or simply enjoying a peaceful afternoon, the covered patio provides a wonderful extension of the home's living space. A generous level lot, attached garage, & separate storage shed add convenience & functionality. Located in the highly desirable Patty Jewett neighborhood, known for its mature trees, historic charm, and welcoming atmosphere, this home offers easy access to downtown Colorado Springs, Colorado College, neighborhood parks, schools, walking & biking trails, shopping, dining, & everyday amenities. A wonderful opportunity to enjoy golf course living in one the most cherished neighborhoods in town!
| 12 hours ago | Listing updated with changes from the MLS | |
| 12 hours ago | Listing first seen on site |

The real estate listing information and related content displayed on this site is provided exclusively for consumers’ personal, non-commercial use and may not be used for any purpose other than to identify prospective properties consumers may be interested in purchasing. This information and related content is deemed reliable but is not guaranteed accurate by the Pikes Peak REALTOR® Services Corp d/b/a elevateMLS. Copyright 2026
Last checked: 2026-10-31 09:12 AM UTC
Footer

Get Started on the Home Search Now!

Veteran Owned. Community Focused.
Meet our team of Colorado Springs Military Realtors: