Save
Ask
Tour
Hide
Share
$485,000
102 Days On Site

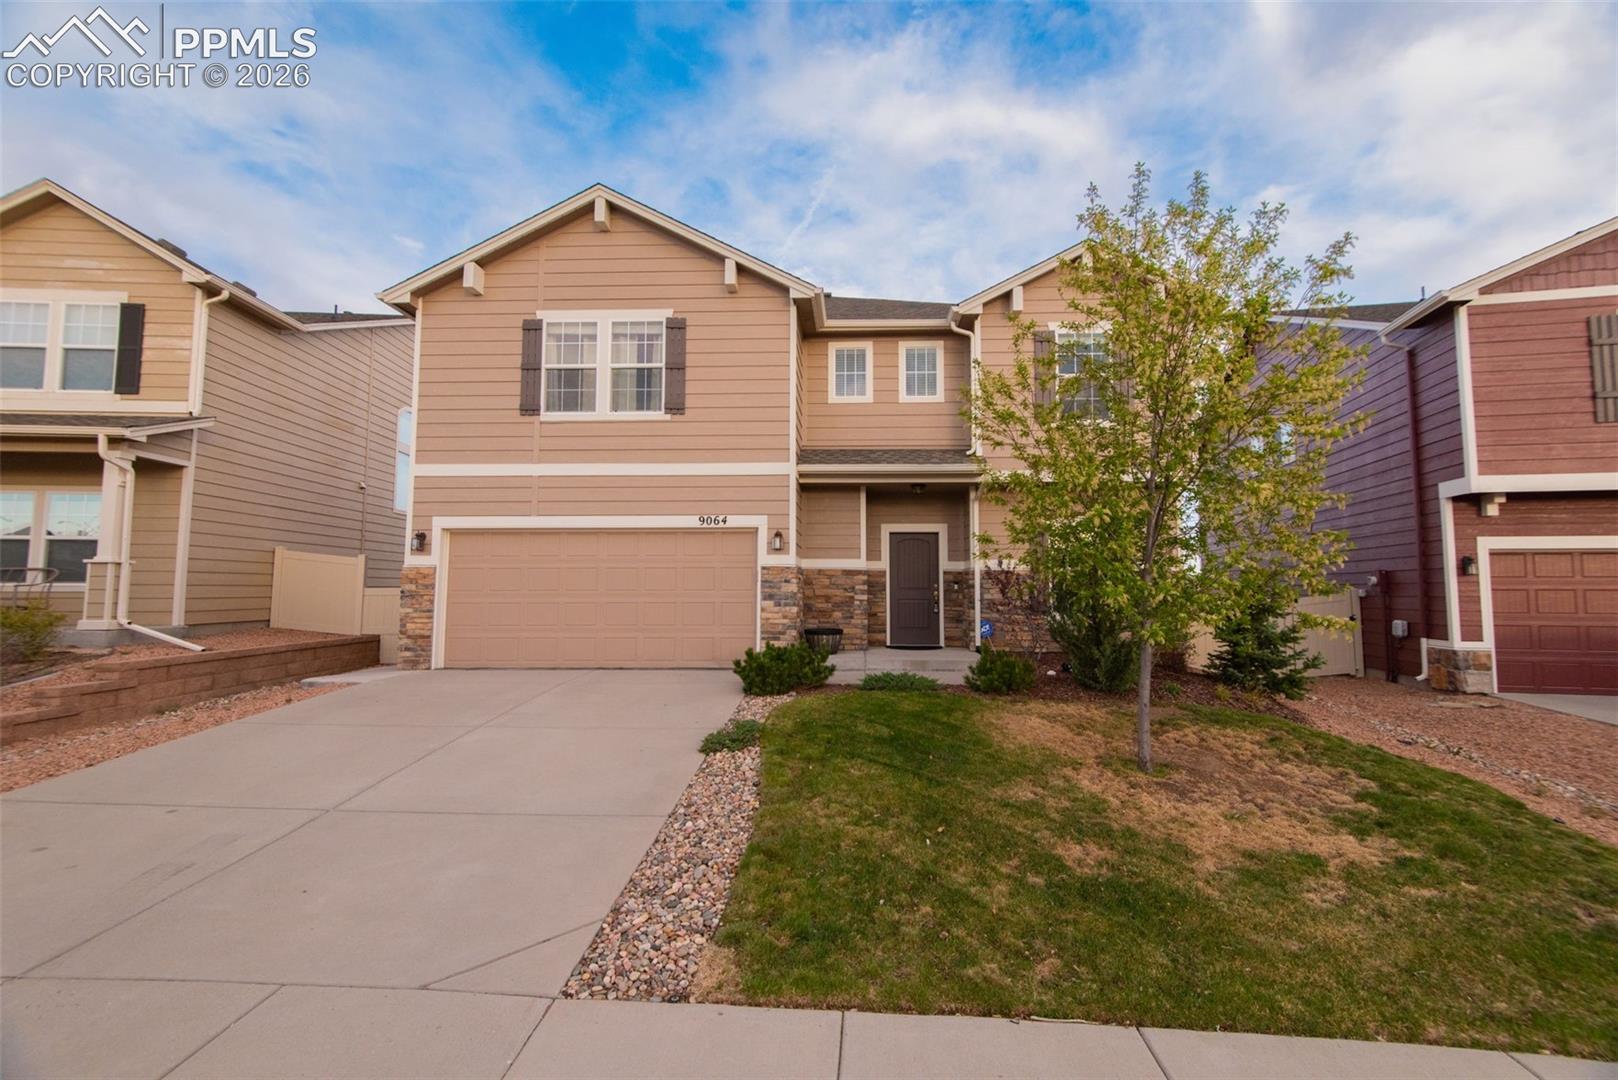
9064 Vanderwood Road
Colorado Springs, CO 80908

For Sale|Single Family Residence|Active
4
Beds
3
Total Baths
2
Full Baths
1
Partial Bath
2,734
SqFt
$177
/SqFt
2016
Built
County:
El Paso
Listing courtesy of LoKation:

Due to the health concerns created by Coronavirus we are offering personal 1-1 online video walkthough tours where possible.
Call Now: 719-648-6798
Is this the listing for you? We can help make it yours.
719-648-6798
9064 Vanderwood Road9064 Vanderwood Road9064 Vanderwood Road9064 Vanderwood Road
Save
Ask
Tour
Hide
Share

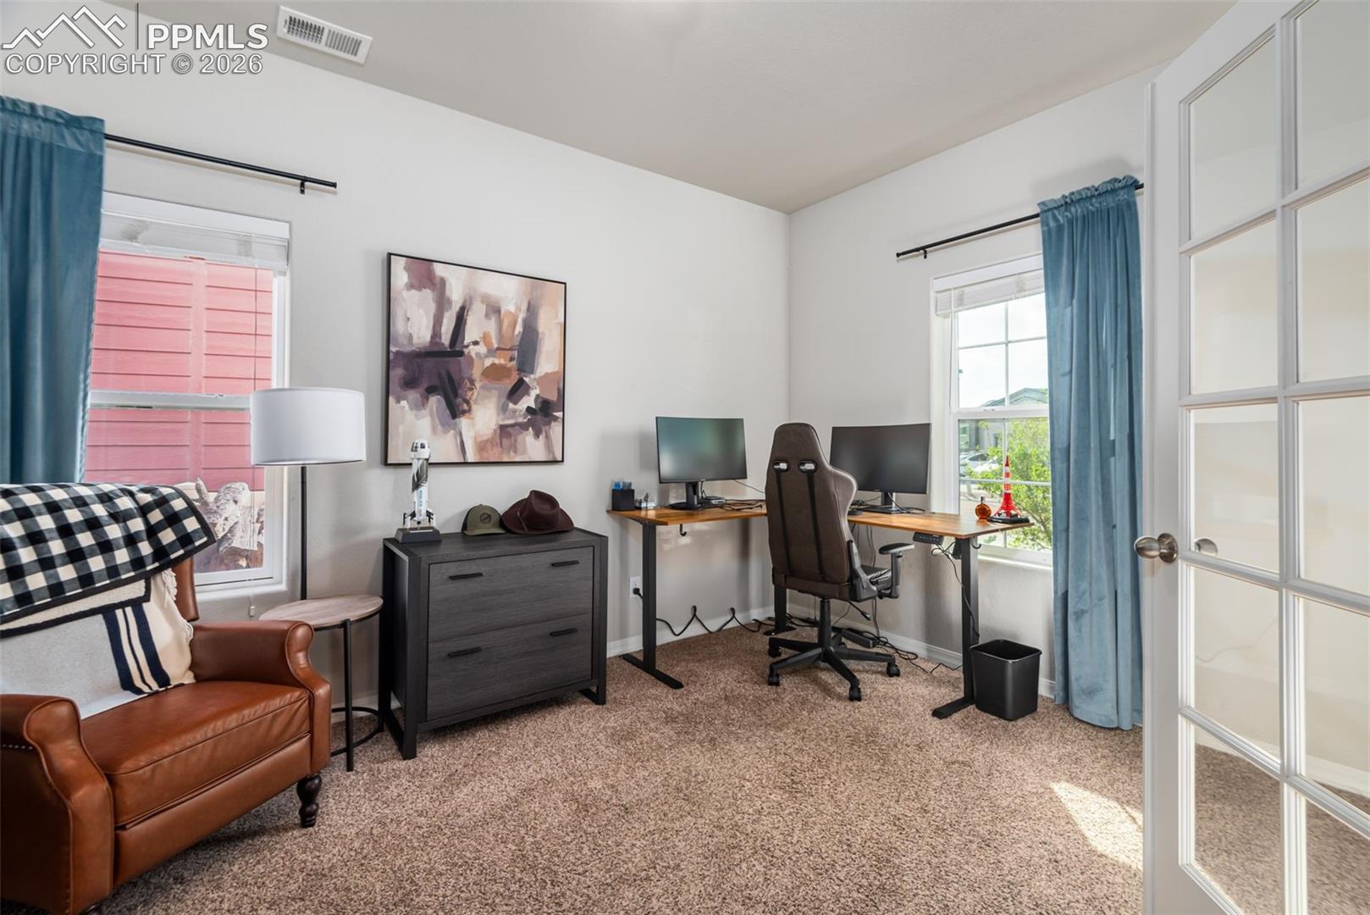
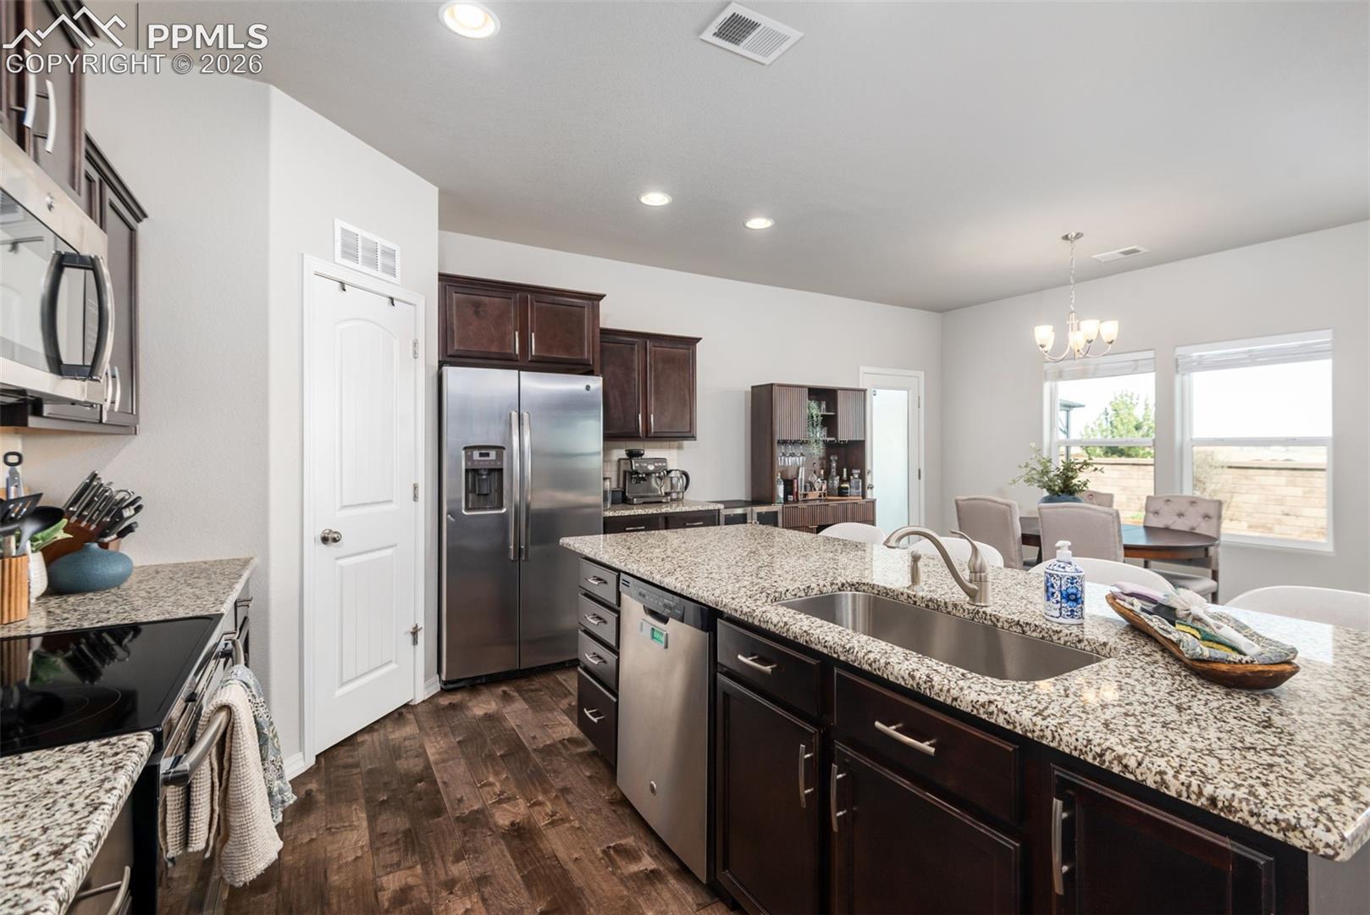
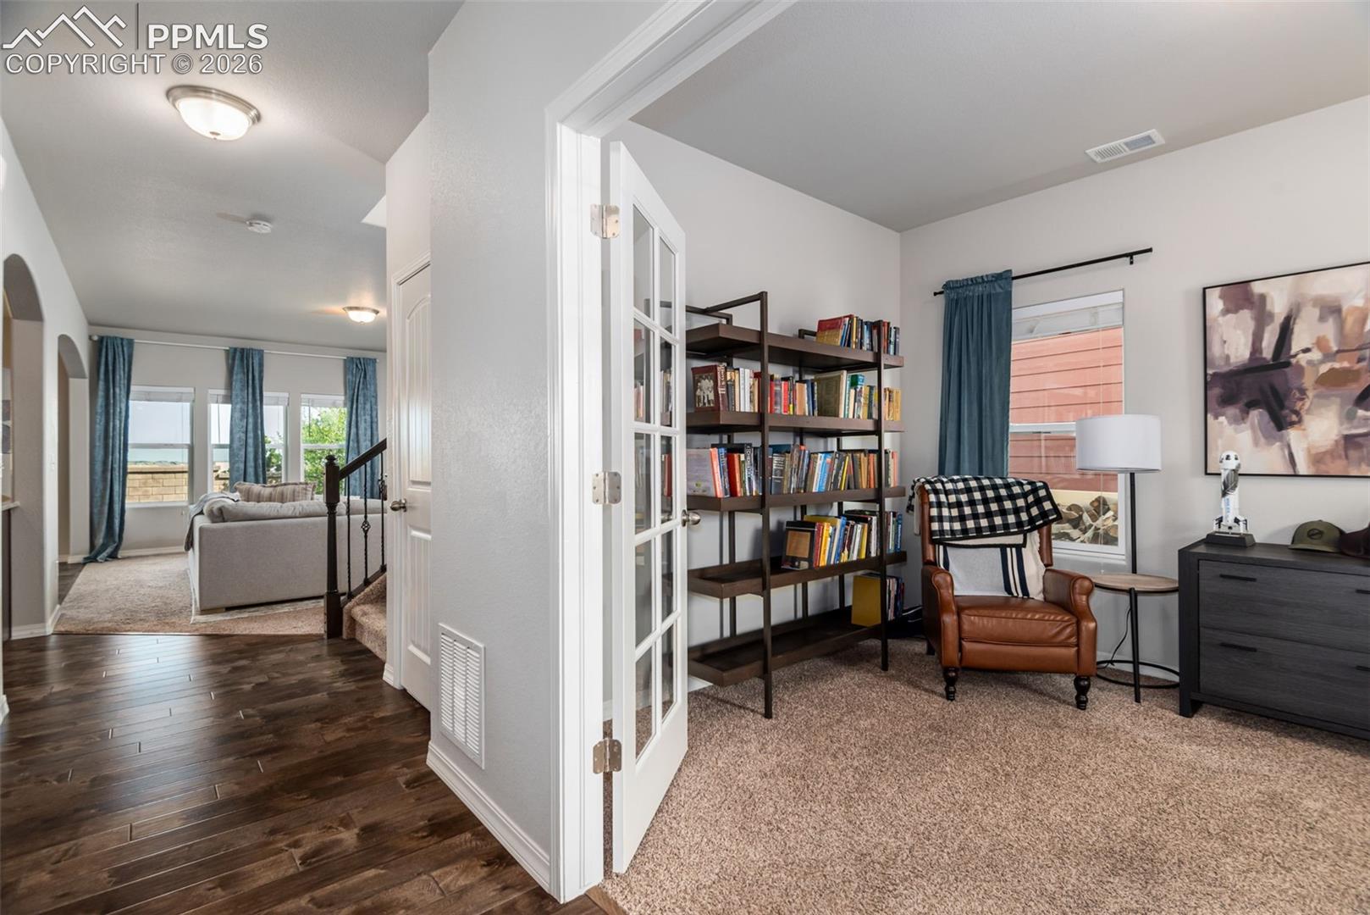
Open concept done right — this one gives you room to cook, host, and get cozy by a real wood-burning stove, all in the same connected space. The kitchen and dining area are generous, with an island that adds extra seating, and the carpeted living room opens straight into it so nobody's stuck in another room by themselves. Downstairs also has a home office with a view of Pikes Peak — hard to beat that as a backdrop for a Monday morning. Upstairs, a large loft gives you a second living space — media room, extra hangout spot, whatever fits your life. Four bedrooms total, each with solid closet space, and several with mountain views of their own. The primary suite is exactly what it should be: spacious, private, and built to actually unwind in. Out back, a covered patio with string lights is already plumbed with gas — hook up a flat-top griddle, a fire feature, whatever you want to cook or gather around.

Save
Ask
Tour
Hide
Share
Listing Snapshot
Price 
$485,000
Days On Site 
102 Days
Bedrooms 
4
Inside Area (SqFt) 
2,734 sqft
Total Baths 
3
Full Baths 
2
Partial Baths 
1
Lot Size 
0.1348 Acres
Year Built 
2016
MLS® Number 
6667595
Status 
Active
Property Tax 
$3,372.67
HOA/Condo/Coop Fees 
$22.5 monthly
Sq Ft Source 
N/A
Friends & Family
Recent Activity
5 days agoListing updated with changes from the MLS®
5 days agoPrice changed to $485,000
3 months agoListing first seen on site
General Features
Acres 
0.1348
Attached Garage 
Yes
Garage 
Yes
Garage Spaces 
3
Parking 
ConcreteDrivewayOversizedAttachedTandem
Property Sub Type 
Single Family Residence
SqFt Above 
2734
SqFt Total 
2734
Style 
2 Story
Utilities 
Cable ConnectedElectricity ConnectedNatural Gas ConnectedNatural Gas AvailablePhone Connected
Interior Features
Appliances 
DishwasherDisposalDryerRangeRefrigeratorSelf Cleaning OvenWasherMicrowave
Cooling 
Central Air
Fireplace Features 
Wood Burning Stove
Flooring 
VinylCarpetCeramic Tile
Heating 
Forced AirWood Stove
Interior 
BidetDouble Vanity
Laundry Features 
Upper Level
Bathroom 
Level - Upper
Bedroom 
Dimensions - 12.0x12.0Level - Upper
Dining Room 
Level - Main
Kitchen 
Level - Main
Living Room 
Dimensions - 18.0x15.0Level - Main
Master Bedroom 
Dimensions - 18.0x16.0Level - Upper
Office 
Dimensions - 14.0x10.0Level - Main
Other Room 
Dimensions - 21.0x16.0Level - Upper
Save
Ask
Tour
Hide
Share
Exterior Features
Exterior 
Storage
Fencing 
Full
Lot Features 
LandscapedLevel
Other Structures 
Shed(s)
Roof 
Shingle
View 
Mountain(s)
Waterview 
Mountain(s)
Community Features
Association Fee 
$270.0
Association Fee Frequency 
Annually
MLS Area 
Trails At Forest Meadows
School District 
District 49
Financing Terms Available 
CashConventionalFHAVA Loan
Schools
School District
District 49
Elementary School
Inspiration View
Middle School
Skyview
High School
Vista Ridge
Listing courtesy of LoKation:


The real estate listing information and related content displayed on this site is provided exclusively for consumers’ personal, non-commercial use and may not be used for any purpose other than to identify prospective properties consumers may be interested in purchasing. This information and related content is deemed reliable but is not guaranteed accurate by the Pikes Peak REALTOR® Services Corp d/b/a elevateMLS. Copyright 2026
Last checked: 2026-09-28 05:44 AM UTC

Neighborhood & Commute
Source: Walkscore
Save
Ask
Tour
Hide
Share