
Colorado Springs Military Realtors and Military Relocation Professionals
The Warner Group
5544 County Road 5Divide, CO 80814
Due to the health concerns created by Coronavirus we are offering personal 1-1 online video walkthough tours where possible.
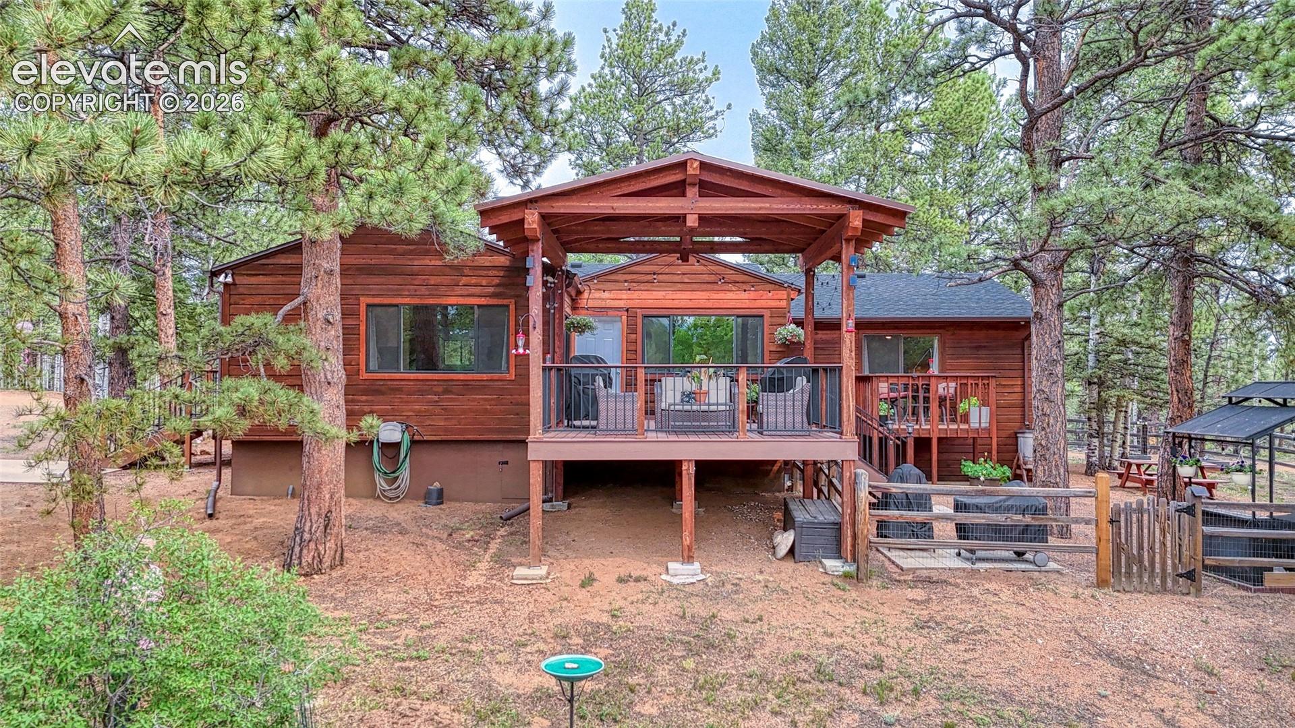
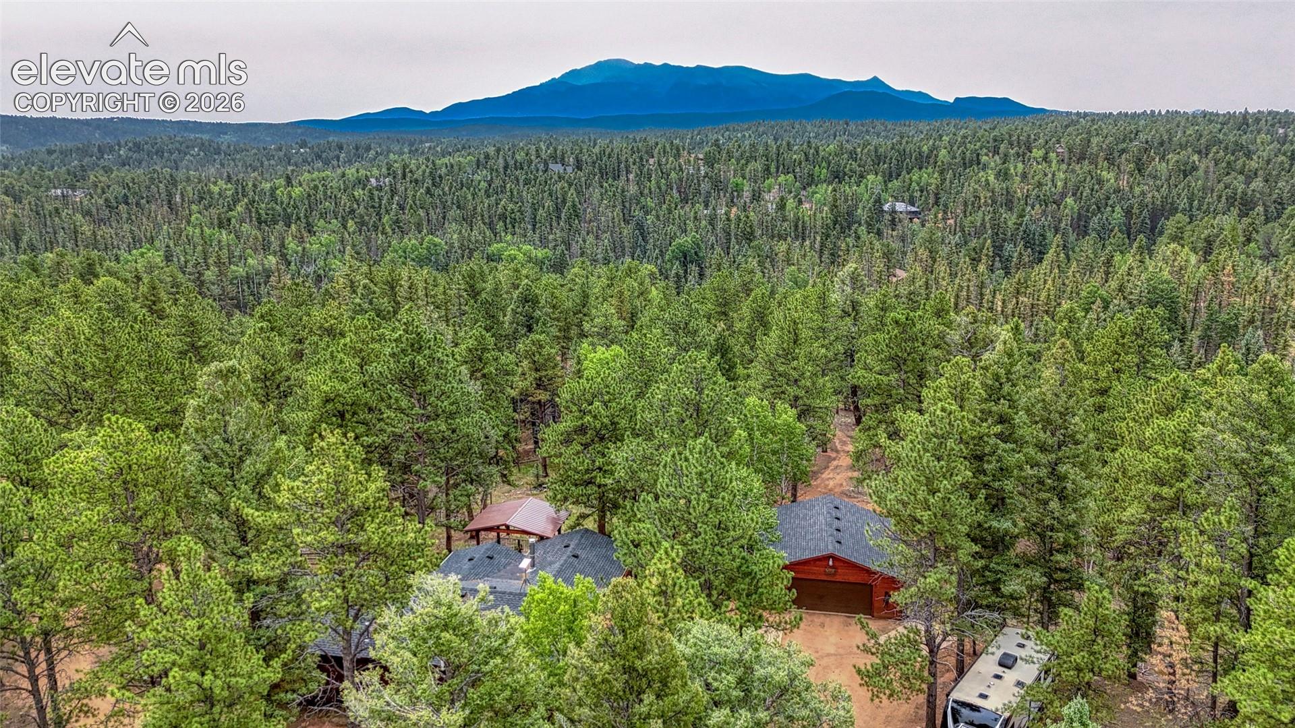
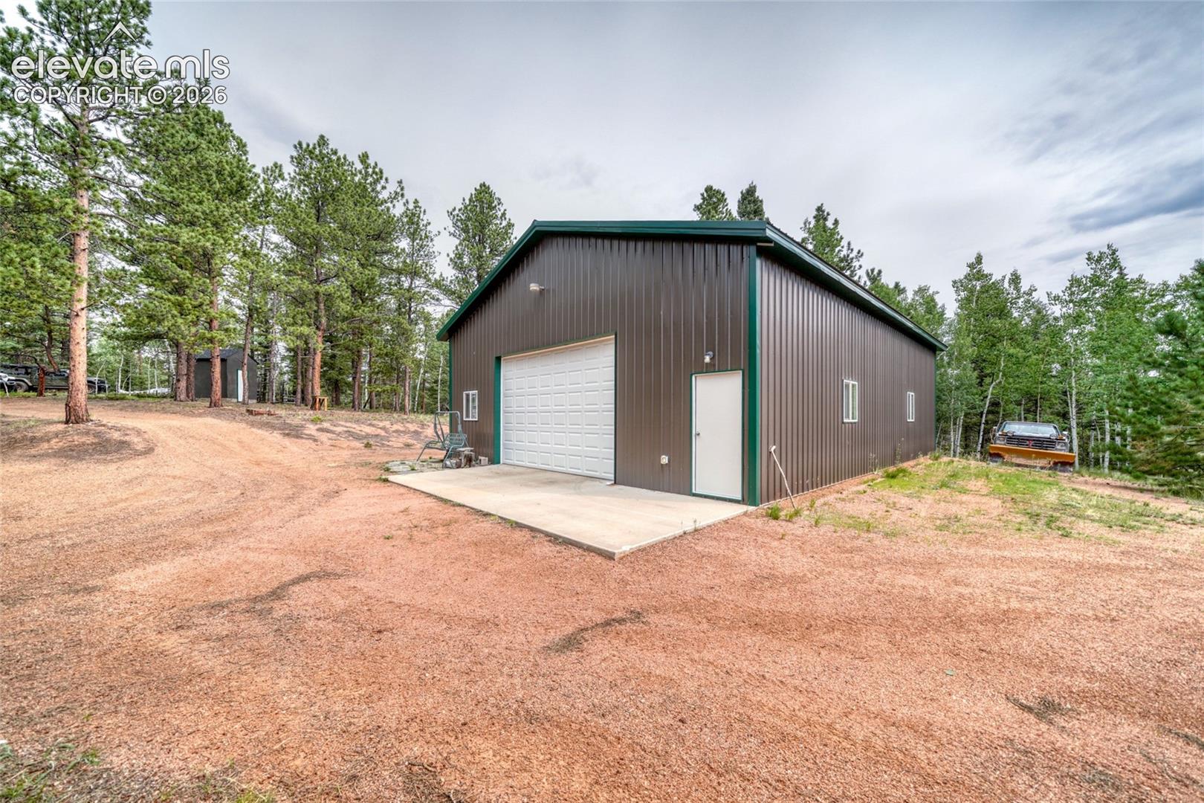
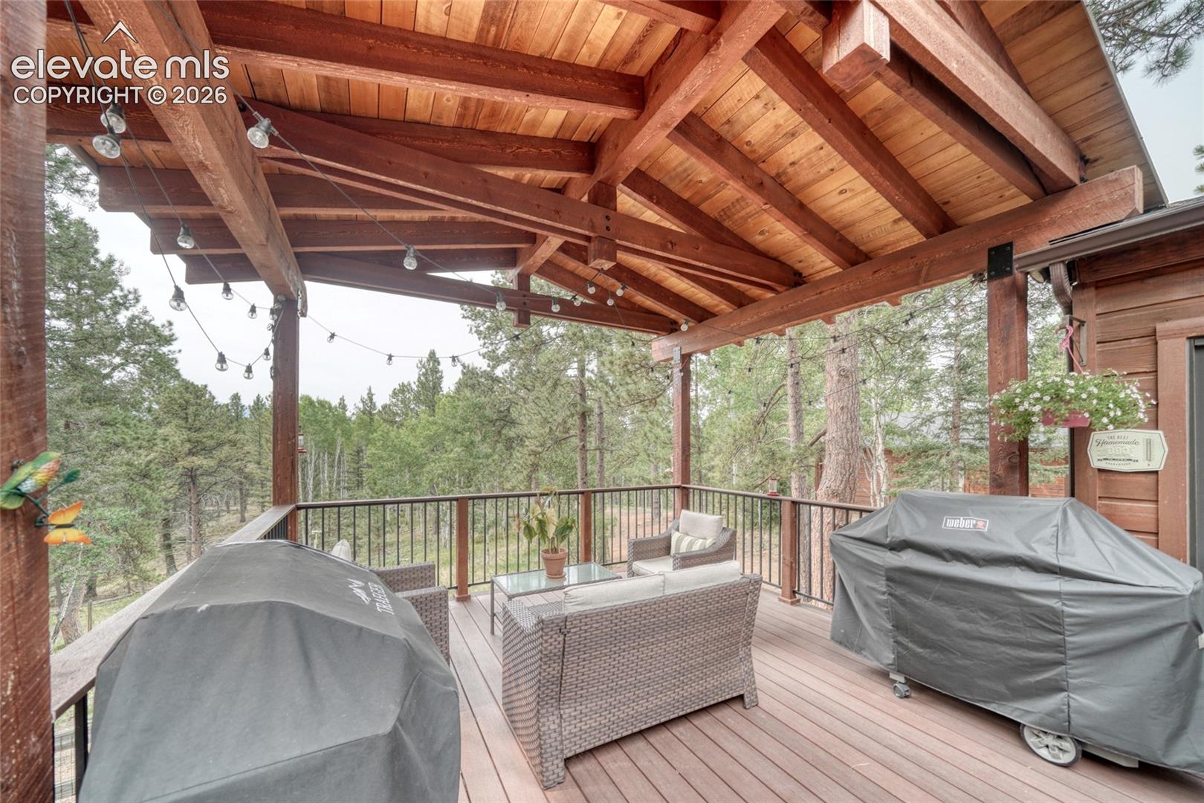
Experience Colorado mountain living on 10 beautiful, usable acres with Pikes Peak views, a spring-fed pond, an impressive 36' x 48' shop, and exceptional outdoor living spaces. This well-maintained 2,432-square-foot ranch home offers the space, privacy, and versatility buyers are searching for, all just minutes from shopping, dining, National Forest, and miles of outdoor recreation. The property is designed for enjoying the Colorado lifestyle. Relax or entertain on the spacious 20' x 14' Fiberon composite deck, gather beneath the 13' x 14' covered seating area, or simply take in the Pikes Peak views, abundant wildlife, hummingbirds, and peaceful mountain surroundings. A natural spring-fed pond, partially fenced yard, and 10 acres of usable land create endless possibilities for outdoor living, animals, recreation, gardening, and enjoying your own private Colorado retreat. Inside, the 3-bedroom, 4-bath ranch home features an updated 1,712-square-foot main level with a renovated kitchen, oversized primary bedroom, wood-burning stove, and comfortable living spaces. The additional 720-square-foot lower level provides even more room and an opportunity to update and personalize. A cool basement storage area is ideal for canned goods, wine, food storage, or seasonal items. One of the property's standout features is the 36' x 48' shop, built in 2019 with soaring 14-foot ceilings. Whether you need space for an RV, ATVs, recreational vehicles, equipment, a workshop, business storage, or hobbies, this substantial outbuilding offers exceptional flexibility. An oversized detached two-car garage provides even more vehicle and storage space. Recent improvements include a new roof (2018), renovations (2019), new main-level windows (2020), a new 1,750-gallon cistern (2026), serviced furnace, radon mitigation system, and a septic system currently being pumped and inspected. Located just 4 miles from shopping and dining, the property also offers convenient access to National Forest, the Divide Trail System, and an extensive network of Colorado OHV trails. Hiking, horseback riding, mountain biking, off-roading, wildlife watching, and year-round mountain recreation are all within easy reach. If you're searching for a Colorado mountain home with 10 acres, Pikes Peak views, a spring-fed pond, a large shop, RV and equipment storage, and incredible outdoor living space, this property delivers a rare combination of acreage, functionality, recreation, and mountain lifestyle.
| 11 hours ago | Listing updated with changes from the MLS | |
| 11 hours ago | Status changed to Active Under Contract | |
| 6 days ago | Price changed to $749,900 | |
| 3 months ago | Listing first seen on site |

The real estate listing information and related content displayed on this site is provided exclusively for consumers’ personal, non-commercial use and may not be used for any purpose other than to identify prospective properties consumers may be interested in purchasing. This information and related content is deemed reliable but is not guaranteed accurate by the Pikes Peak REALTOR® Services Corp d/b/a elevateMLS. Copyright 2026
Last checked: 2026-11-11 04:58 AM UTC
Footer

Get Started on the Home Search Now!

Veteran Owned. Community Focused.
Meet our team of Colorado Springs Military Realtors:







