
Colorado Springs Military Realtors and Military Relocation Professionals
The Warner Group
605 Obsidian DriveFlorissant, CO 80816
Due to the health concerns created by Coronavirus we are offering personal 1-1 online video walkthough tours where possible.
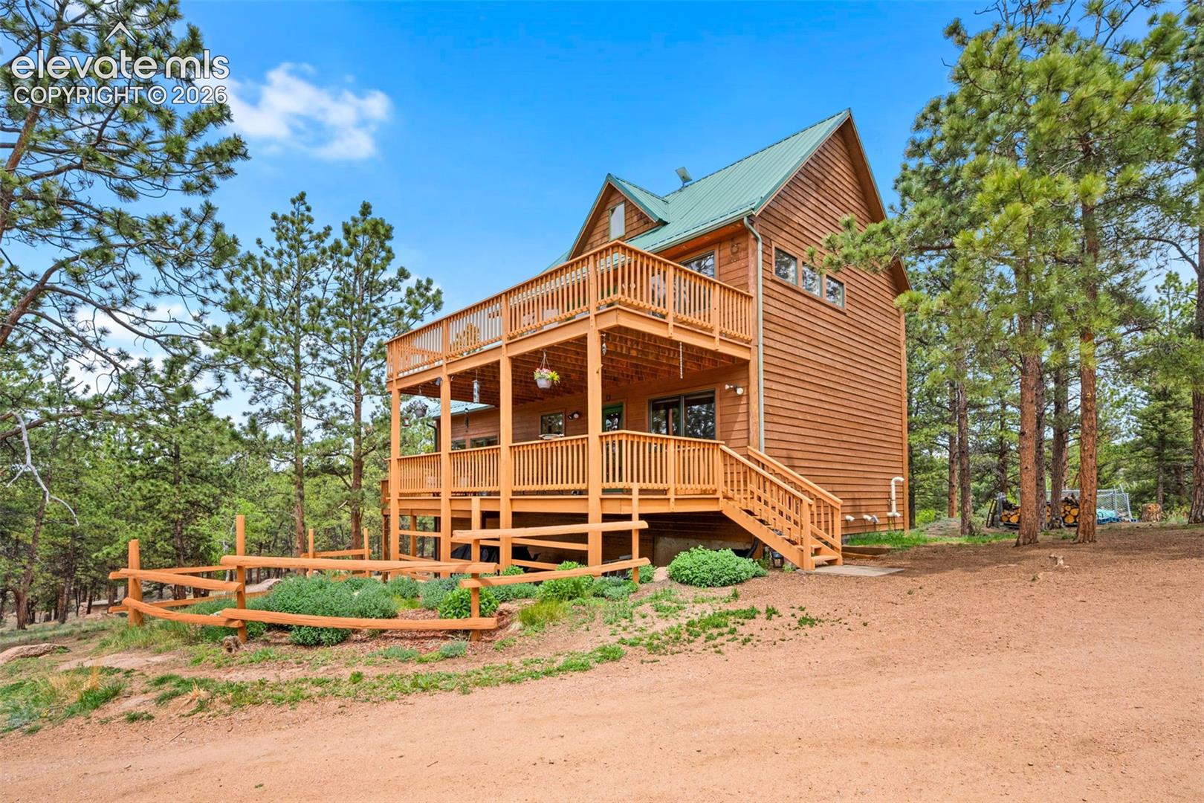
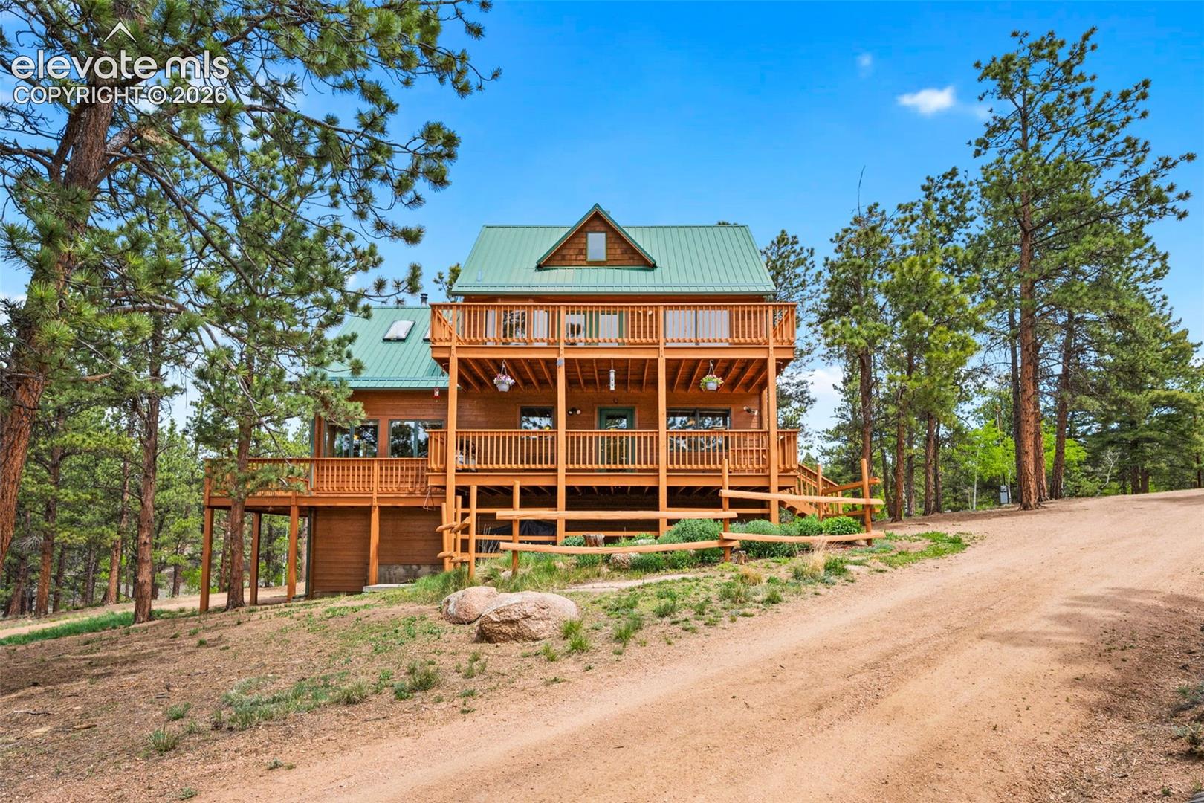
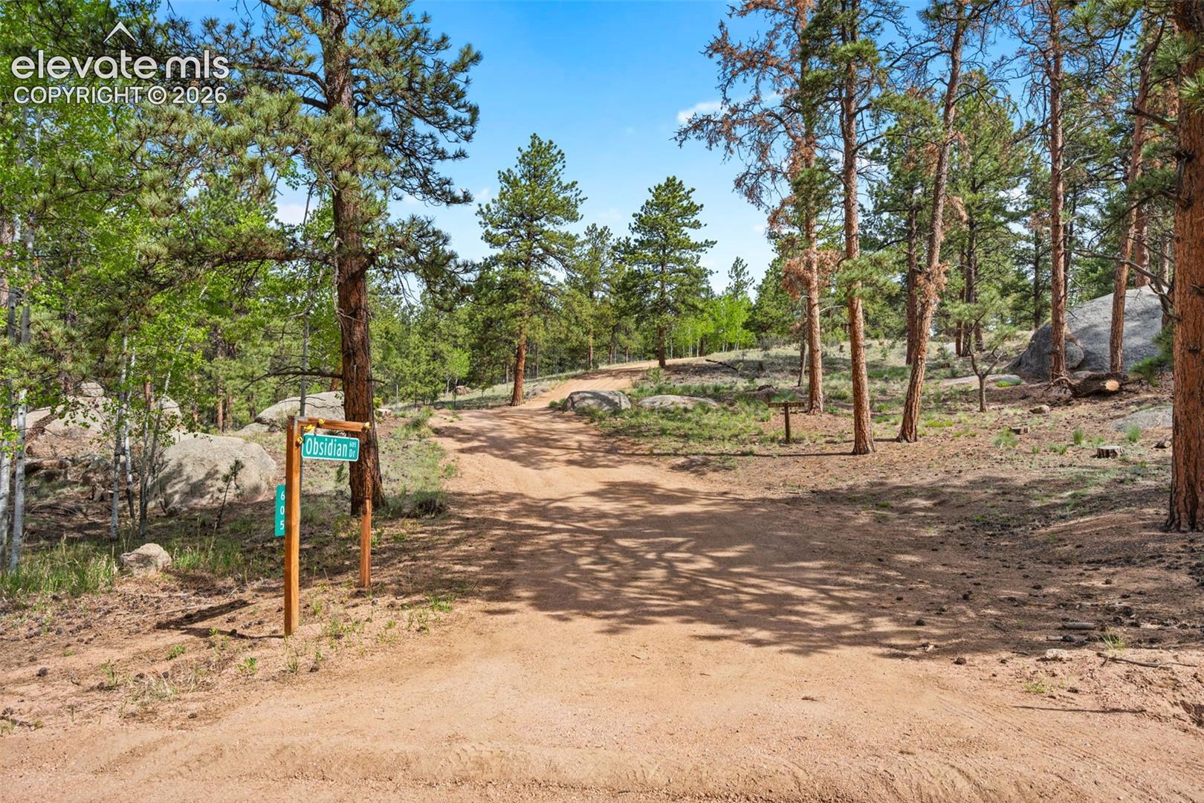
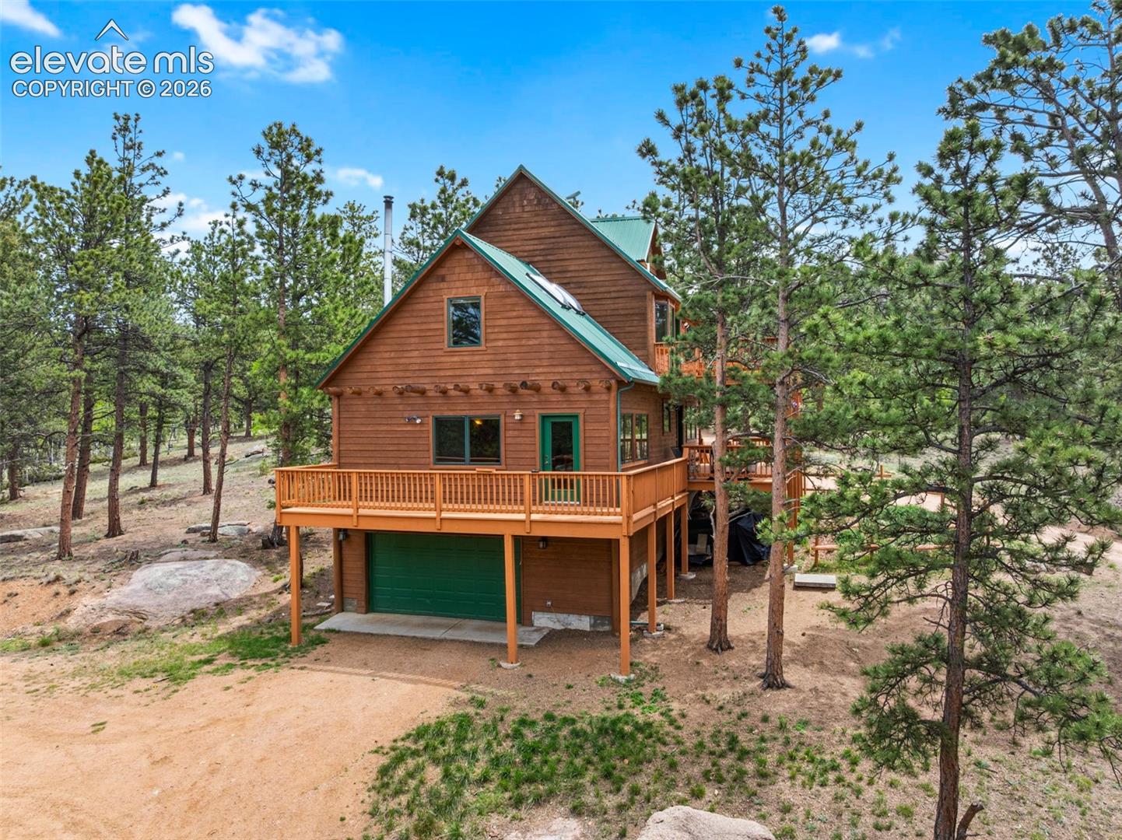
Offered for the first time by its original owner, this exceptional custom-built Colorado mountain retreat is a rare opportunity to own a property thoughtfully cared for from day one. Set on 4.48 wooded acres in Florissant, this private mountain sanctuary is surrounded by towering pines, rock outcroppings, and the natural beauty that makes Colorado living so special. Tucked away on a gently sloping, secluded parcel, the home blends beautifully with its surroundings. Inside, warm wood floors, exposed beams, abundant natural light, and an inviting open-concept layout create a comfortable blend of mountain character and modern convenience. The spacious living area flows into the kitchen and dining spaces, with newer appliances adding a practical touch. Step outside onto the expansive deck to enjoy morning coffee, outdoor dining, wildlife watching, or peaceful evenings beneath the pines. Mature trees, impressive rock formations, and generous acreage create the privacy and seclusion mountain buyers seek. The versatile floor plan offers a main-level bedroom and full bath, while upstairs features two additional bedrooms, including a spacious primary suite with a private balcony. A massive drywalled attic provides flexibility for an office, studio, hobby space, or storage. The partially finished basement expands the possibilities with drywall, laundry area, rough plumbing for a future bathroom, and direct access to the attached 2-car garage. Create additional living space, a workshop, recreation area, or customize it to your needs. Located in Florissant, you'll have convenient access to fishing, hiking, hunting, national forest land, Eleven Mile Reservoir, Eleven Mile Canyon, Cripple Creek, and Pikes Peak. From its one-owner history and quality custom construction to its beautiful acreage, privacy, and timeless mountain character, this is a rare opportunity to own a piece of the Colorado lifestyle.
| 23 hours ago | Listing updated with changes from the MLS | |
| 3 weeks ago | Status changed to Active Under Contract | |
| 2 months ago | Price changed to $569,000 | |
| 5 months ago | Listing first seen on site |

The real estate listing information and related content displayed on this site is provided exclusively for consumers’ personal, non-commercial use and may not be used for any purpose other than to identify prospective properties consumers may be interested in purchasing. This information and related content is deemed reliable but is not guaranteed accurate by the Pikes Peak REALTOR® Services Corp d/b/a elevateMLS. Copyright 2026
Last checked: 2026-11-11 05:24 AM UTC
Footer

Get Started on the Home Search Now!

Veteran Owned. Community Focused.
Meet our team of Colorado Springs Military Realtors:







