
Colorado Springs Military Realtors and Military Relocation Professionals
The Warner Group
2516 Anjelina CircleColorado Springs, CO 80916
Due to the health concerns created by Coronavirus we are offering personal 1-1 online video walkthough tours where possible.
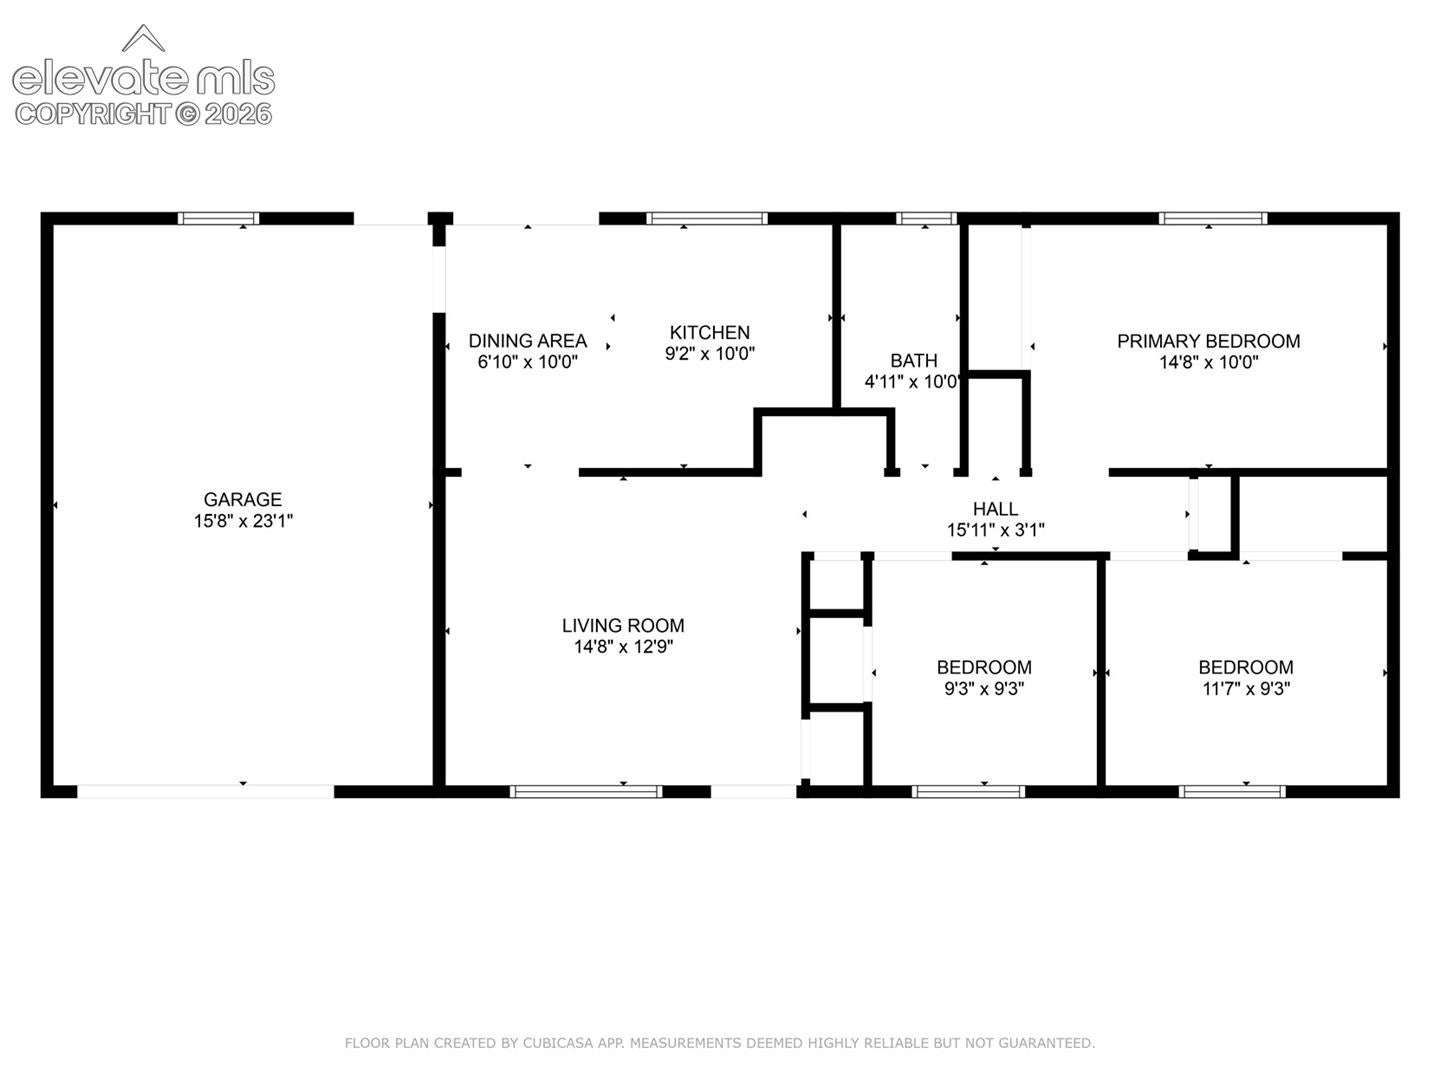
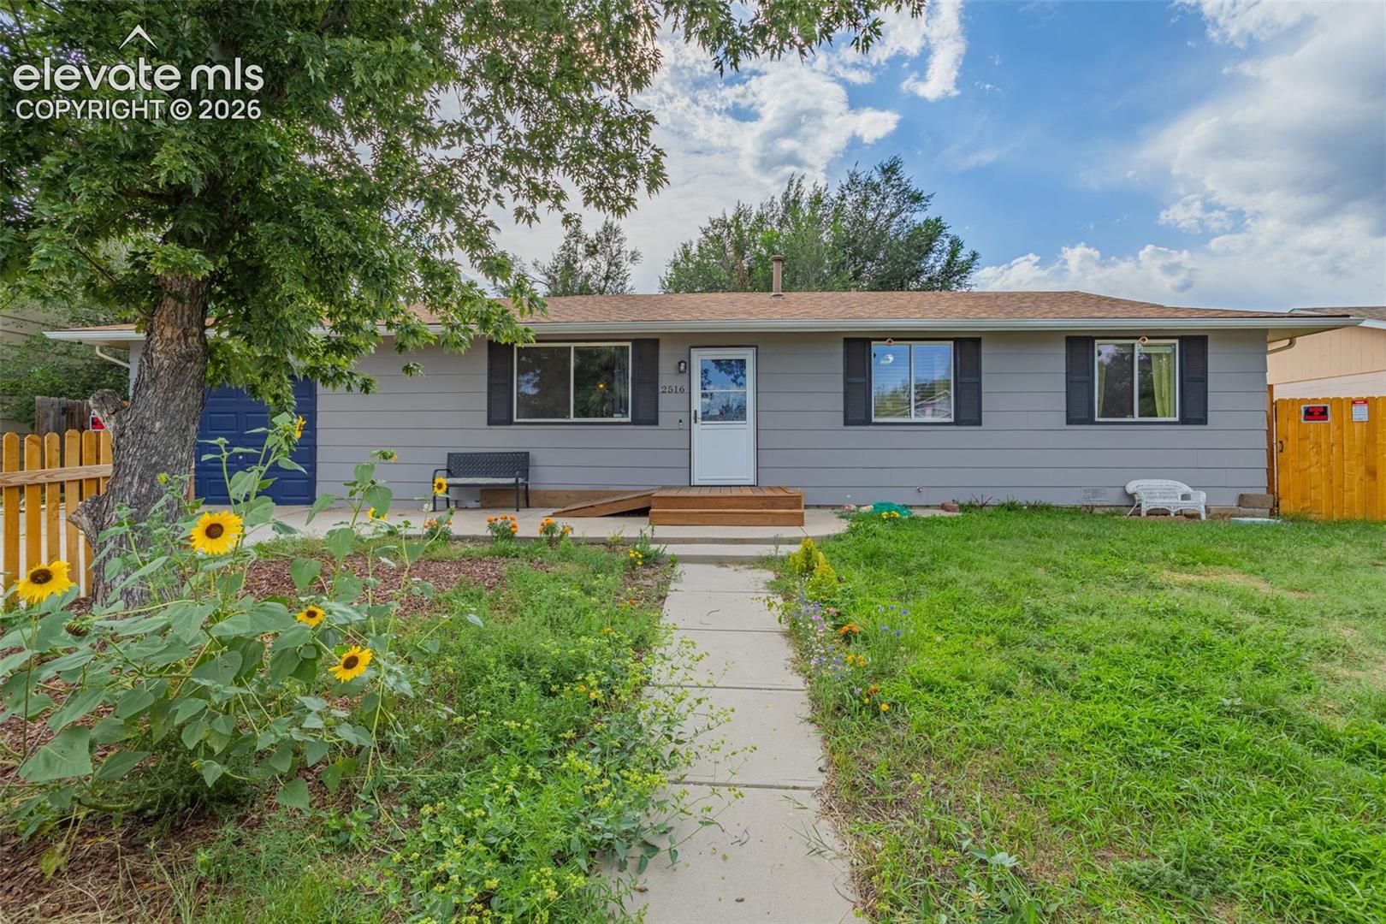
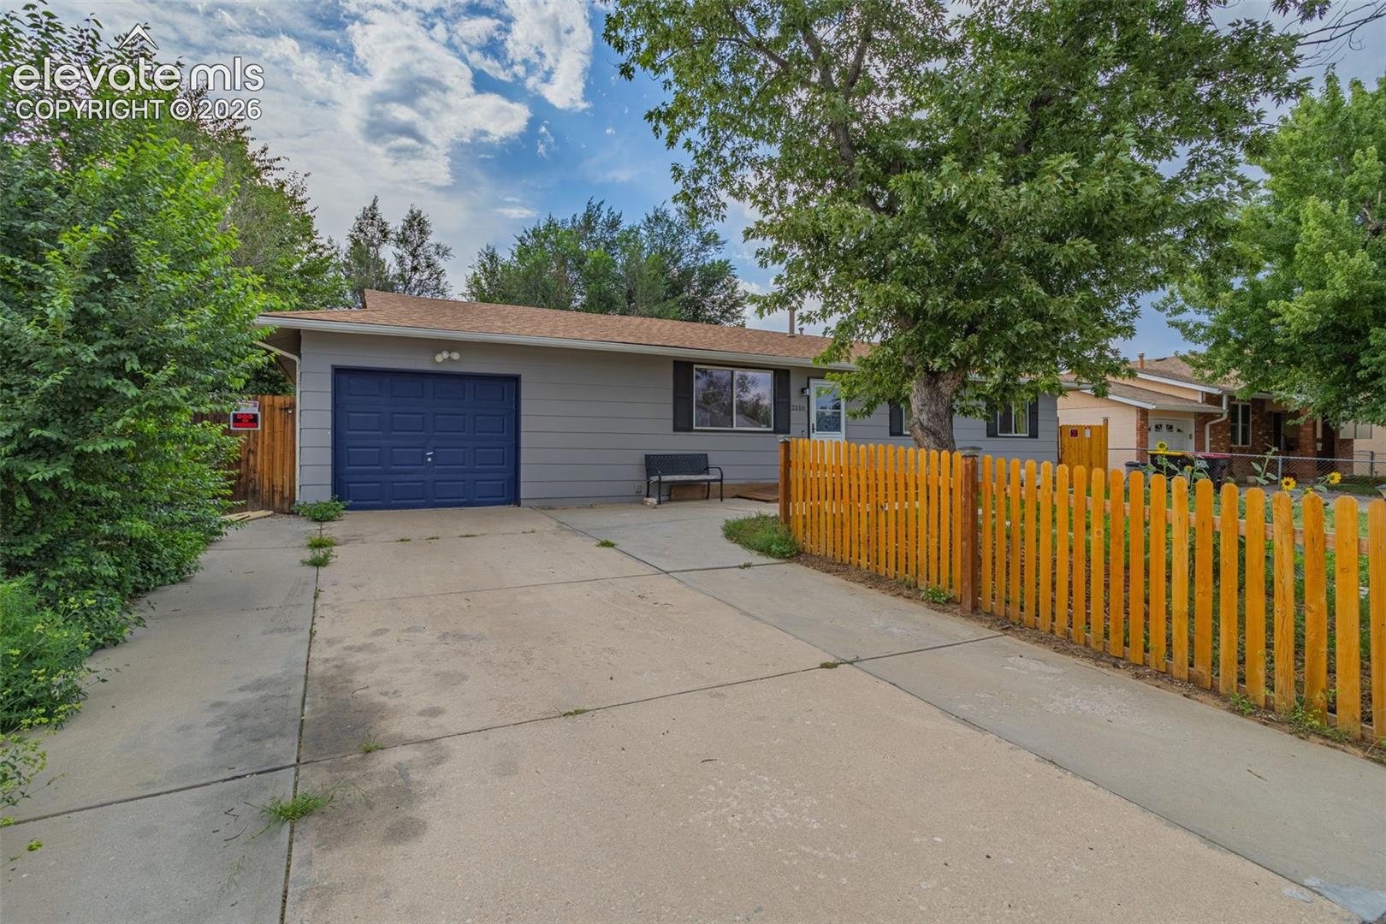
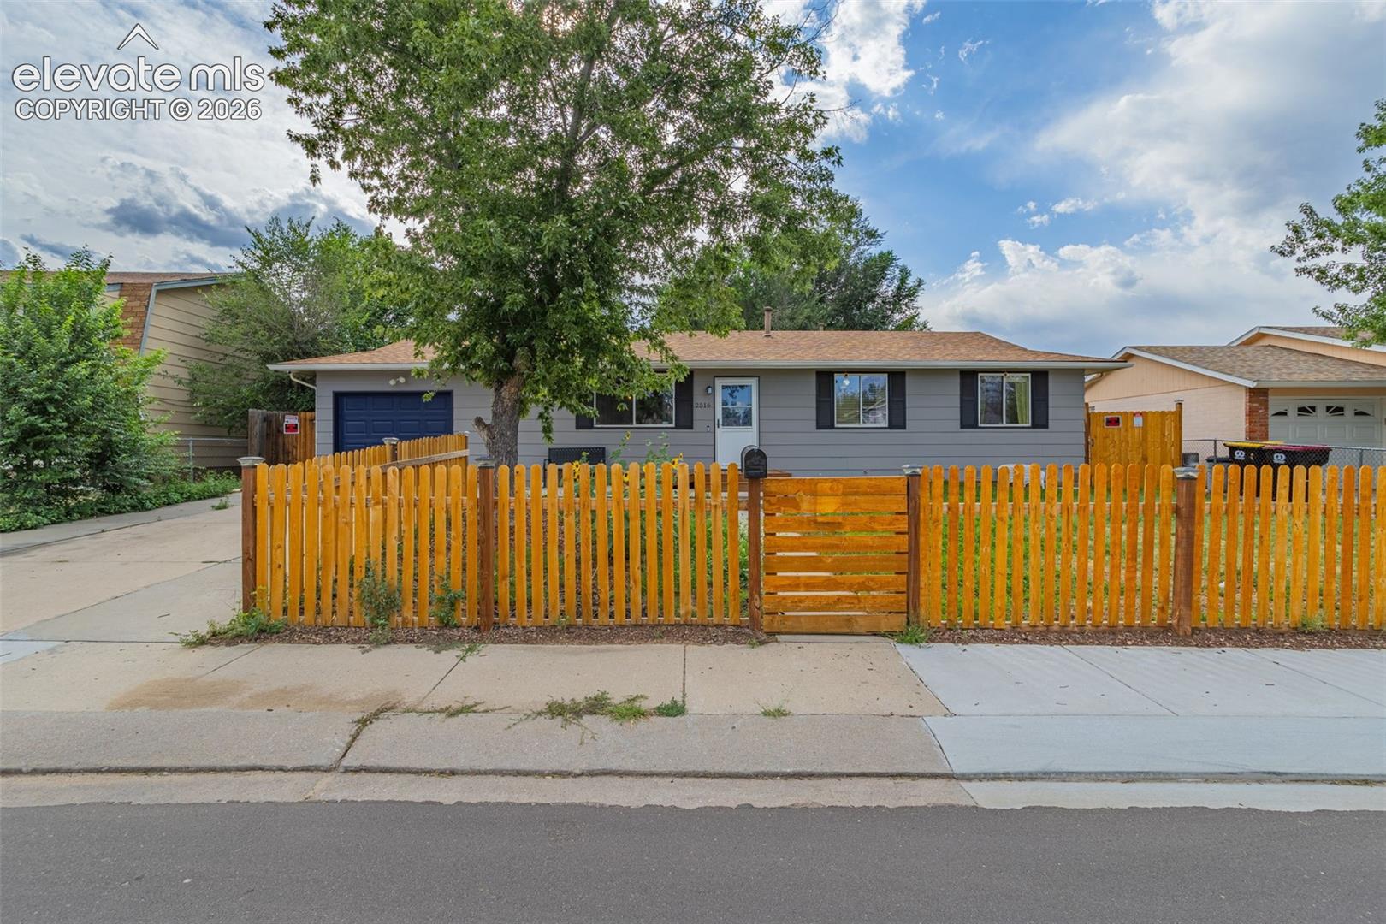
Welcome to this delightful 3-bedroom, 1-bathroom home that perfectly balances comfort, convenience, and charm. Enjoy year-round comfort with central air conditioning- and low energy bills, thanks to the solar power system. The well-maintained home features an oversized one-car garage, perfect for additional storage or a workshop. You'll love the spacious, covered back deck—perfect for relaxing or entertaining—overlooking the fully fenced backyard, which features two storage sheds and a versatile fenced area that can be used as a garden or a dog run. The fully fenced front yard adds extra privacy and security. Speaking of security- recently added well-built firesafe doors. Located in a fantastic area, this home is close to schools, shopping, entertainment, and major work hubs (&base), making commuting a breeze- Whether you're headed to work or enjoying local amenities, this location offers it all. This home is ready for its new owners! (HINT: THAT’S YOU!!) Don’t miss the opportunity to make this great property your own! Schedule a showing today! BACK ON MARKET!! Details in agent remarks.
| 2 months ago | Listing updated with changes from the MLS | |
| 2 months ago | Price changed to $258,564 | |
| 2 months ago | Status changed to Active | |
| 5 months ago | Listing first seen on site |

The real estate listing information and related content displayed on this site is provided exclusively for consumers’ personal, non-commercial use and may not be used for any purpose other than to identify prospective properties consumers may be interested in purchasing. This information and related content is deemed reliable but is not guaranteed accurate by the Pikes Peak REALTOR® Services Corp d/b/a elevateMLS. Copyright 2026
Last checked: 2026-11-11 07:27 AM UTC
Footer

Get Started on the Home Search Now!

Veteran Owned. Community Focused.
Meet our team of Colorado Springs Military Realtors:







