
Colorado Springs Military Realtors and Military Relocation Professionals
The Warner Group
3020 Hollycrest DriveColorado Springs, CO 80920
Due to the health concerns created by Coronavirus we are offering personal 1-1 online video walkthough tours where possible.
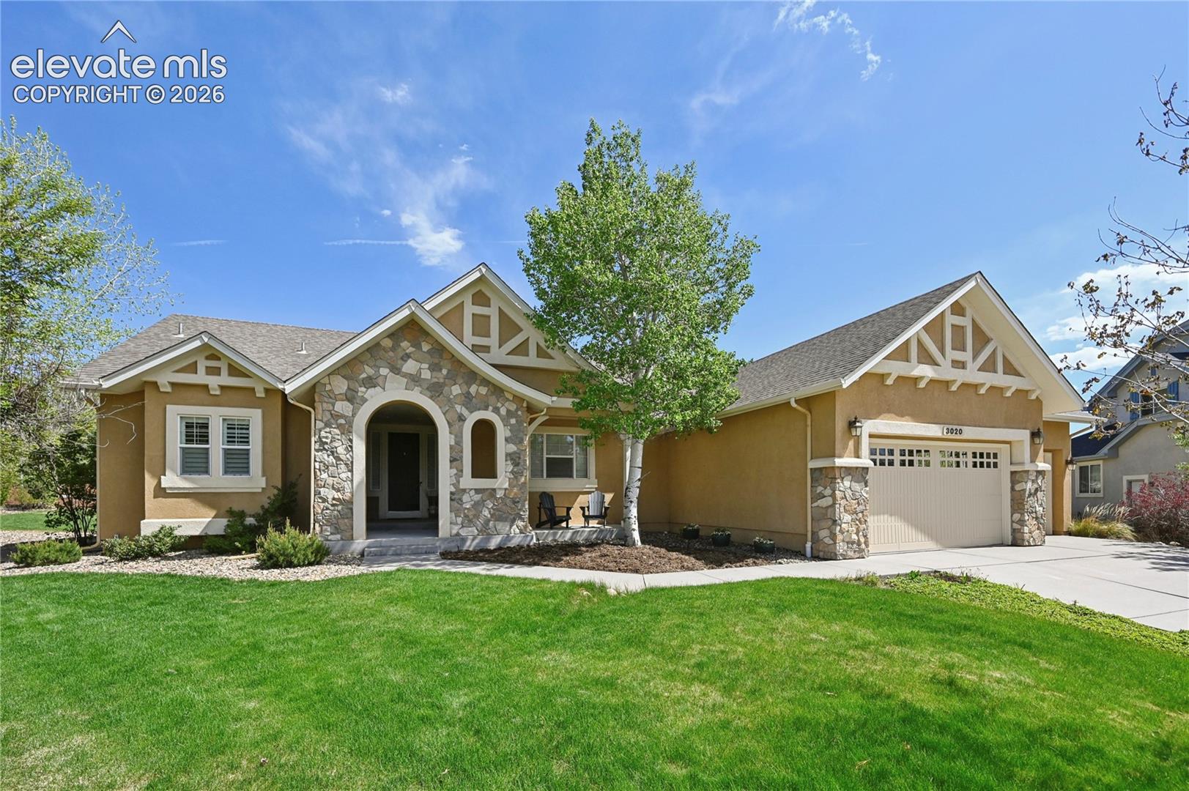
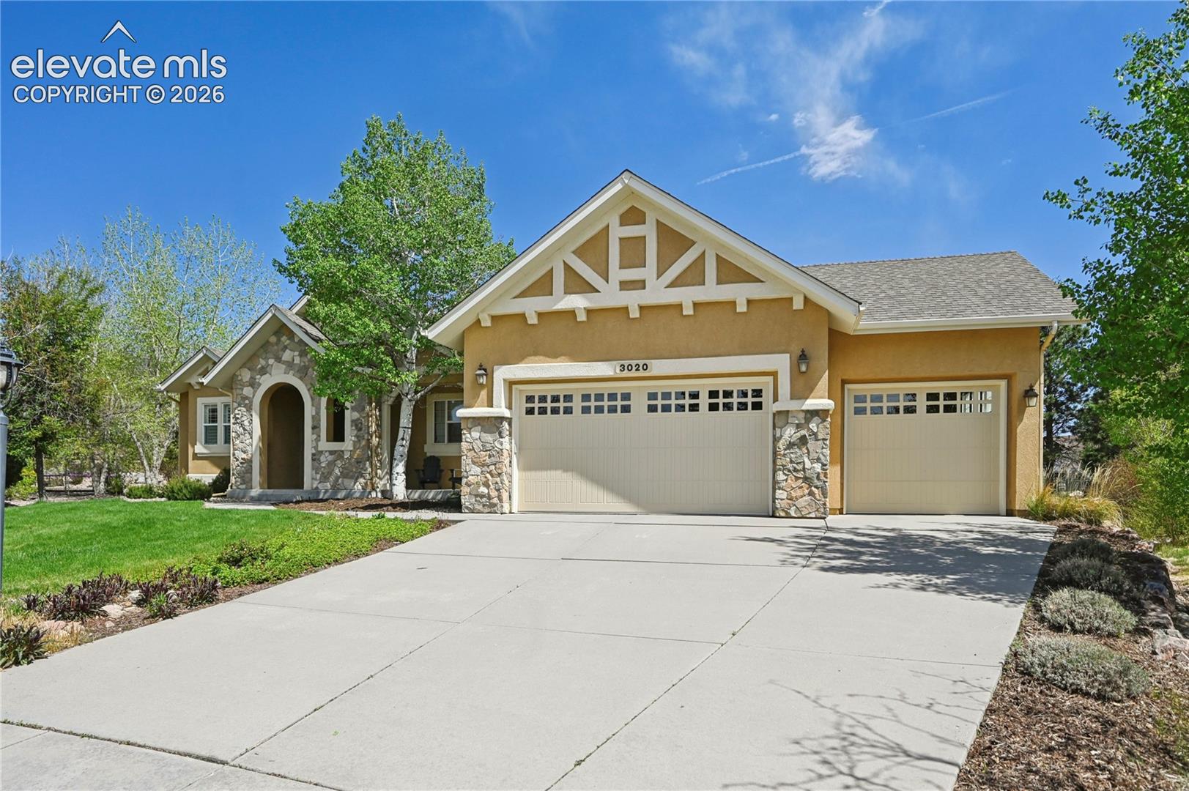
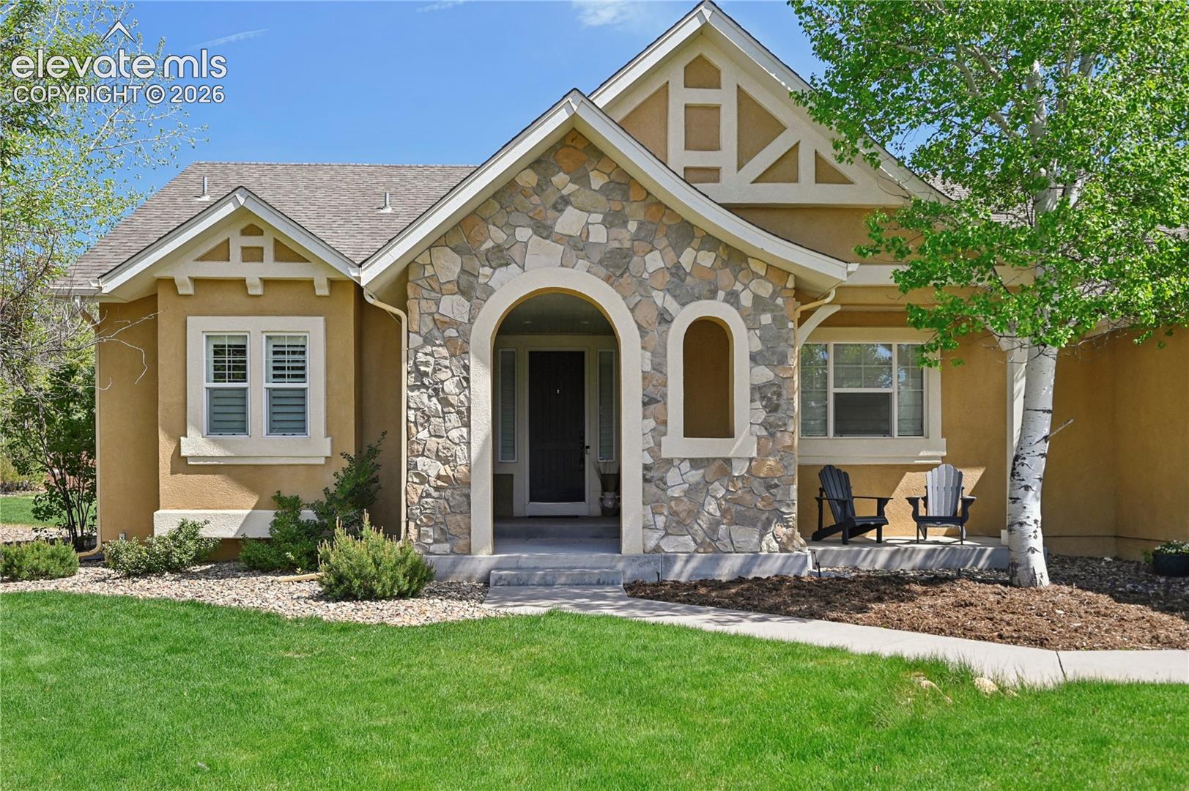
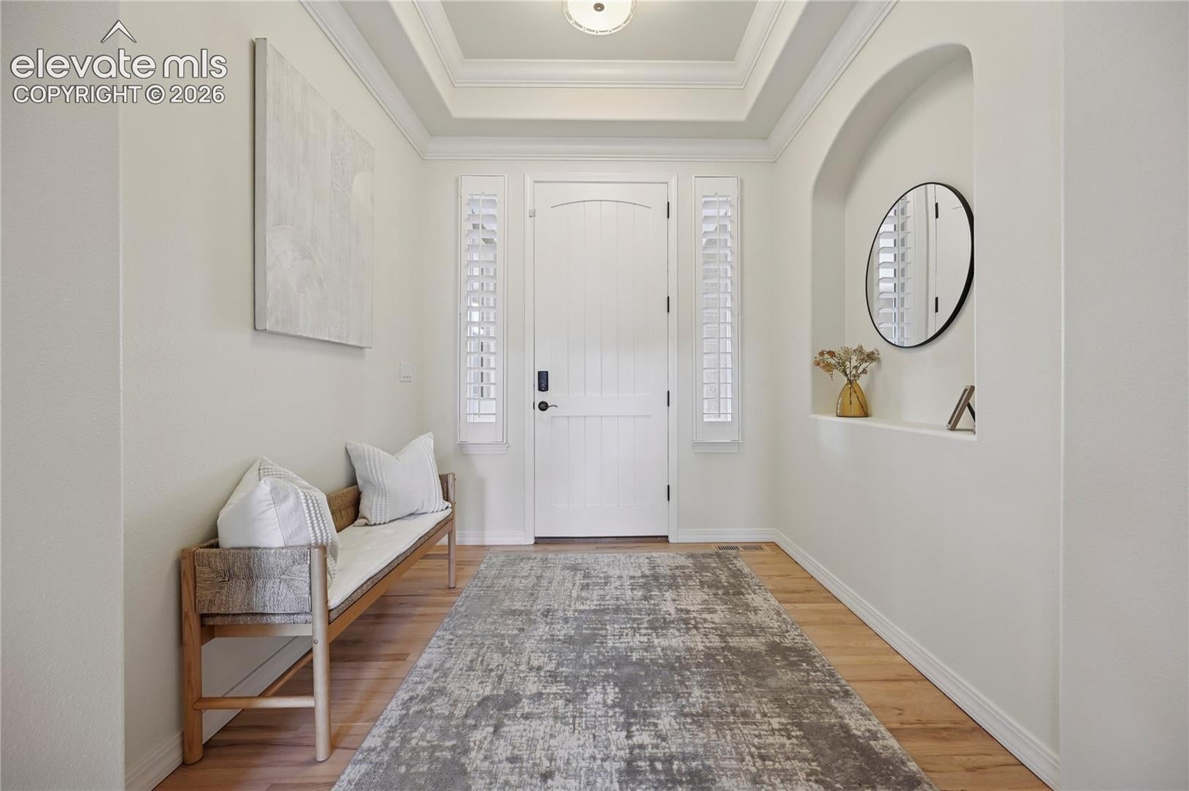
Welcome home! This Keller built home boasts a generous covered front porch at the entry and welcomes you with refinished hardwood floors that walk you throughout the main floor, kitchen and dining. This beautiful Pine Creek home offers exceptional living in one of Briargate's most desirable golf course communities! Flooded with natural light through a wall of windows with privacy shuttes, the main floor warms and welcomes you into stretching dining area and living room with 15 ft vaulted ceilings and crown molding, and is anchored by gas fireplace with stone hearth chimney. The beautiful kitchen is showcased with large island and bar seating, surrounded by white 42 inch cabinets - designed for the luxury chef with effortless entertaining ajacent to indoor/outdoor covered patio. Thoughtful upgraded finishes include showcase white cabinetry and built-ins, Blanco sink, upgraded Bosch appliances, and Jenn-air gas cooktop, offering the ideal space for hosting large gatherings. Dedicated laundry space with base cabinets, countertop and utility sink offers convenience on the main floor. Retreat to the primary suite with crown molding and new carpet, you'll enjoy the private ensuite 5pc bathroom with two way gas fireplace, garden tub, generous primary closet with custom organizers. Head downstairs and enjoy a thrird gas fireplace to cozy up for movies in spacious great room, the perfect spot for relaxation. Additional basement purposed spaces include excercise area with mirrored wall, private office space, 3 large bedrooms, 2 full bathrooms. 4-car garage boasts AMPLE custom storage cabinetry, workshop with tool pegboard, shoe cubby station and epoxy finish floors. Large cul-de-sac lot shows off a level green lawn, mature trees, and New paint throughout, and new furnace in 2022. Blending luxury and comfort into modern upgrades for convenient main floor living in perfect location near hospitals, shopping, and neighborhood parks, with easy commute anywhere in Colorado Springs.
| 22 hours ago | Listing updated with changes from the MLS® | |
| a month ago | Status changed to Active Under Contract | |
| 2 months ago | Price changed to $885,000 | |
| 3 months ago | Listing first seen on site |

The real estate listing information and related content displayed on this site is provided exclusively for consumers’ personal, non-commercial use and may not be used for any purpose other than to identify prospective properties consumers may be interested in purchasing. This information and related content is deemed reliable but is not guaranteed accurate by the Pikes Peak REALTOR® Services Corp d/b/a elevateMLS. Copyright 2026
Last checked: 2026-09-27 02:46 AM UTC
Footer

Get Started on the Home Search Now!

Veteran Owned. Community Focused.
Meet our team of Colorado Springs Military Realtors:







