
Colorado Springs Military Realtors and Military Relocation Professionals
The Warner Group
3115 Regent DriveWoodland Park, CO 80863
Due to the health concerns created by Coronavirus we are offering personal 1-1 online video walkthough tours where possible.
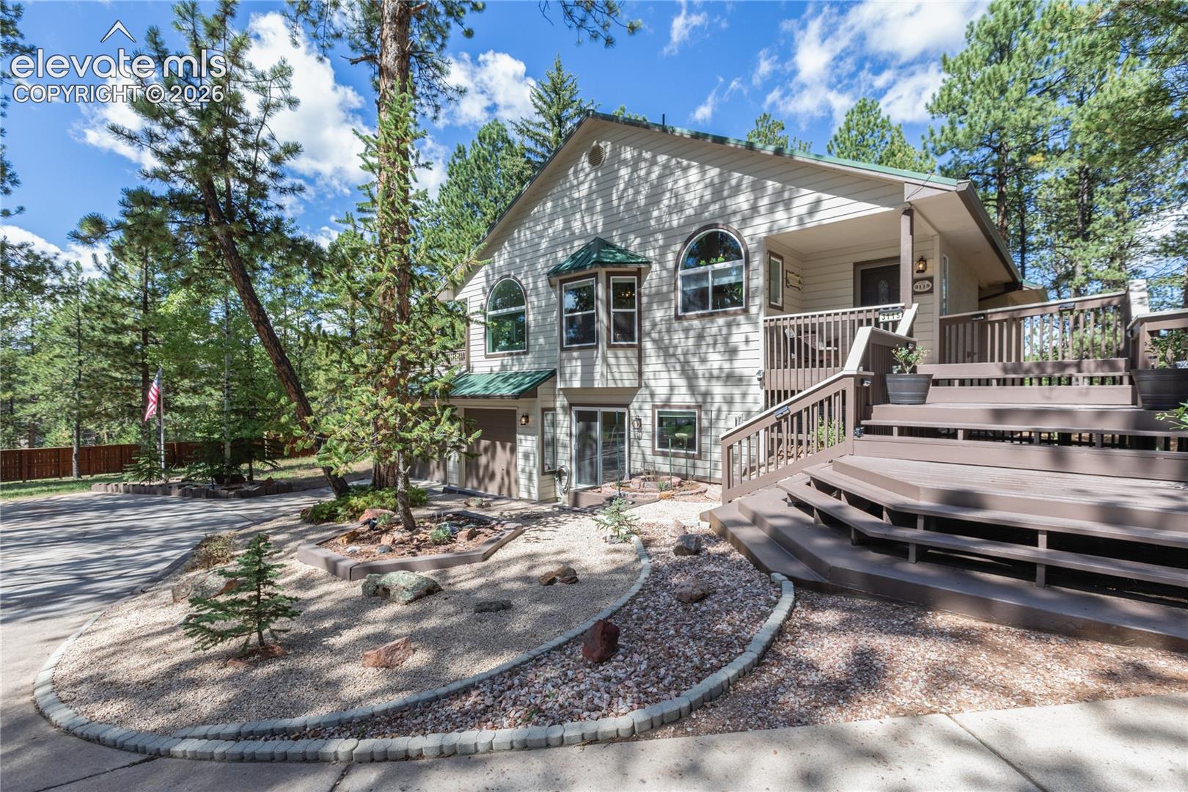
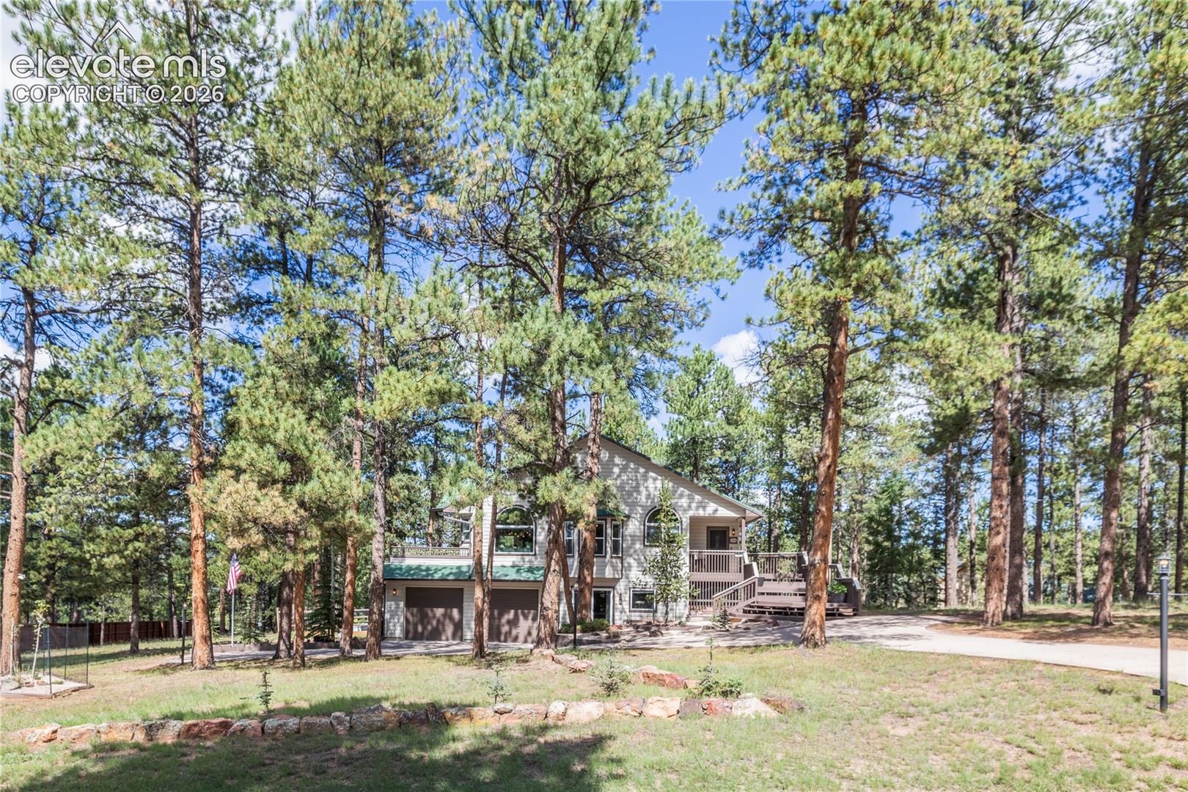
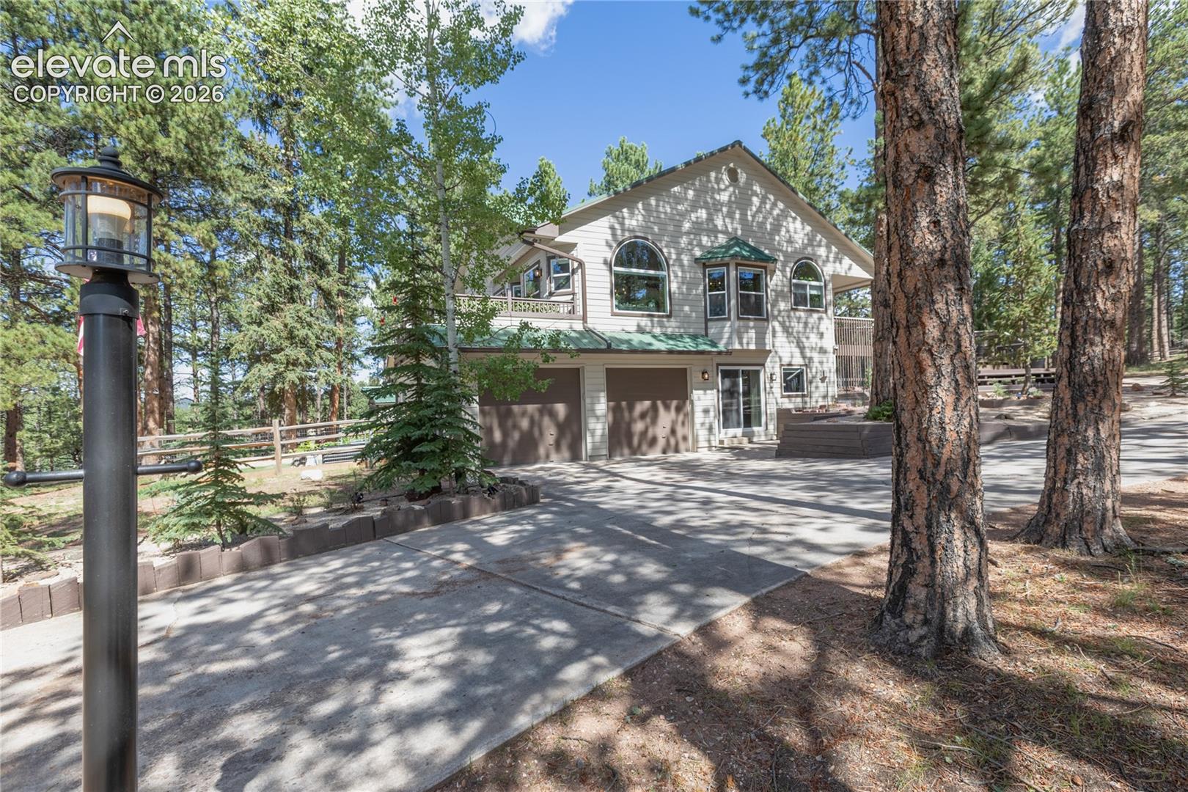
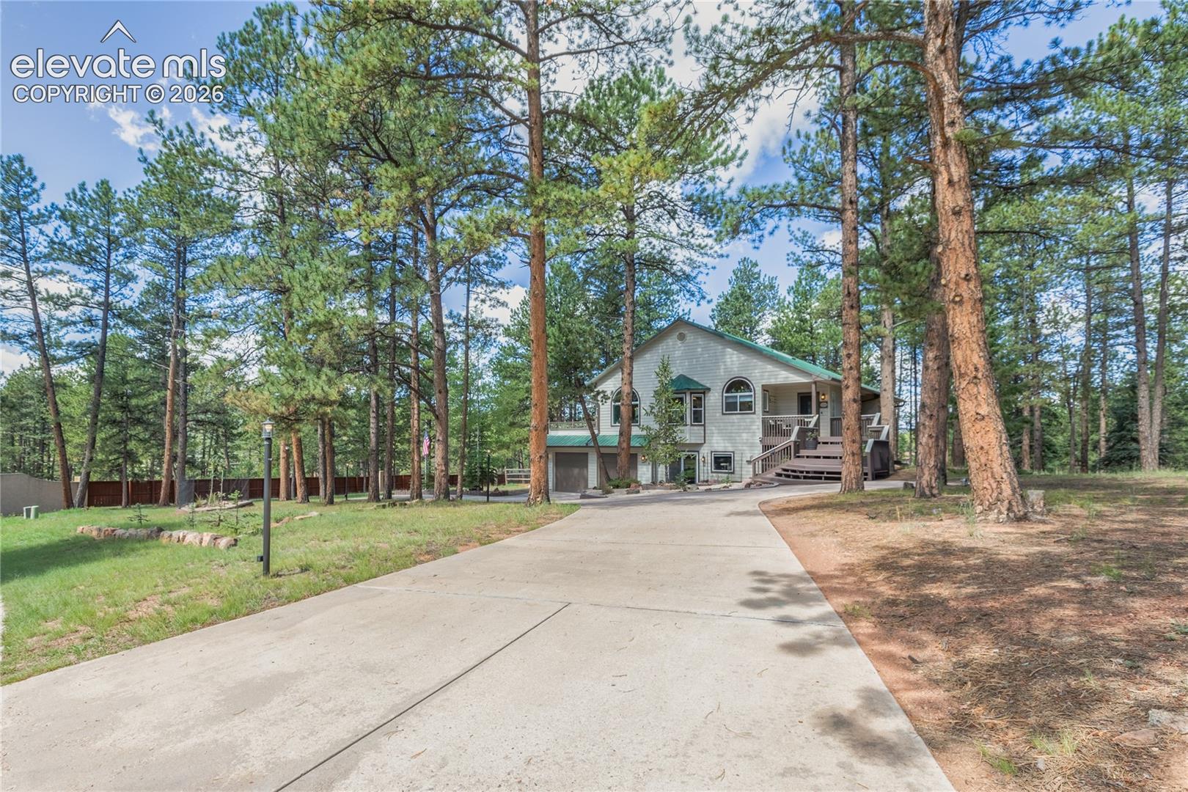
Immaculate Custom Home in The Reserve at Tamarac! This beautifully maintained raised-ranch home offers main-level living in one of Woodland Park’s most desirable subdivisions, just a short walk from the golf course. Situated on an oversized 0.83-acre lot with mature trees, this home has many updates and spacious living areas. Hardwood flooring runs throughout much of the home, complemented by a beautifully updated tiled bathroom and numerous recent improvements. The kitchen has all-new appliances and new windows. The living room features a new gas fireplace and opens directly to the large back deck with a new awning, creating the perfect setting for barbecuing, outdoor dining, entertaining, or simply enjoying the peaceful outdoors. The primary suite has hardwood flooring, a large walk-in closet, and an updated 3/4 bath with tiled flooring. The garden-level lower floor offers excellent additional living space with a large walkout family room, featuring a gas stove, two additional bedrooms, a second 3/4 bath, and a newly updated laundry area with washer and dryer included. Step outside to a private hot tub retreat nestled among the trees, providing the perfect place to relax and unwind. The fenced backyard also features a dog run, storage shed, and plenty of space to enjoy the mountain setting. The oversized two-car garage provides excellent storage and parking. Located close to golf, parks, schools, restaurants, fishing, and the many amenities Woodland Park has to offer, this move-in-ready home features an impressive list of updates and improvements.
| a week ago | Listing updated with changes from the MLS® | |
| a week ago | Price changed to $879,000 | |
| 3 weeks ago | Listing first seen on site |

The real estate listing information and related content displayed on this site is provided exclusively for consumers’ personal, non-commercial use and may not be used for any purpose other than to identify prospective properties consumers may be interested in purchasing. This information and related content is deemed reliable but is not guaranteed accurate by the Pikes Peak REALTOR® Services Corp d/b/a elevateMLS. Copyright 2026
Last checked: 2026-09-28 05:11 AM UTC
Footer

Get Started on the Home Search Now!

Veteran Owned. Community Focused.
Meet our team of Colorado Springs Military Realtors:







