
Colorado Springs Military Realtors and Military Relocation Professionals
The Warner Group
6153 Revelstoke DriveColorado Springs, CO 80924
Due to the health concerns created by Coronavirus we are offering personal 1-1 online video walkthough tours where possible.
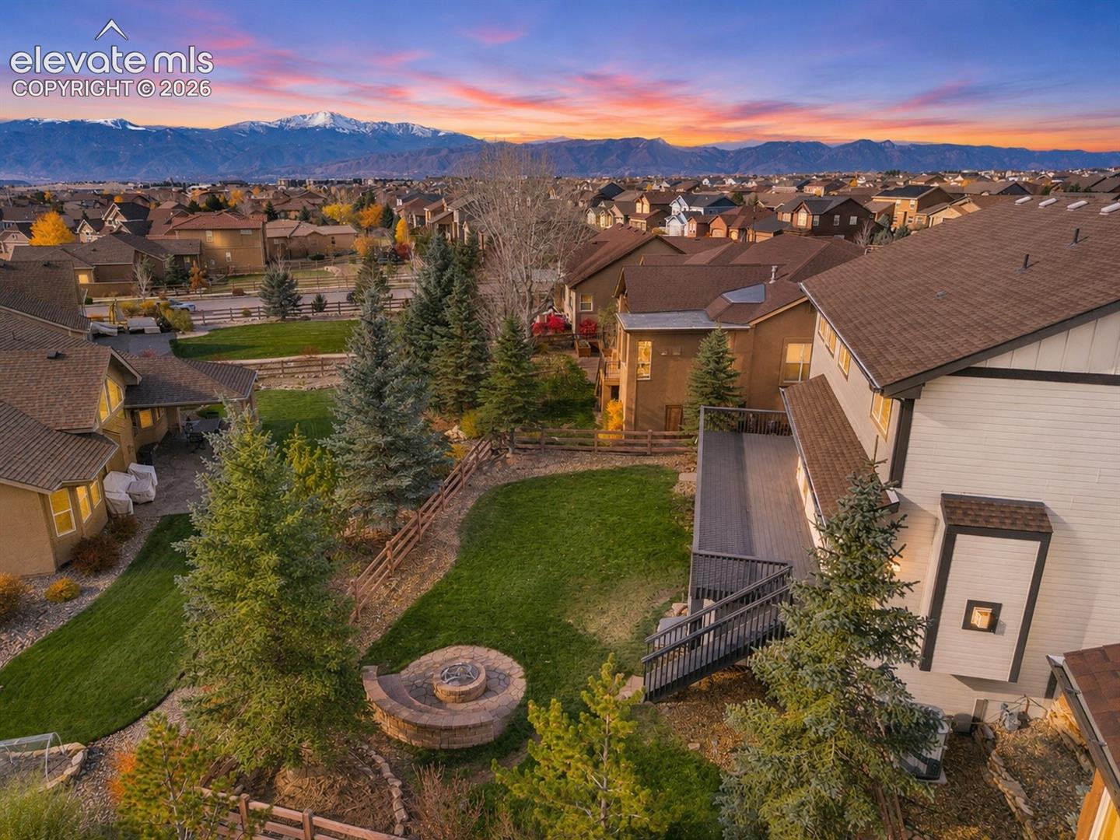
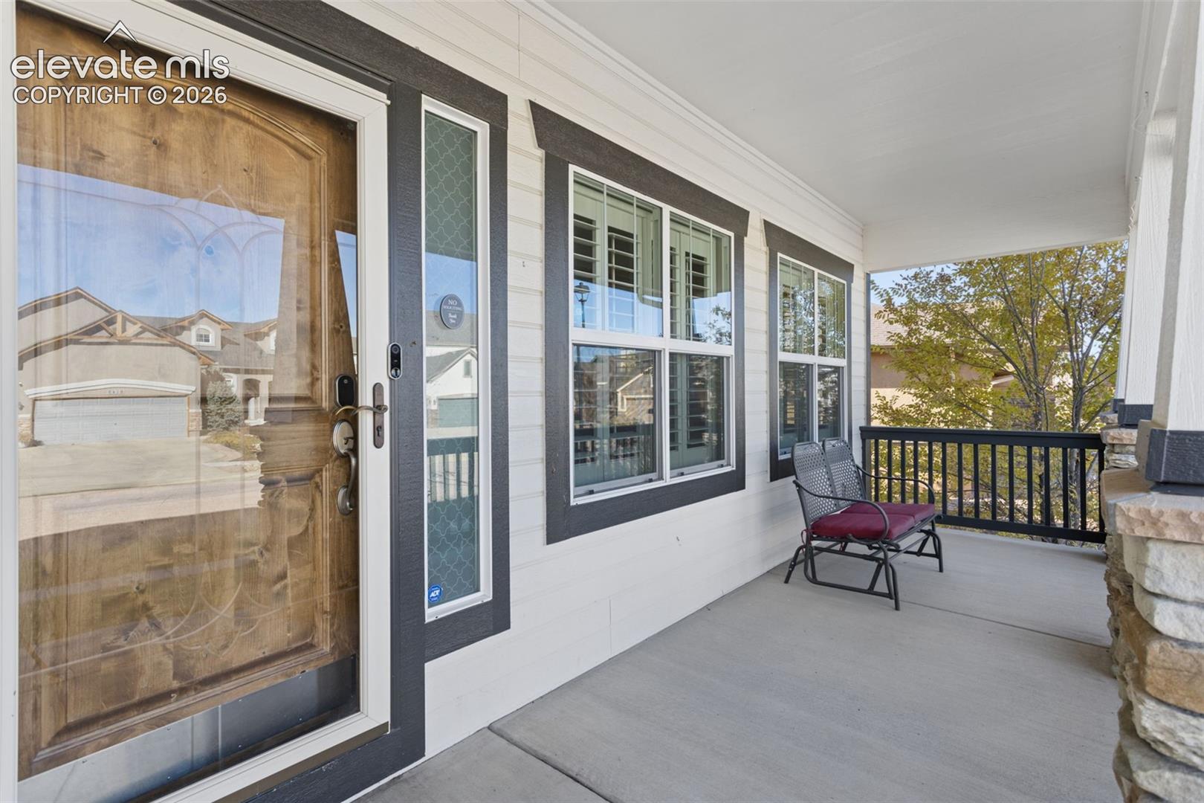
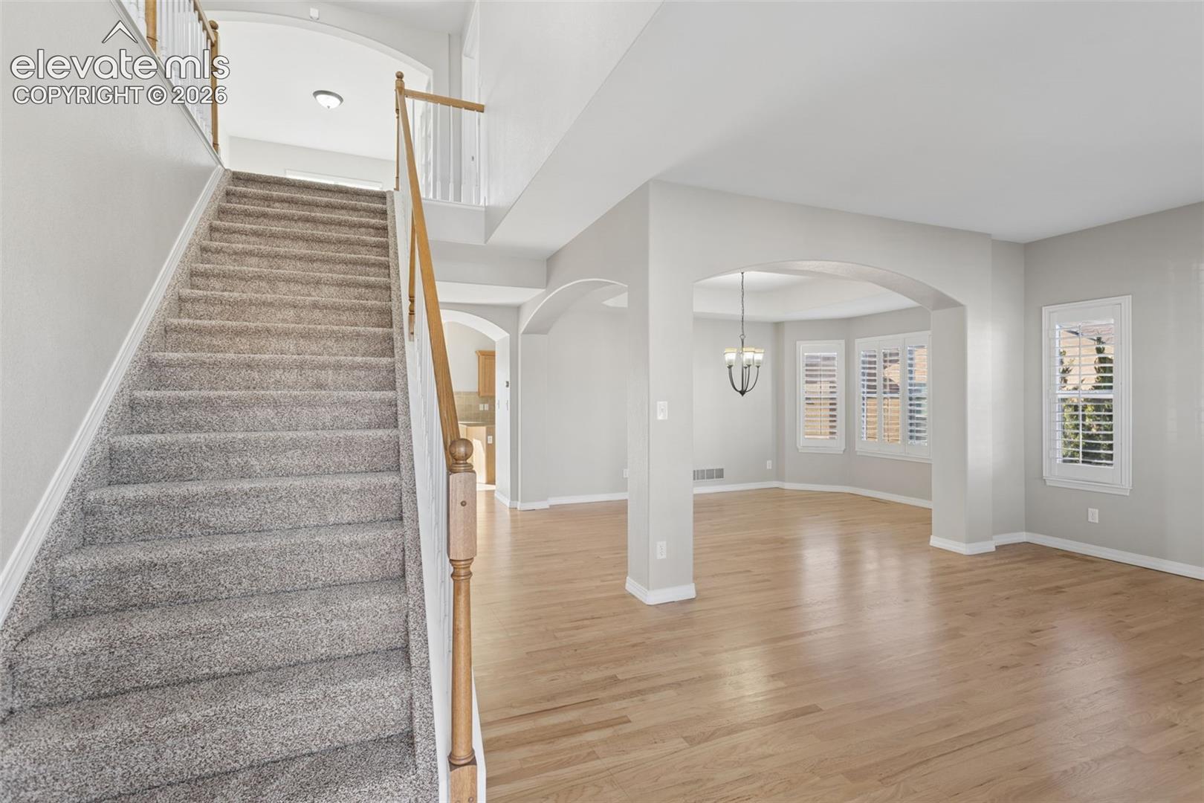
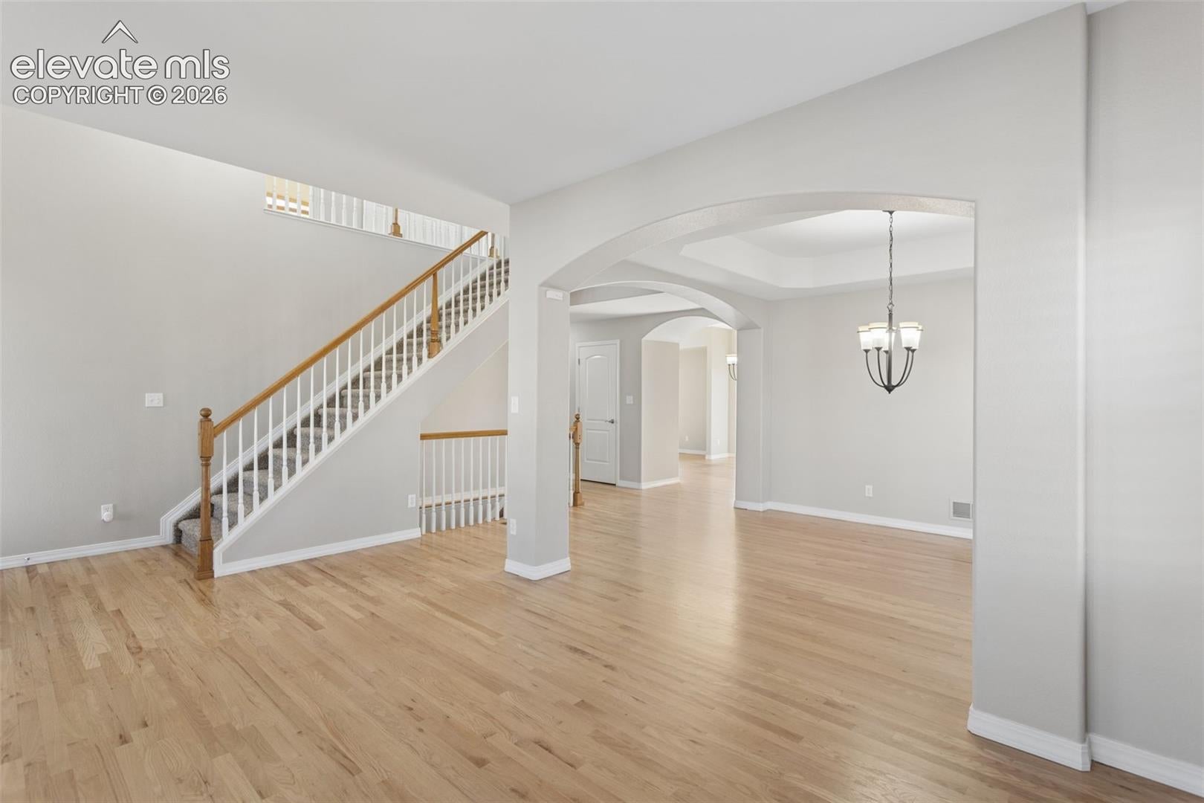
Welcome to an incredible opportunity in the highly desirable Villages at Wolf Ranch! Featuring NEW FLOORING AND FRESH PAINT THROUGHOUT, this beautifully refreshed 5-bedroom, 4-bathroom home offers 3,968 total square feet, stunning Pikes Peak views, and an exceptional blend of comfort, style, and functionality! Step inside to discover soaring ceilings, inviting living spaces, and a spacious floor plan designed for everyday living and entertaining. The main level features a formal living room, elegant dining room, and expansive family room complete with a cozy gas fireplace. The spacious kitchen offers stone countertops, a generous breakfast bar, ample cabinetry, and a pantry, creating the perfect gathering space. Upstairs, retreat to the impressive primary suite featuring a walk-in closet and luxurious five-piece bathroom with dual vanities, soaking tub, and separate shower. Three additional bedrooms and a versatile loft offer plenty of flexibility! The finished walkout basement takes this home to another level with a fifth bedroom, full bathroom, expansive second family room, and wet bar, ideal for entertaining, recreation, or hosting guests! Outside, enjoy Colorado living at its finest with a covered patio, wood deck, fully fenced backyard, and inviting outdoor fire pit, perfect for gathering under the stars, enjoying crisp Colorado evenings, and taking in the beautiful mountain views! Additional highlights include central air conditioning, a three-car attached garage, and a spacious 0.21-acre lot. Wolf Ranch offers beautiful parks, playgrounds, scenic walking and biking trails, and open spaces, with optional community pool membership available for an additional fee. Conveniently located near shopping, dining, schools, and everyday amenities, this home delivers the space, updates, and lifestyle you've been searching for! Don't miss your opportunity to experience everything this exceptional property has to offer. Schedule your showing today!
| 6 hours ago | Listing updated with changes from the MLS | |
| 9 hours ago | Listing first seen on site |

The real estate listing information and related content displayed on this site is provided exclusively for consumers’ personal, non-commercial use and may not be used for any purpose other than to identify prospective properties consumers may be interested in purchasing. This information and related content is deemed reliable but is not guaranteed accurate by the Pikes Peak REALTOR® Services Corp d/b/a elevateMLS. Copyright 2026
Last checked: 2026-11-13 11:50 PM UTC
Footer

Get Started on the Home Search Now!

Veteran Owned. Community Focused.
Meet our team of Colorado Springs Military Realtors:







